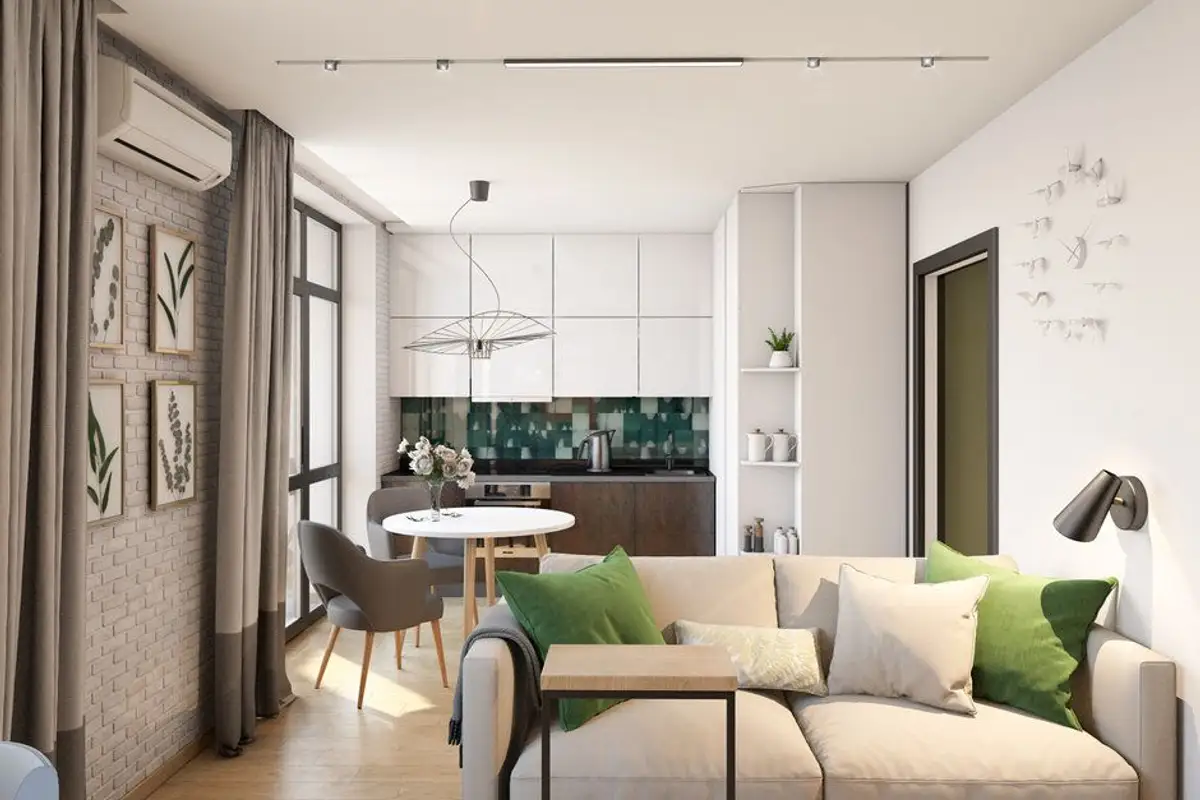
In 36 square meters you can have more than you could ever imagine. This arrangement, thought up by Victoria for a young beneficiary, proves it perfectly. Follow the details of the project below.
Opening the GalleryThe small space available was not an obstacle in creating the functions we find in larger homes, configured as two-room apartments. More precisely, the designer reconfigured this space to incorporate a kitchen with a dining area, a small living room but with a library and desk, and a small but functional bedroom.
The initial delimitation could be eliminated, as the wall was not a structural one. The result is now beyond expectations: an open, fluid and functional living area for the beneficiary's needs and a restricted bedroom in terms of surface area, but more than useful.
Regarding the arrangement, Victoria envisioned a youthful, modern, comfortable space. She used a neutral chromatic as a base to keep the room as bright as possible, adding a few colorful touches as accent elements. The design she followed is simple so as not to unnecessarily burden the already small space.
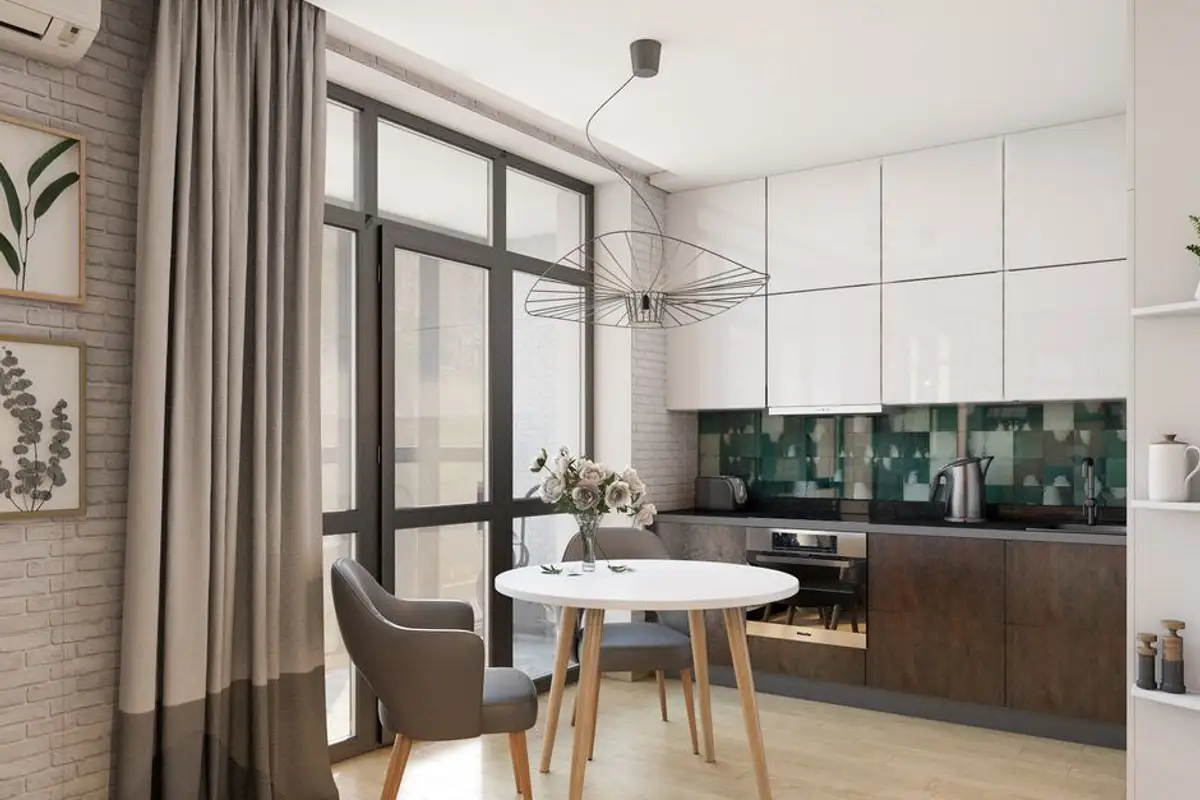
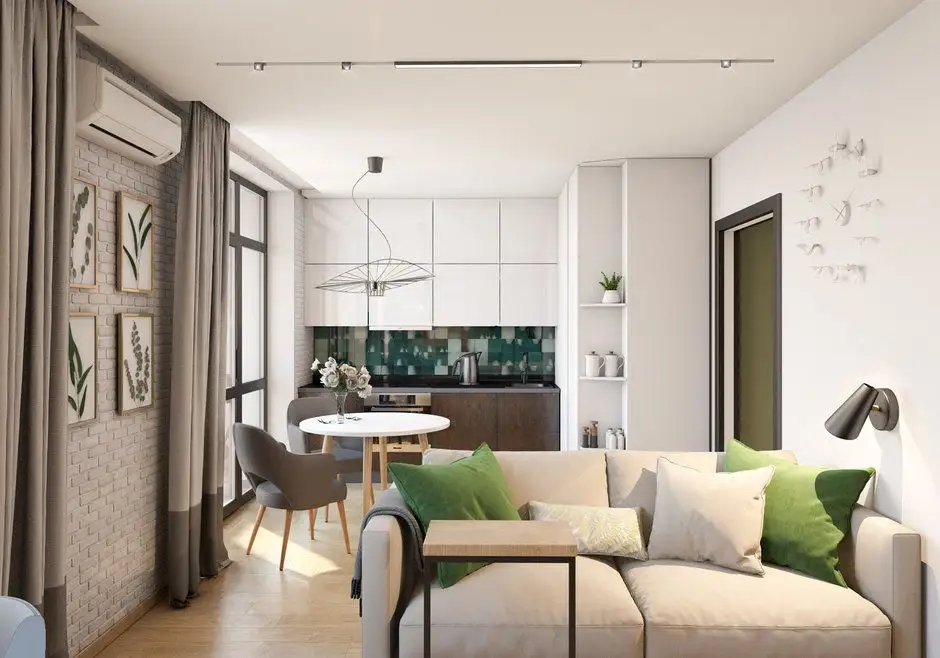
The kitchen area was rendered as compact and linear as possible. Two types of cabinets were integrated into the upper part, thus increasing storage. Appliances are built-in to keep everything as unified and organized as possible. The dining area stands out thanks to the suspended light fixture.
Access from the kitchen leads to a discreetly arranged balcony. Floor-to-ceiling windows predominate, allowing more natural light inside.
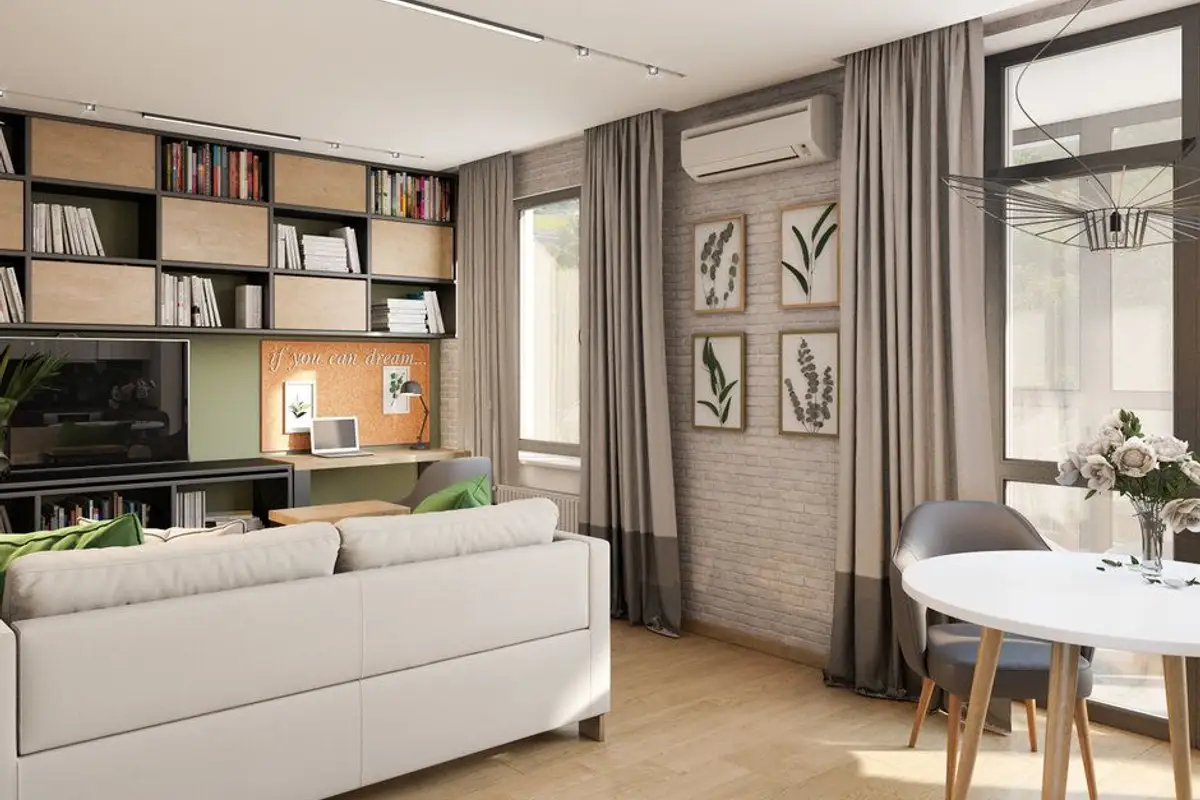
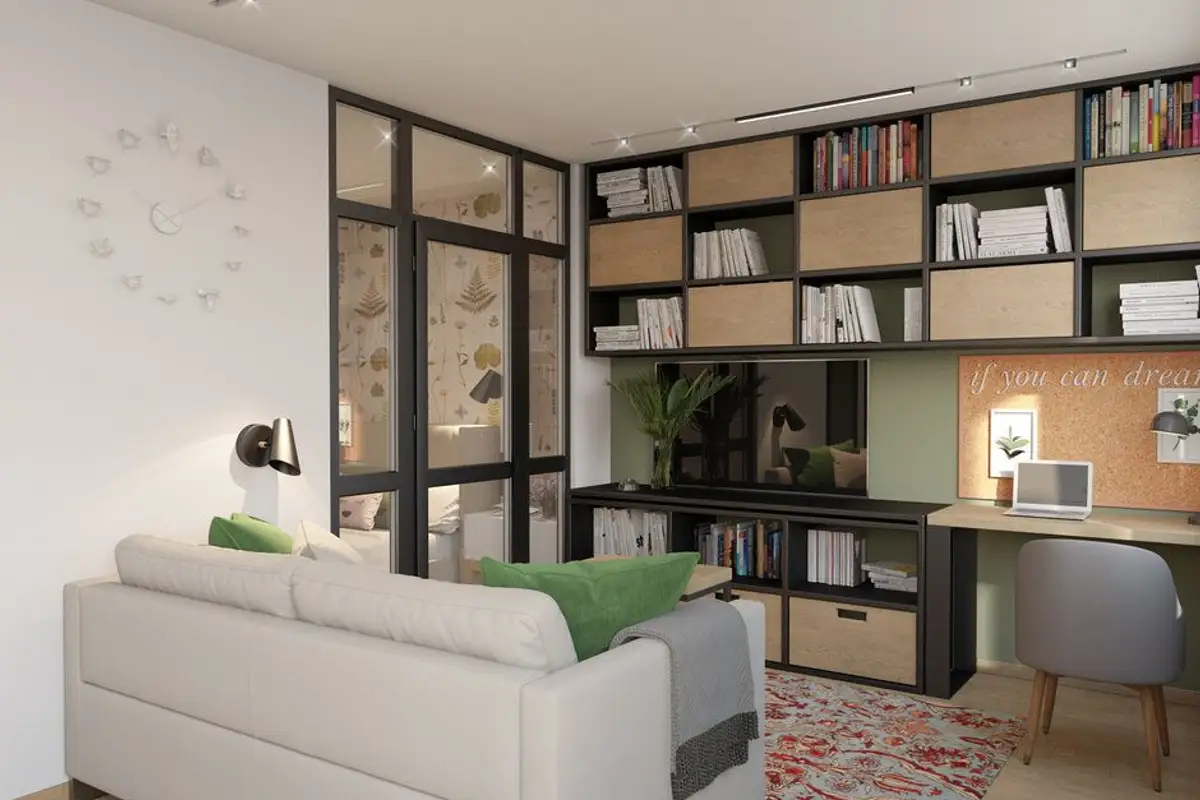
The delimitation between the kitchen and the living room is made by the sofa through its arrangement; it is a discreet transition marked also by the wall clad with exposed brick and four symmetrically placed paintings. A sofa, coffee table and furniture that make up the library, these are the pieces that compose the living area in this arrangement; following the body supporting the TV, a small desk was also arranged.
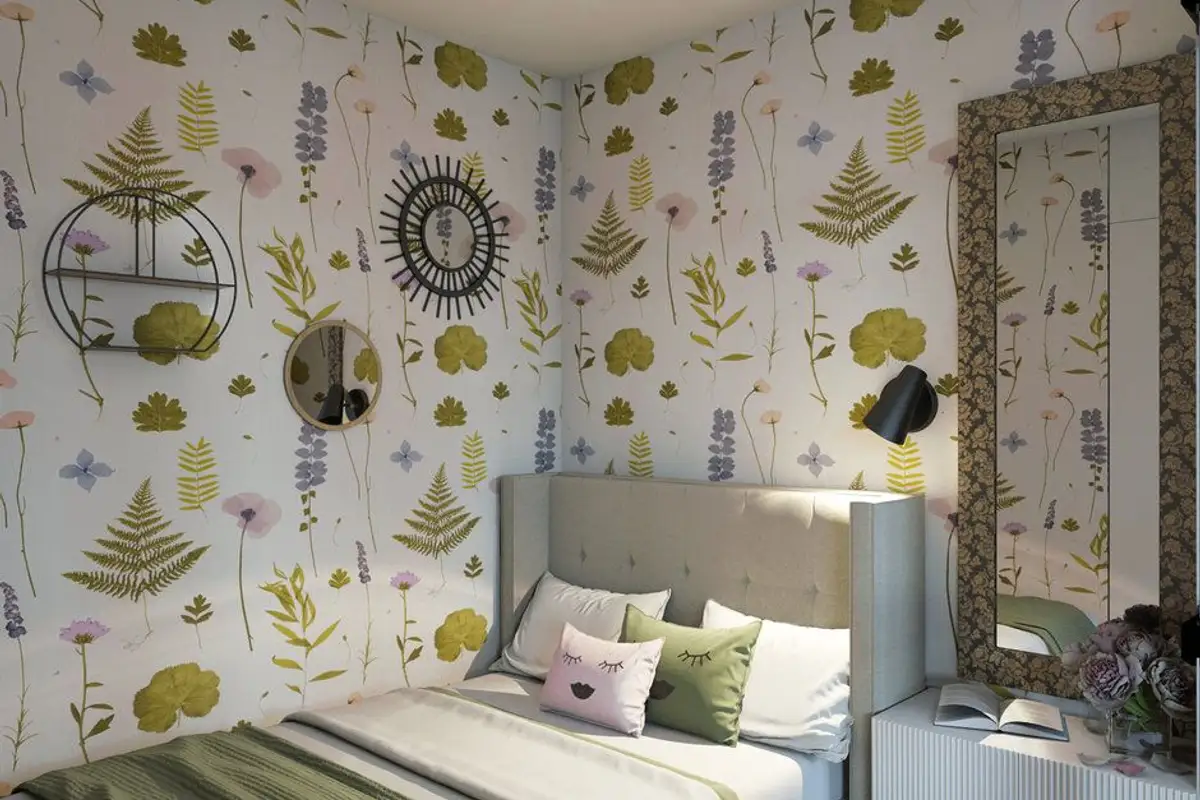
For the bedroom, the designer opted for an access area with windows so that natural light could penetrate into this newly created room as well. The botanical motif wallpaper brightens up the decor. In the design of this bedroom, Victoria managed to integrate a bed, a built-in wardrobe and a small make-up area.