When it comes to furnishing a small space, comfort and functionality are the main requirements that it must meet.
The designers' mission, no easy feat, was to redesign, repartition, and optimize the functions of a 40 sq m space (including a 6.4 sq m balcony).
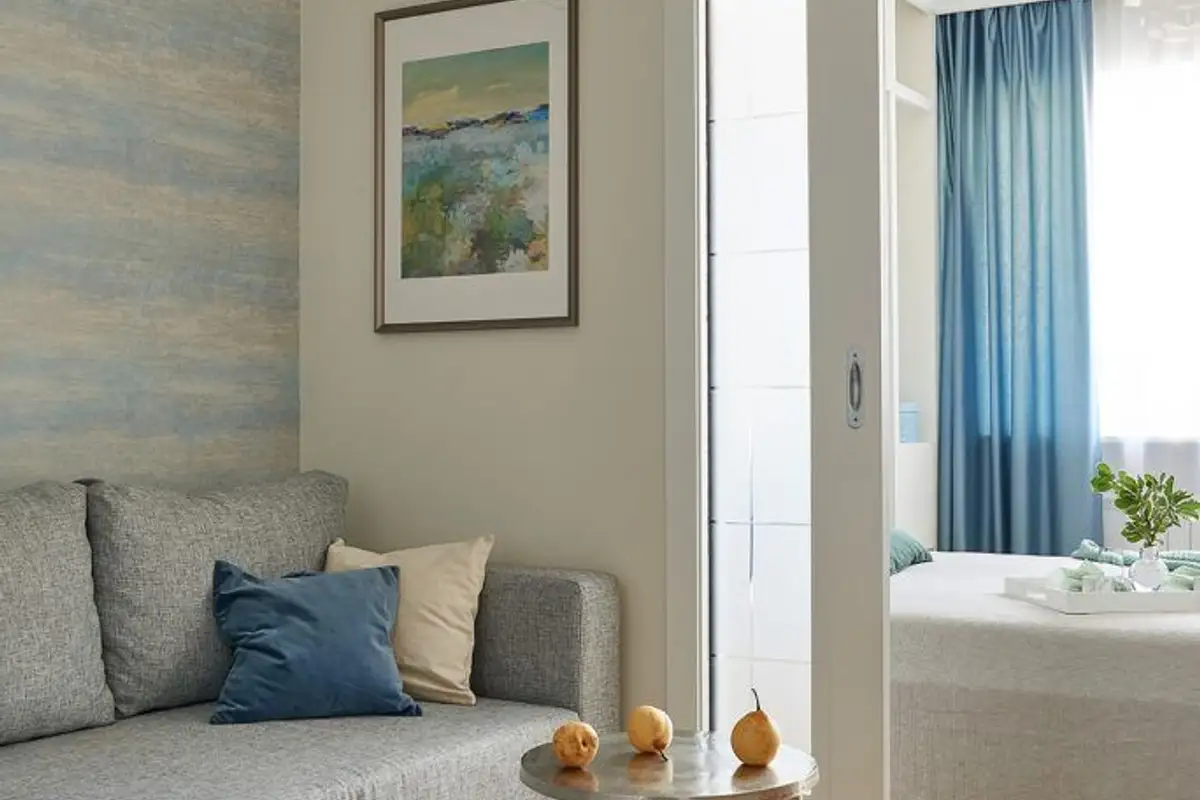
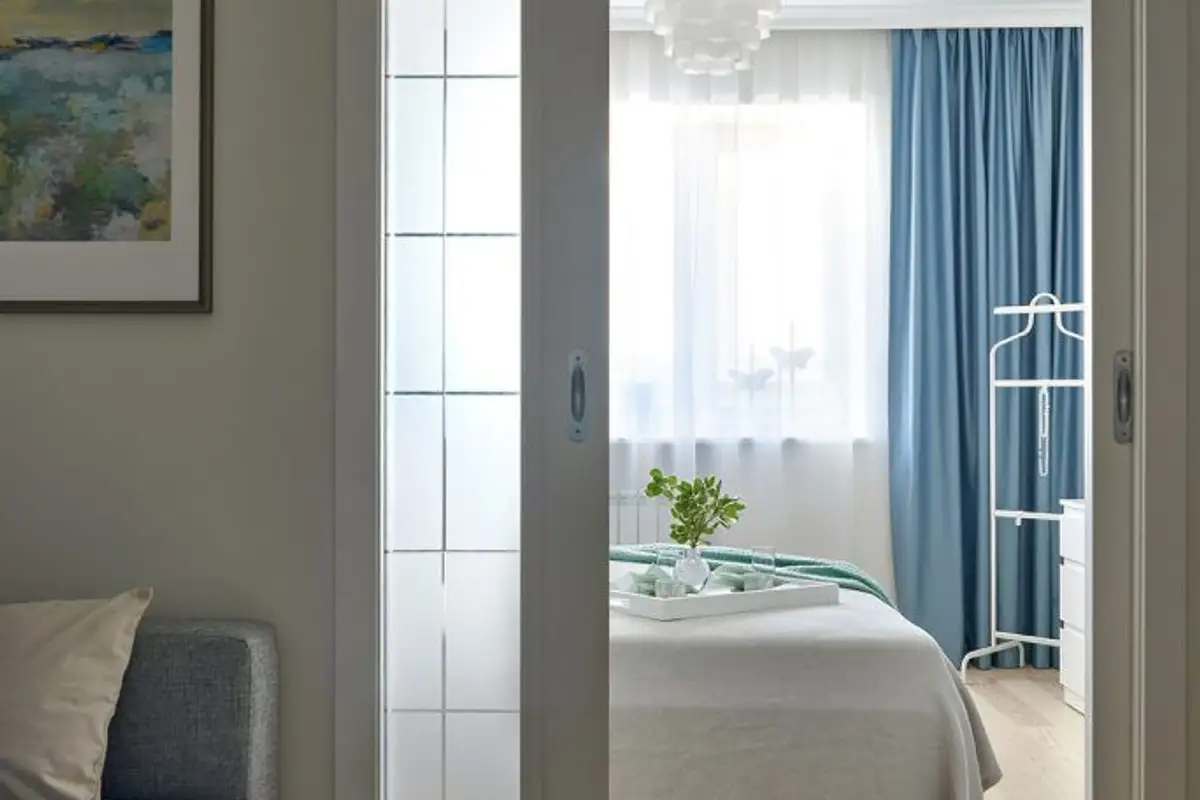
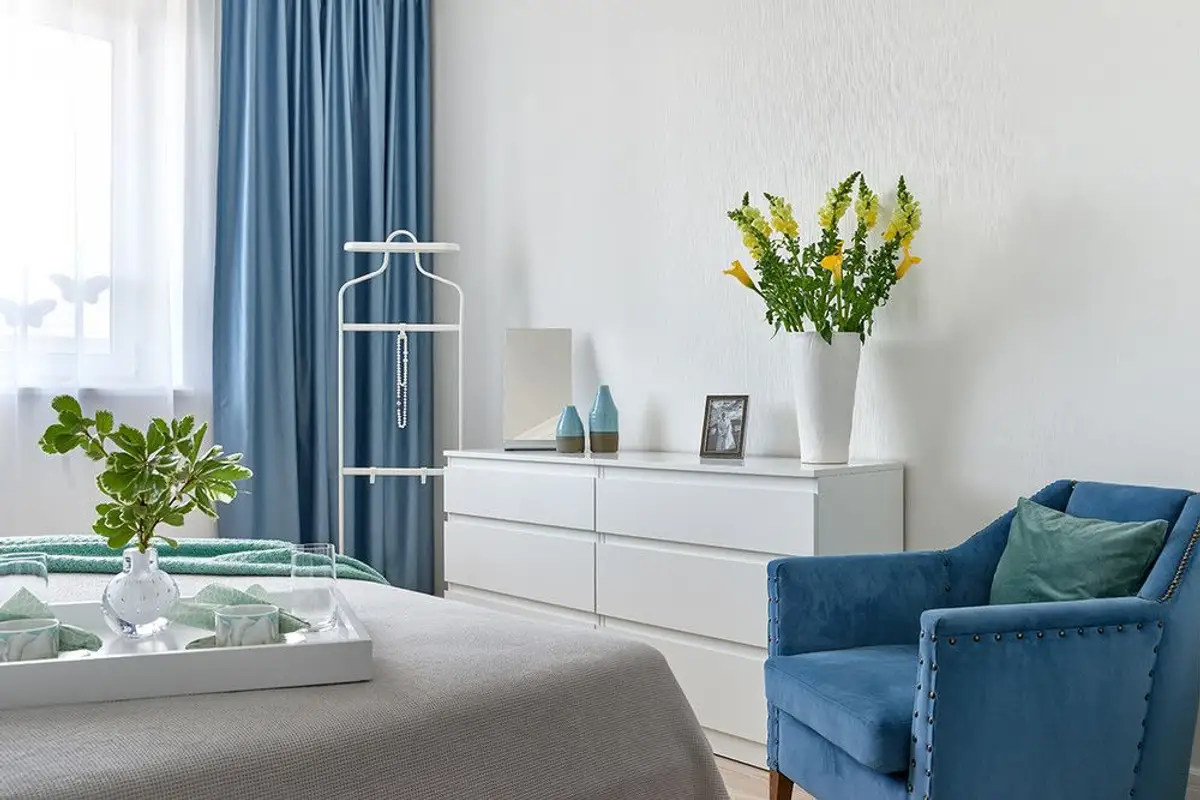
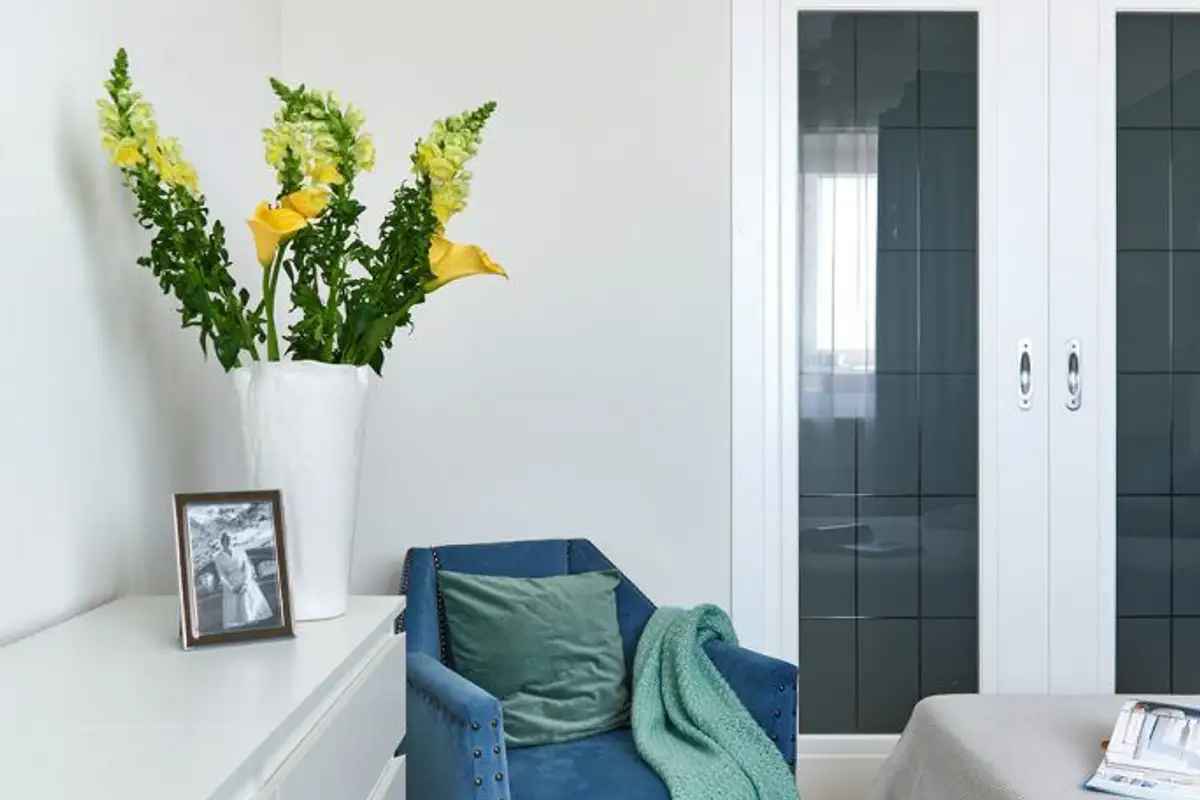
The main room was divided into 2 zones: bedroom and living room.
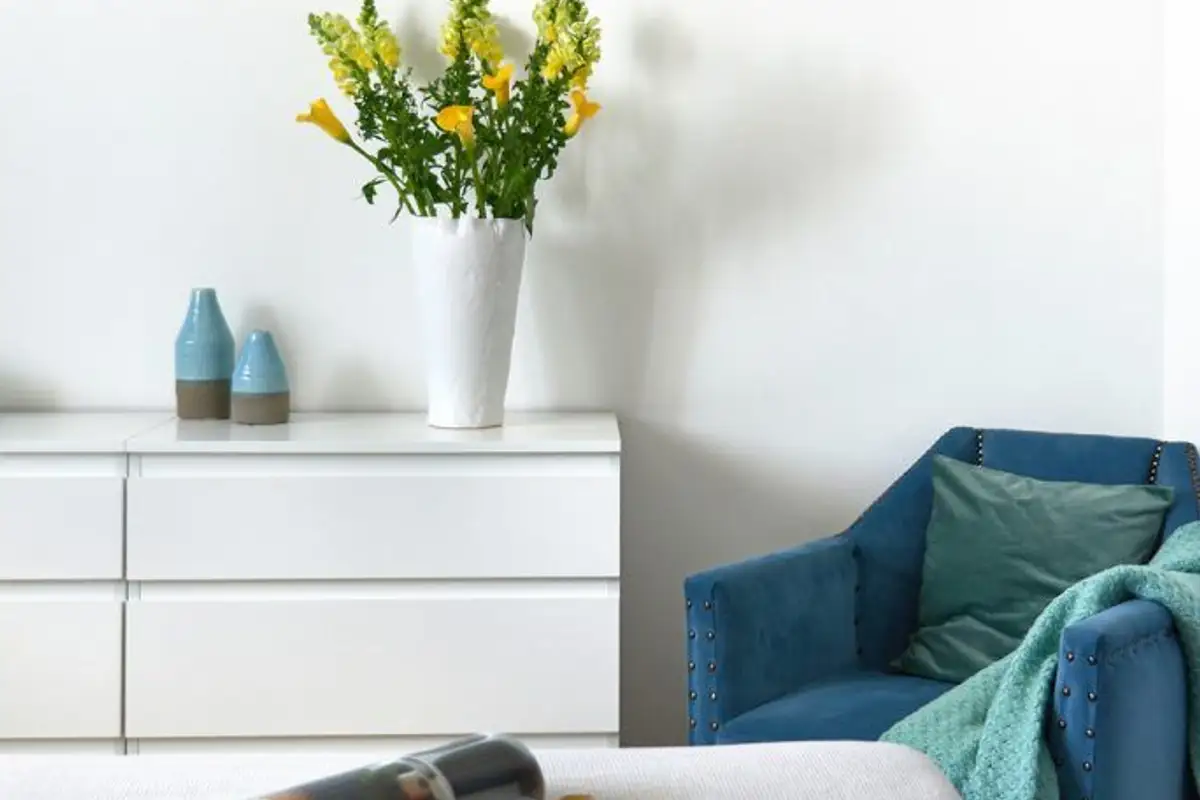
Simplicity and refinement are the best words to describe the bedroom. Attention to detail, discreet accessorizing, and high-quality finishes manage to bring an extra touch of elegance to the room.
The living room or mini-living room with a surface area of only 6.8 sq m is furnished in a simple manner but with a focus on functionality. The corner sofa and wall furniture are the main components of this space. This area can also serve as a sleeping place thanks to the extendable corner sofa.
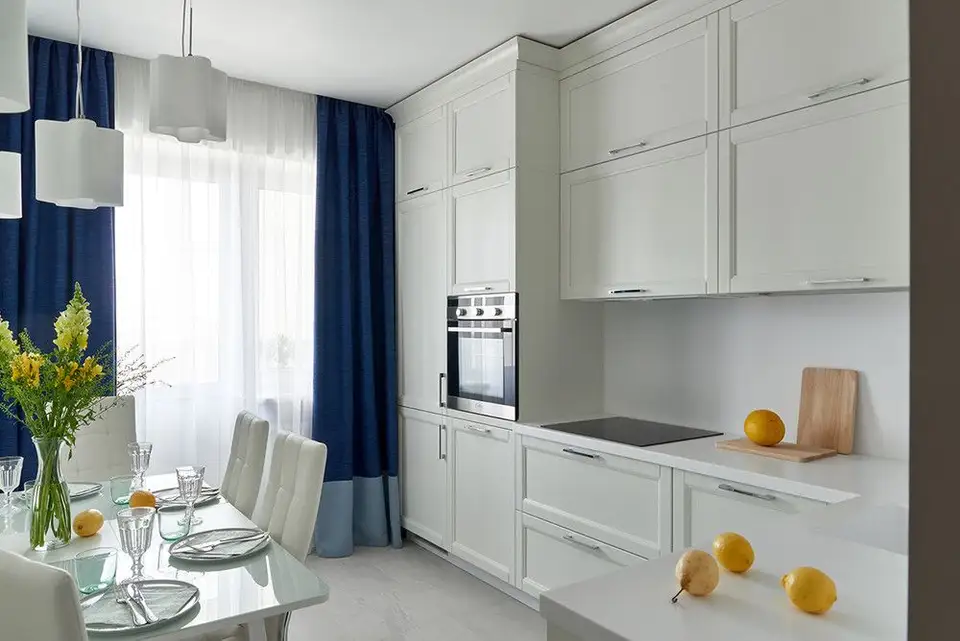
For the kitchen, shades of brown-gray and blue accents are pleasantly integrated into a space flooded with light. With a compact L-shaped structure, the kitchen is equipped with everything necessary and benefits from generous storage space.
The dining area is furnished in an elegant and refined way. Suspended lighting fixtures, the exposed brick wall, and decorative flowers manage to personalize the decor in a unique and original way.
We loved this design and invite you to view the images in the photo gallery for extra inspiration.