When the needs of a family change, modifications are necessary to increase the comfort of everyone living in that particular house. Let's take the example of this 3-room apartment in Russia, inhabited by four people: parents, child and grandmother.
Open GalleryIn the 77 square meters available, the family wanted a redecoration so that each member could have their own personal space and implicitly their own room. To succeed in carrying out this project, they turned to the designers at the Space4life studio.
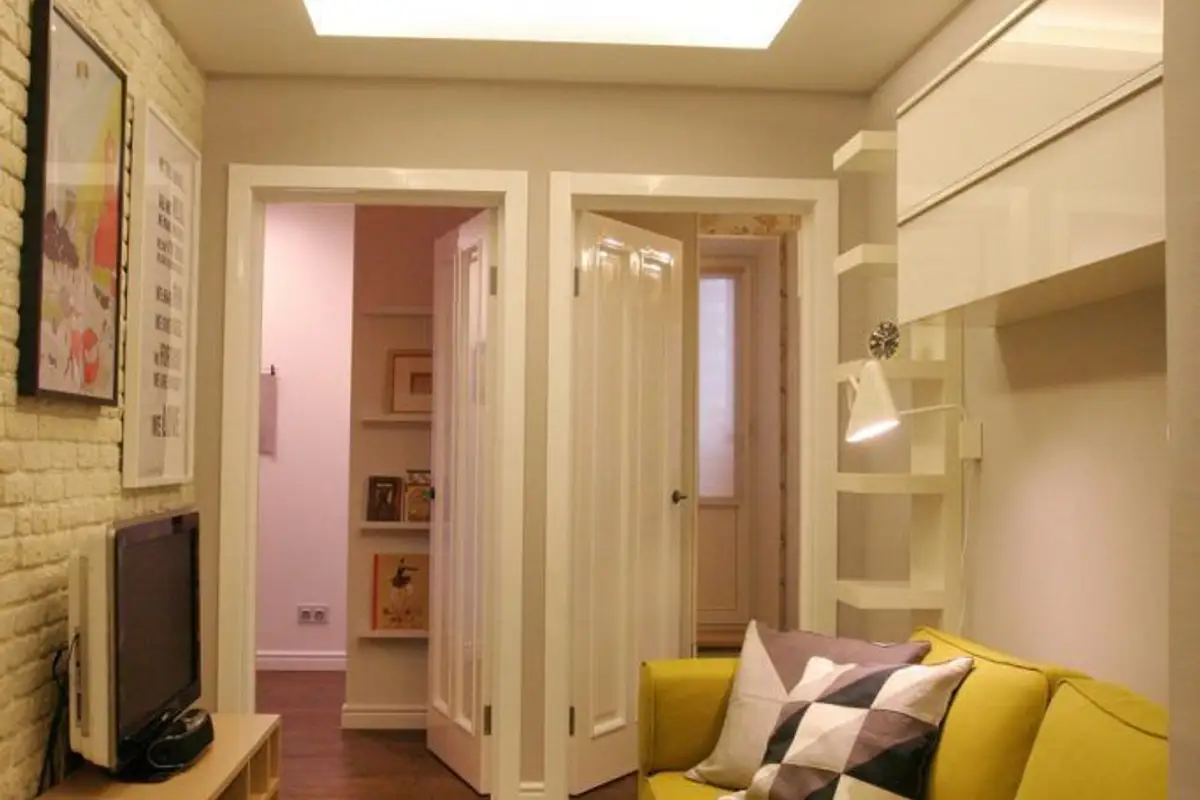
Analyzing the space and the clients' needs, they proposed transforming the living room into a bedroom, and moving the living room…into the hallway. We would call it an unorthodox solution, but the result shows us that, as unconventional as it may be, it is also very suitable in this context.
To maintain the continuity of the decoration, stratified oak parquet was used. The rest of the finishes are predominantly white and cream to amplify the spaces and increase brightness.
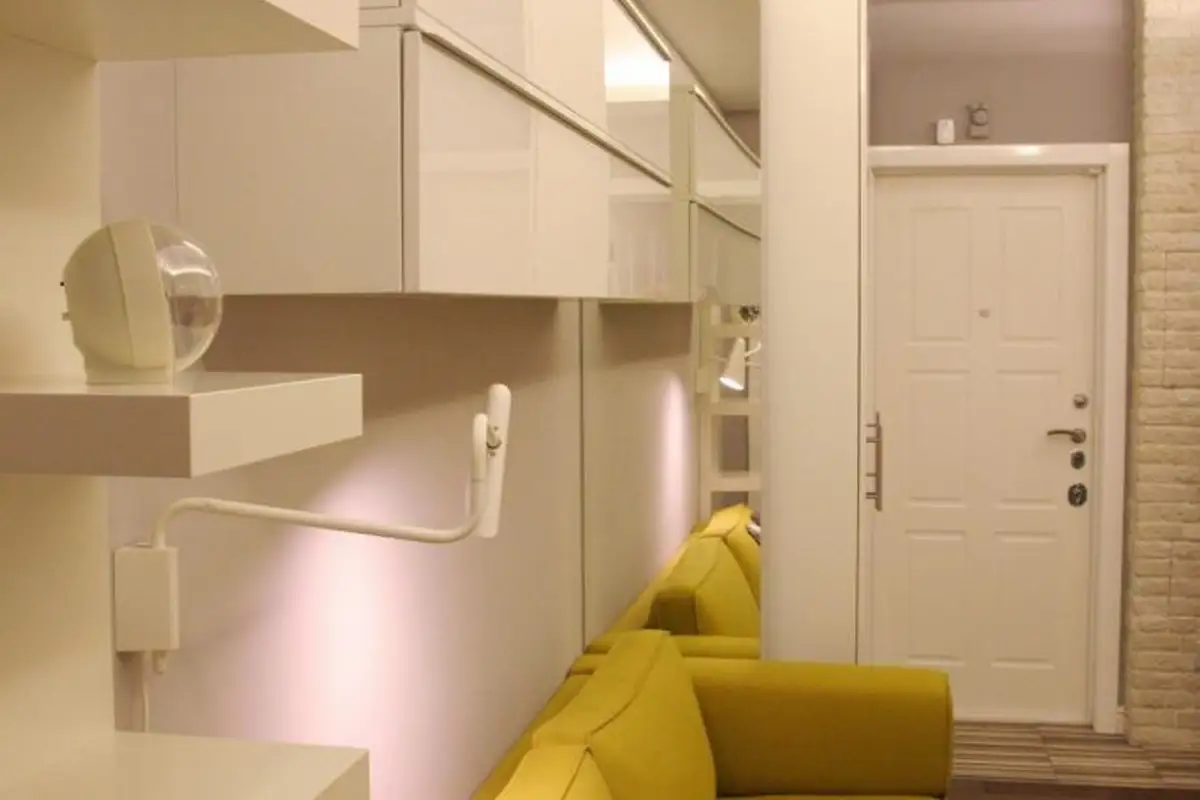
In the small new living room created, emphasis was placed on as many storage spaces as possible. Right next to the entrance door, a wardrobe was placed, necessary for storing bulky clothes and footwear. To the same end, suspended units were also designed around the sofa.
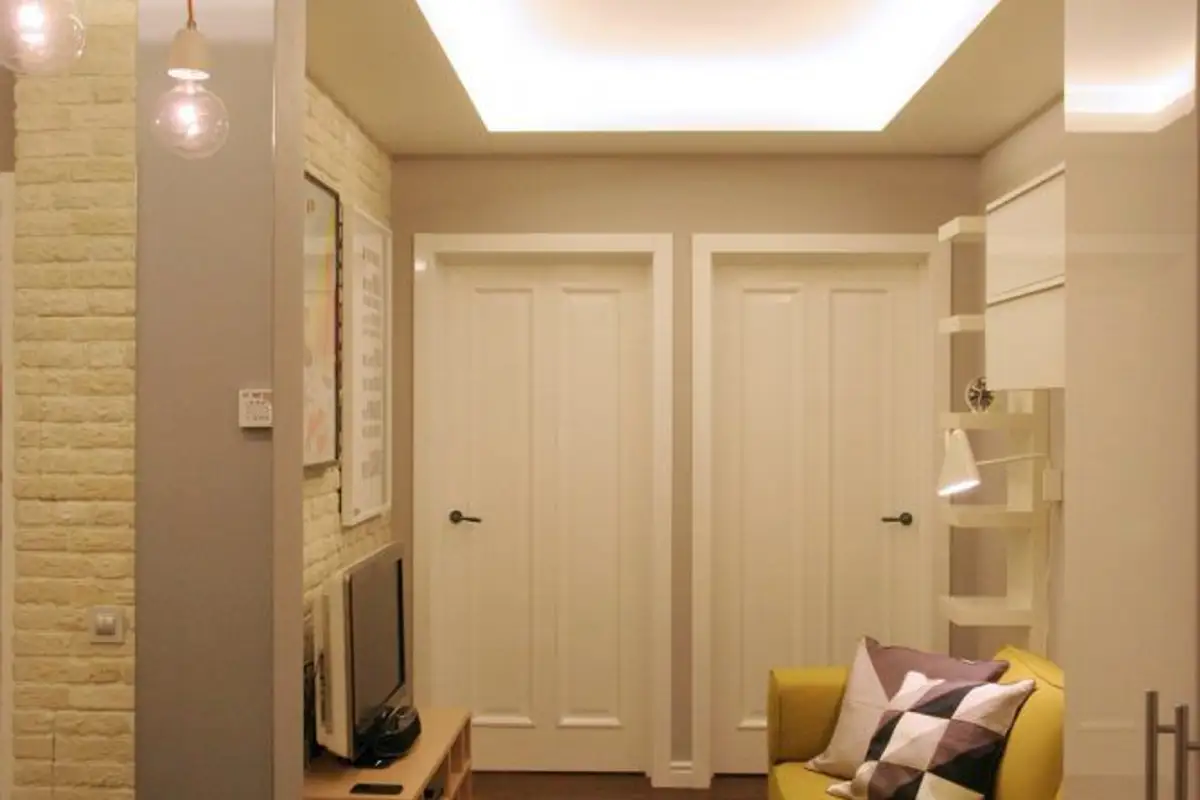
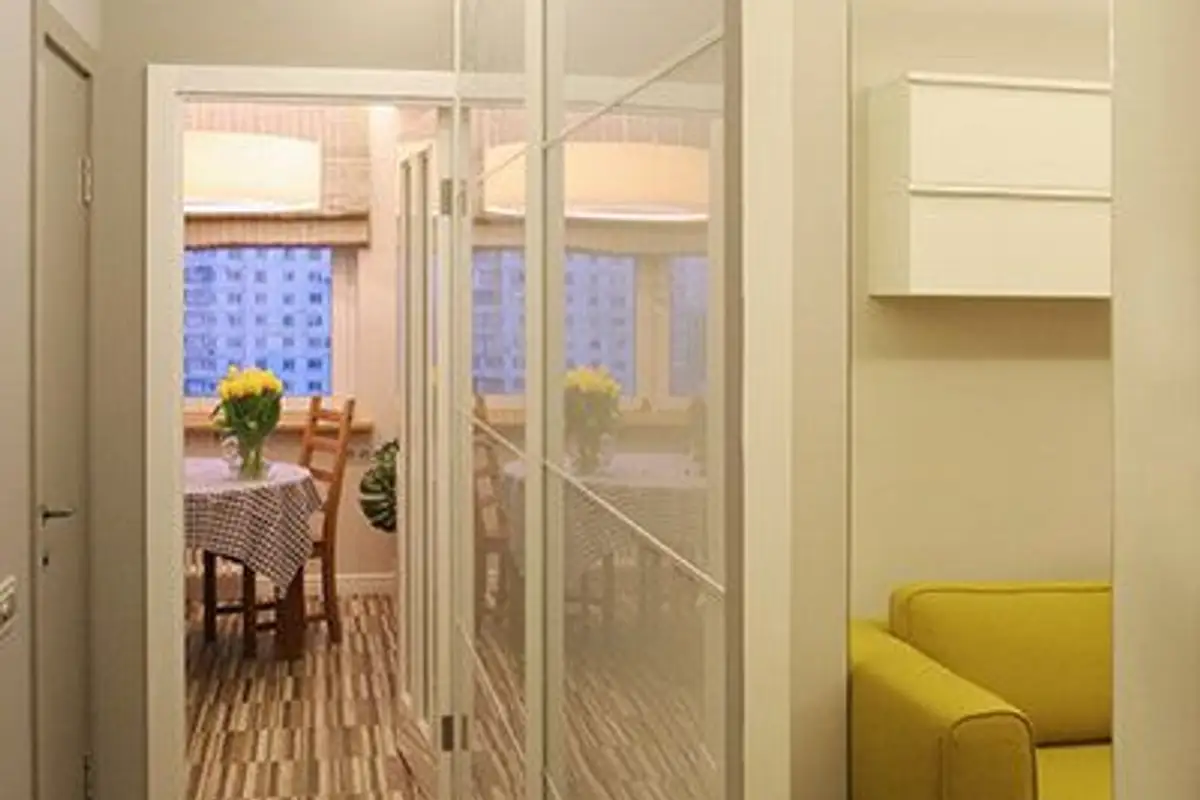
A TV stand was added and there you have it - a mini living room where the family can gather and spend time together. Nearby is the kitchen, another area of the house intended for all four members.
We note a few tricks that add extra style to the decoration. The white ceramic panel imitating brick, mirror sections to amplify the space, and shelves that ensure uniform lighting. And for the furniture, lighter shades were chosen, with glossy fronts for the same purpose of reducing the effect of small and narrow space.
Overall, the arrangement reminds us of the Scandinavian style. However, in each room we can talk about a more personal style, more colorful at times, according to the beneficiaries' requirements.
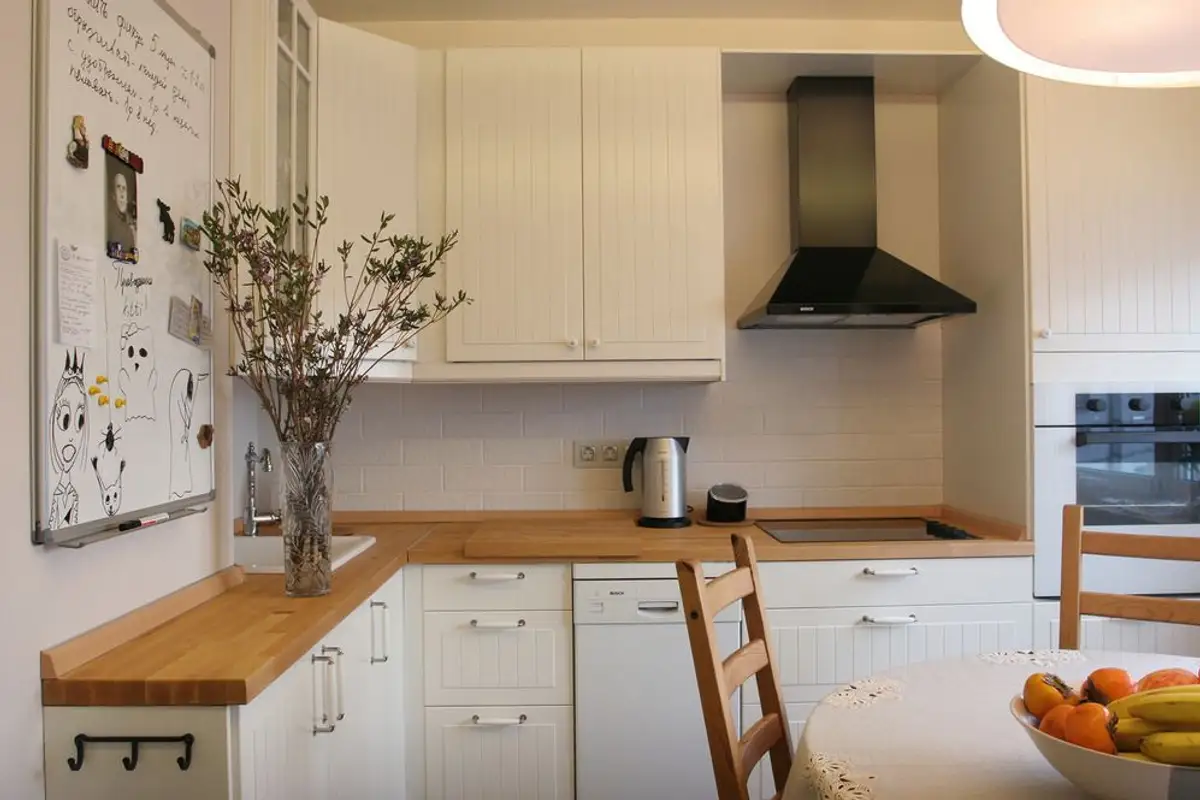
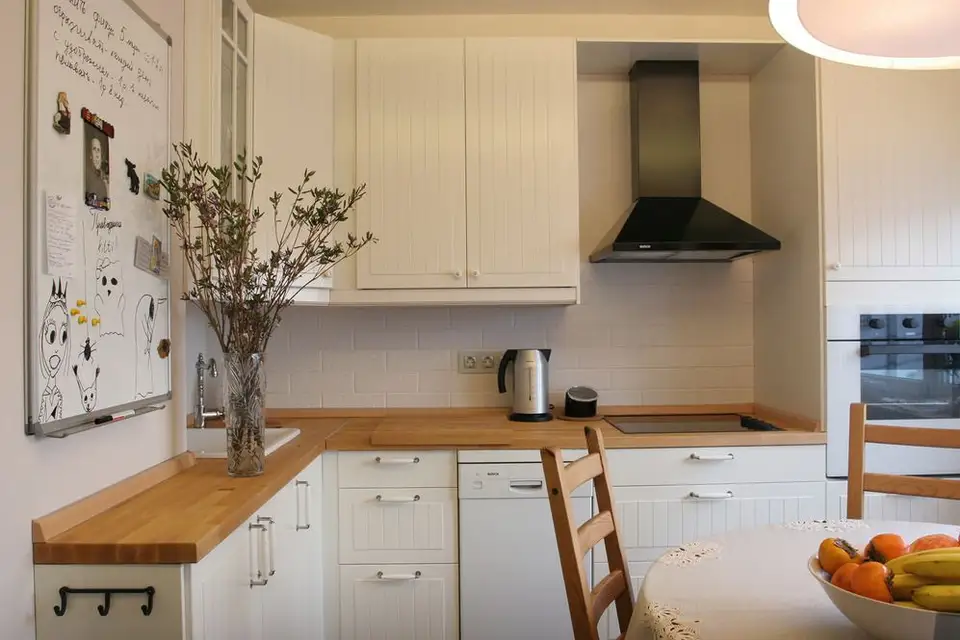
The kitchen remained a separate room, functionally furnished to cover the family's cooking and storage needs. The furniture here follows a slightly classic line, and the cream fronts and wooden countertop wonderfully complement the decor created. The light fixture above the table manages to highlight this small space in a pleasant way.
The parents' bedroom was designed as a multifunctional space, with a sleeping area but also a mini-living room and an office. The space is more lively here, in brighter colors. We are referring here, especially, to the black wall next to the bed, on which two white louvered doors and a shelf were mounted; the effect is interesting and takes us back to thinking of a window.