Small spaces represent a huge source of inspiration for all of us. The solutions designers use to furnish such apartments are among the most interesting and offer us new perspectives with each project. Here's how these designers from Poland managed to highlight a 43 square meter apartment.
Opening the GallerySmall rooms were a real challenge for the team, considering the 2-room configuration of the apartment. To create functional areas and storage spaces, they optimized every square meter and resorted to a few modifications such as removing the wall between the living room and the kitchen. This way, they enlarged the living area.
They added suitable lighting so that the space would be evenly lit. For the walls, they chose light shades that amplify the space.
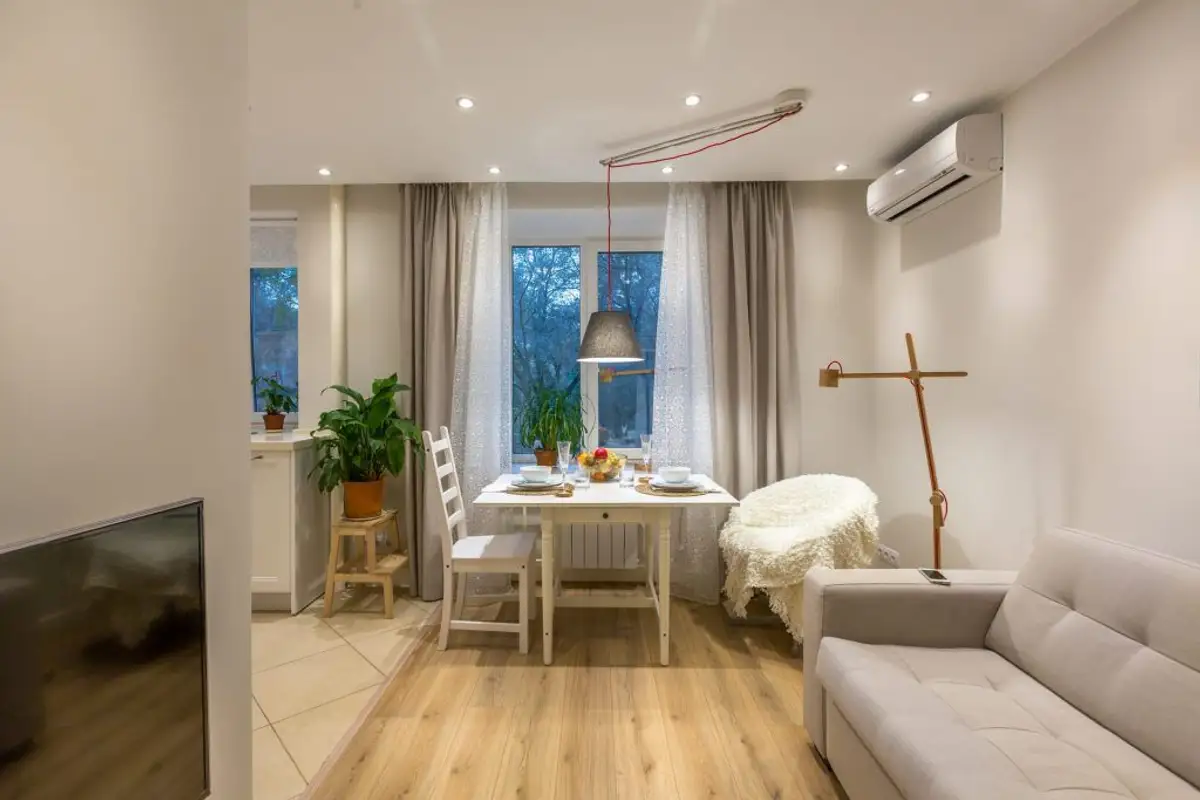
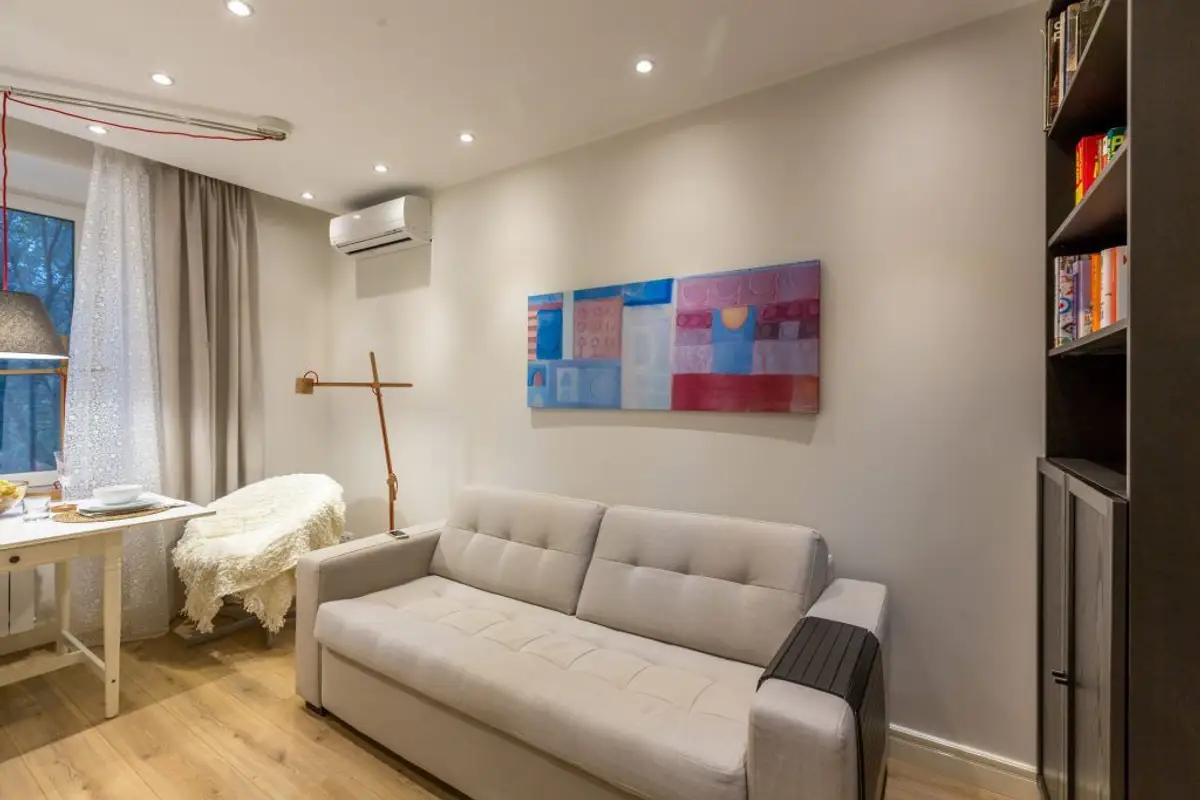
In a small space, it is recommended to have minimalist furniture, with basic pieces necessary for the respective function. For the living room, they opted for a comfortable sofa, a TV stand and a tall bookcase positioned next to the entrance door. They discreetly personalized it with two paintings and a lamp placed next to the sofa.
The transition to the kitchen is discreetly made through the dining area, charmingly arranged. One of the chairs can also be used as an armchair, and the suspended body directs light above the table, creating a pleasant focal point.
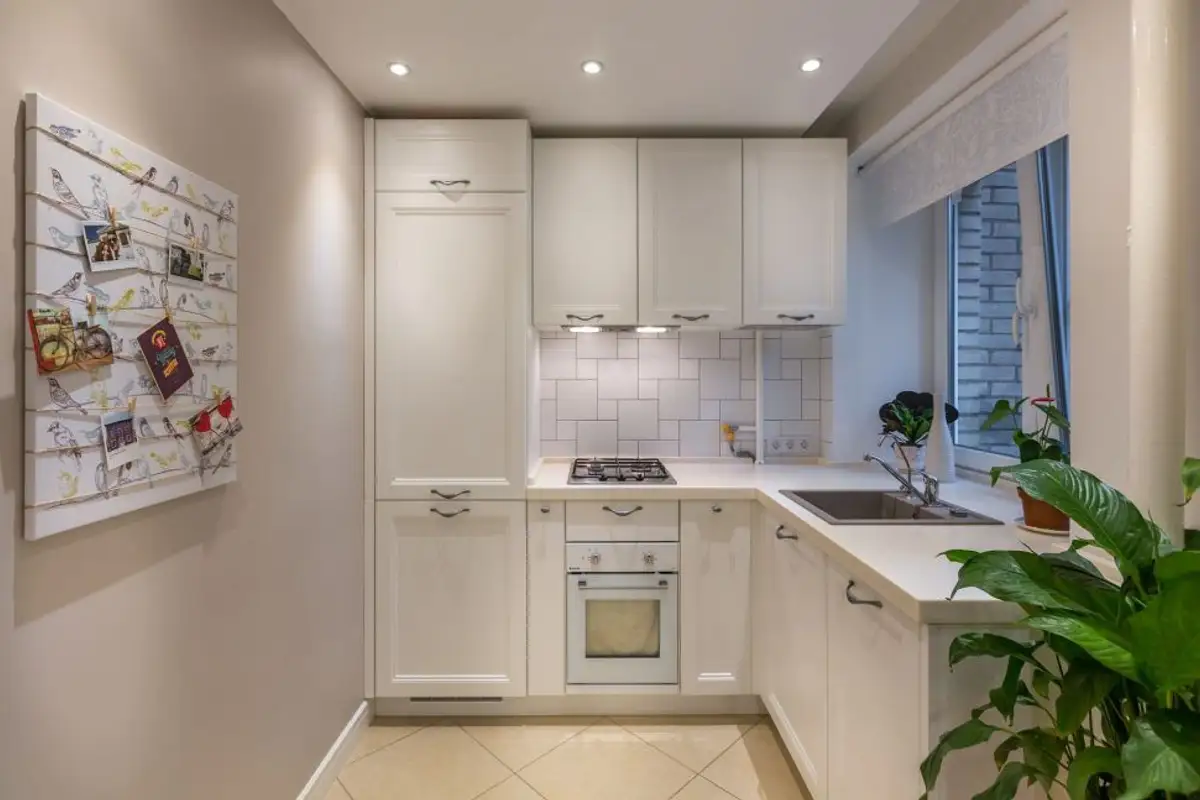
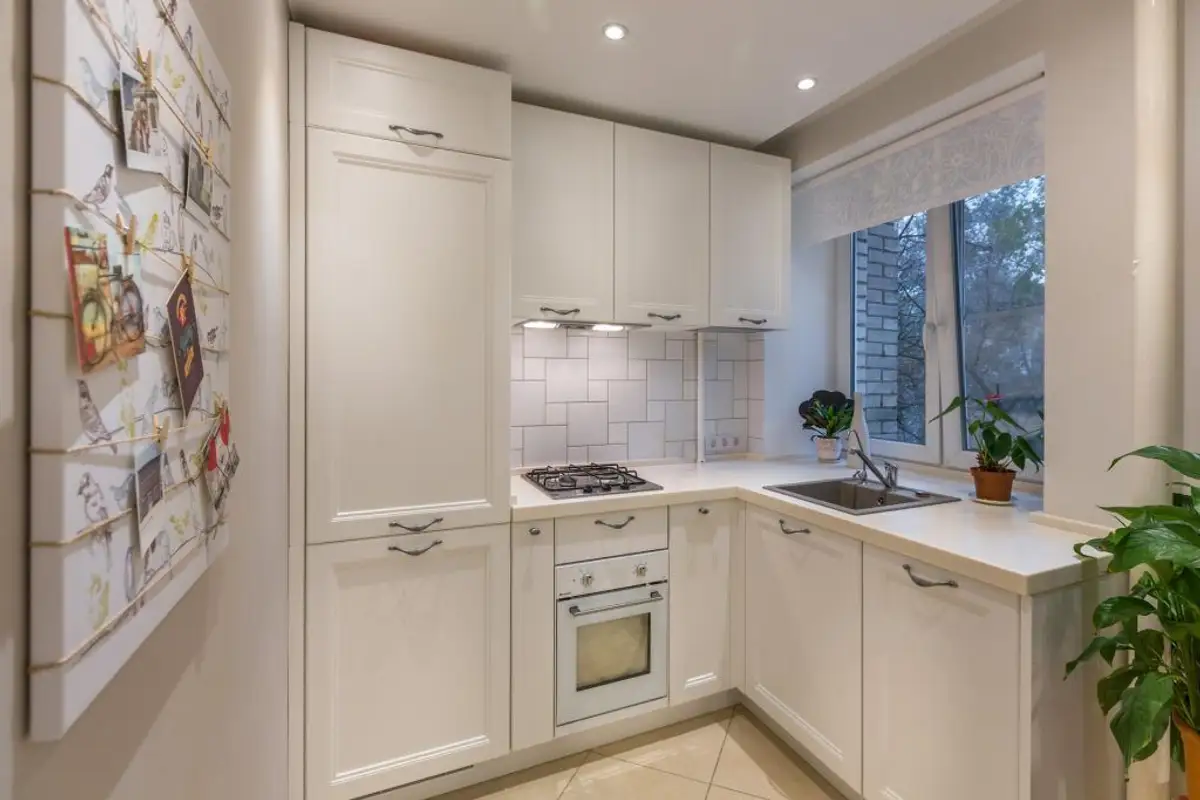
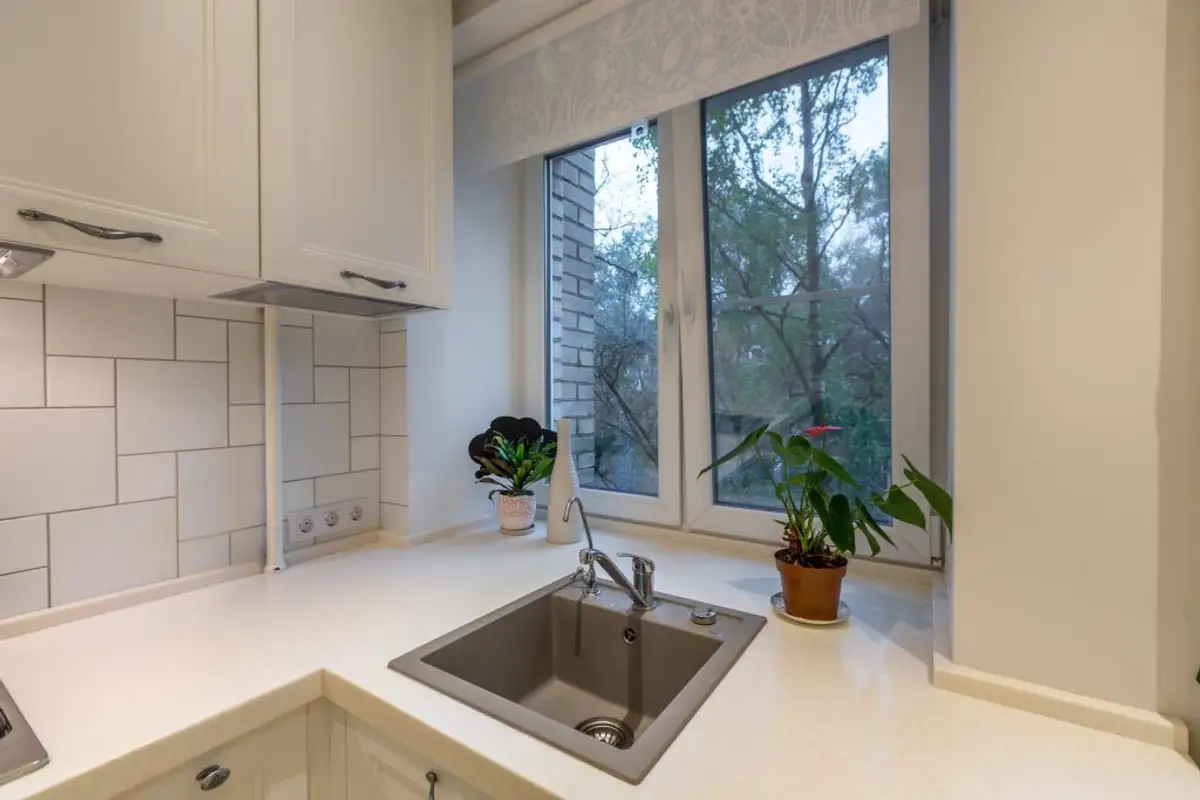
For the kitchen, they chose simple furniture, arranged on two sides, with the sink placed by the window. Basic appliances are built-in, and the white fronts reflect light and add extra spaciousness to the room.
Despite the narrow space in the hallway, the designers managed to integrate storage cabinets here, separated by a countertop that allows for display of decorations or accessories. Excellent idea! By creating two rows of cabinets, the effect on the space is not one of suffocation as it would have happened with a tall wardrobe.
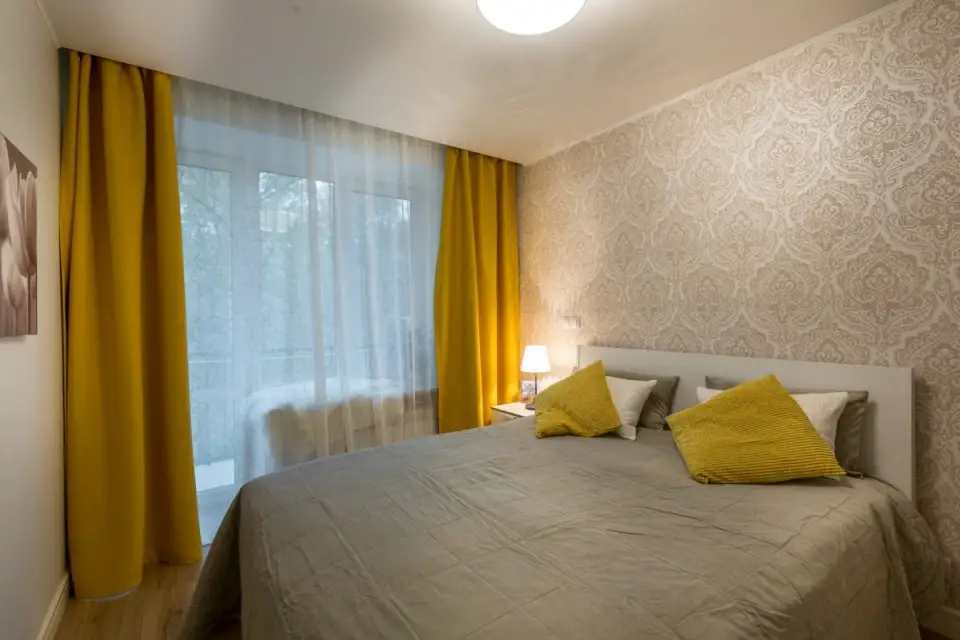
Moreover, at the end of the hallway, in a former pantry, a dressing room was arranged, thus eliminating storage from the bedroom.