Sometimes, small spaces can appear larger than they actually are. A photographer's talent can influence perception, but the solutions used by the designer to create the specific interior design are what truly matter. Let's see a concrete example of this 40 square meter apartment, configured as a two-bedroom unit.
In small spaces, it is essential to prioritize functionality to achieve efficient spaces. Based on this criterion, those from Patina Design from Poland when they started this design project. Their ideas seem useful to us and will surely inspire you as well.
Although the space is limited, each function has been optimized so that the apartment as a whole is harmonious.
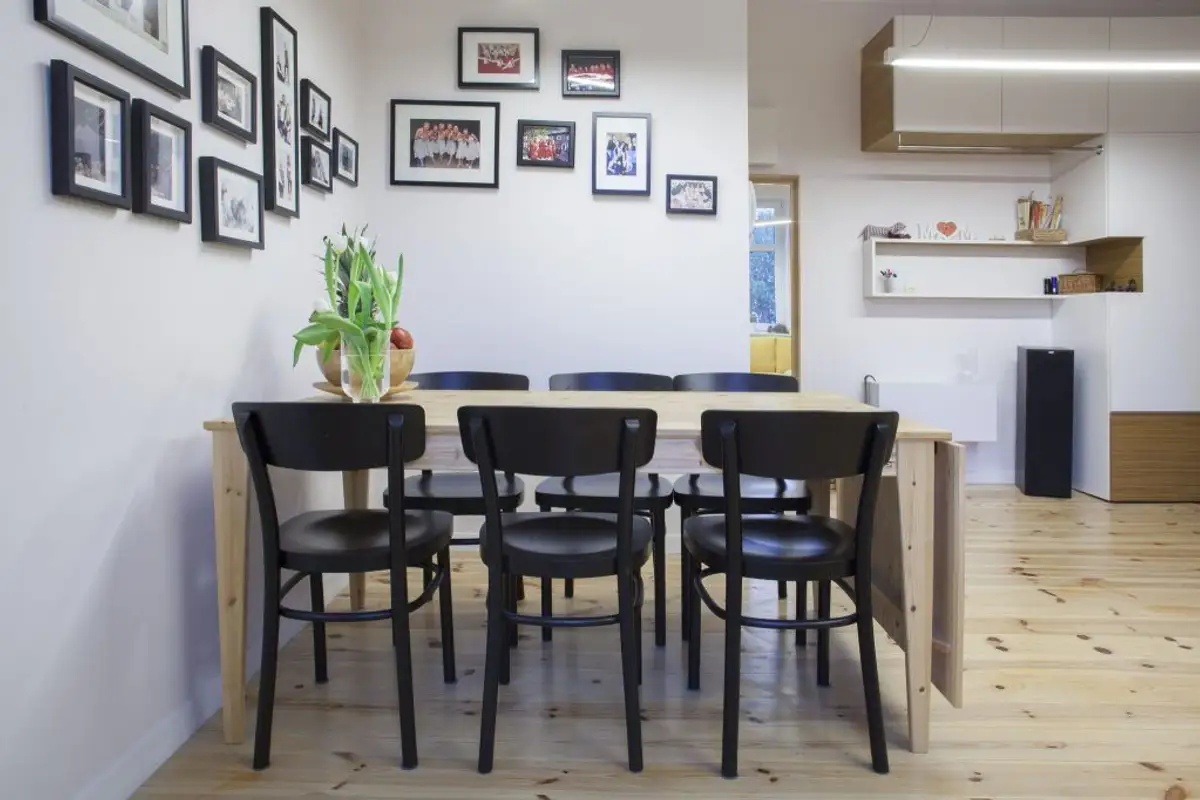
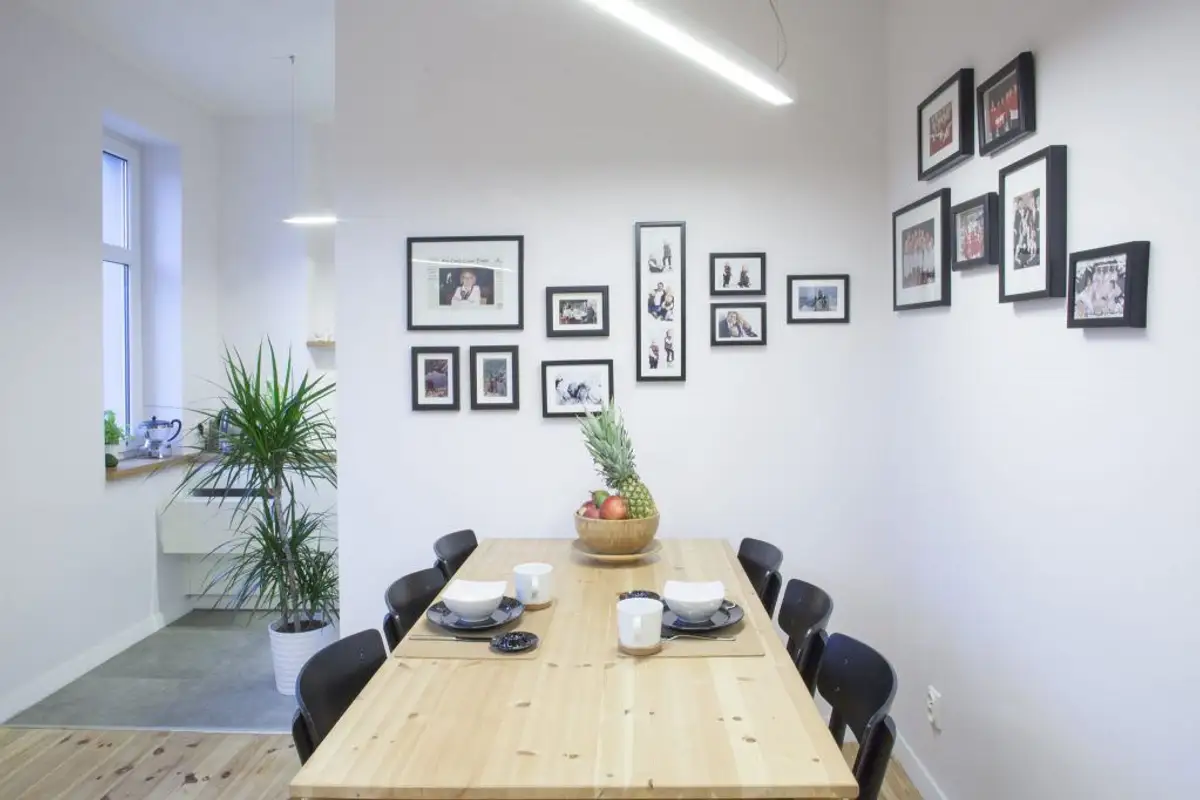
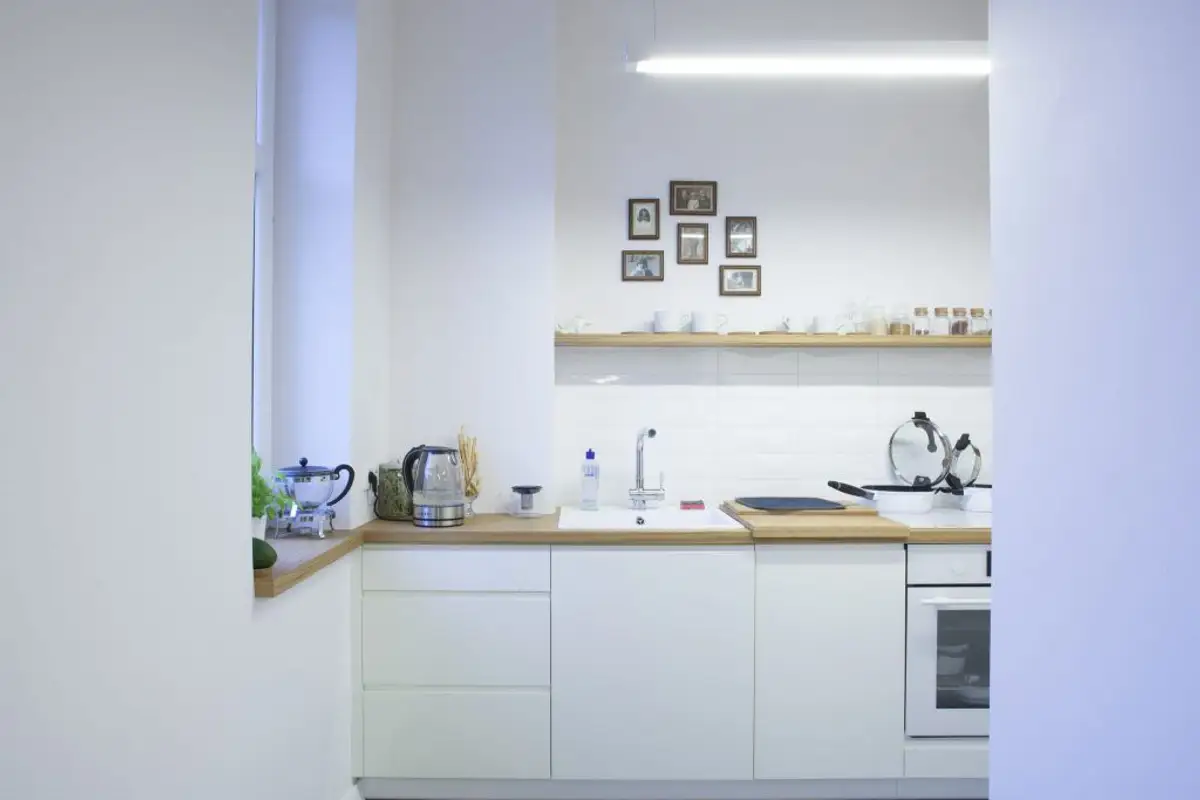
This creates a living area encompassing the entryway perimeter, continuing with a small living room, dining space, and an open kitchen partially delimited from the rest of the room. The keyword is socialization. The layout is designed for someone who frequently hosts friends, cooking and dining together.
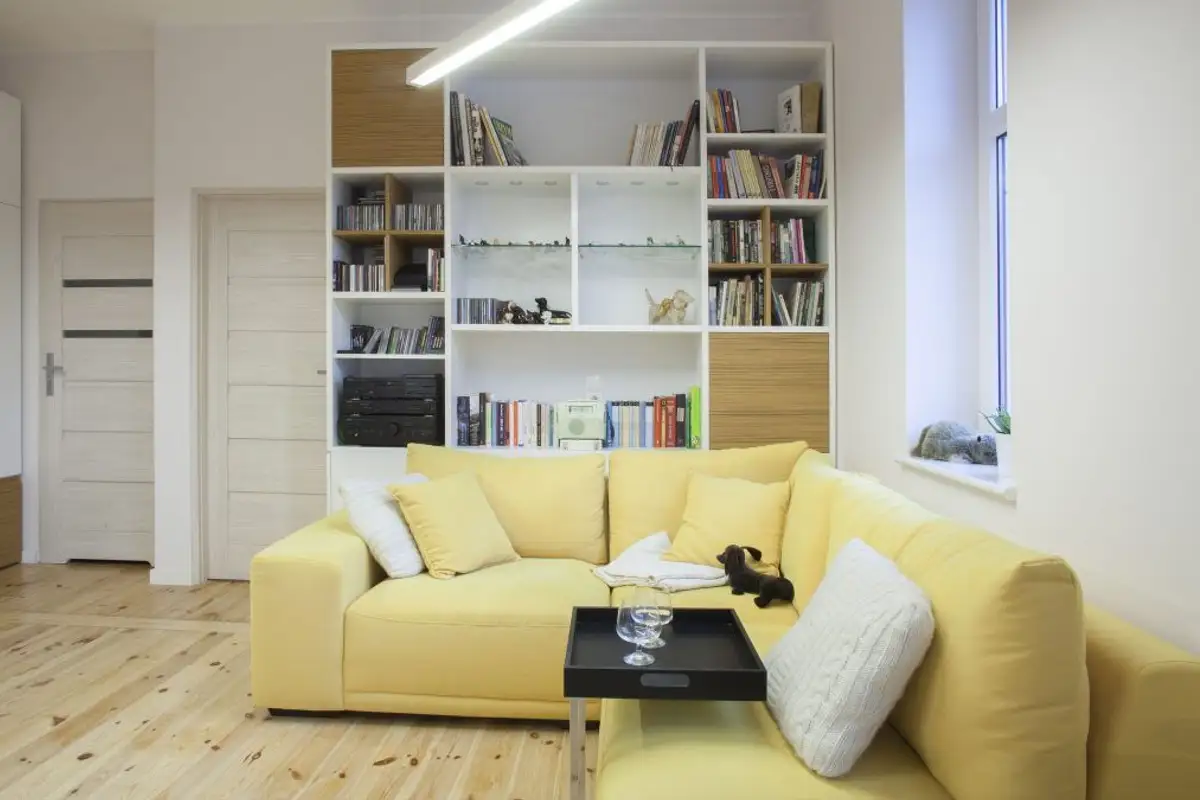
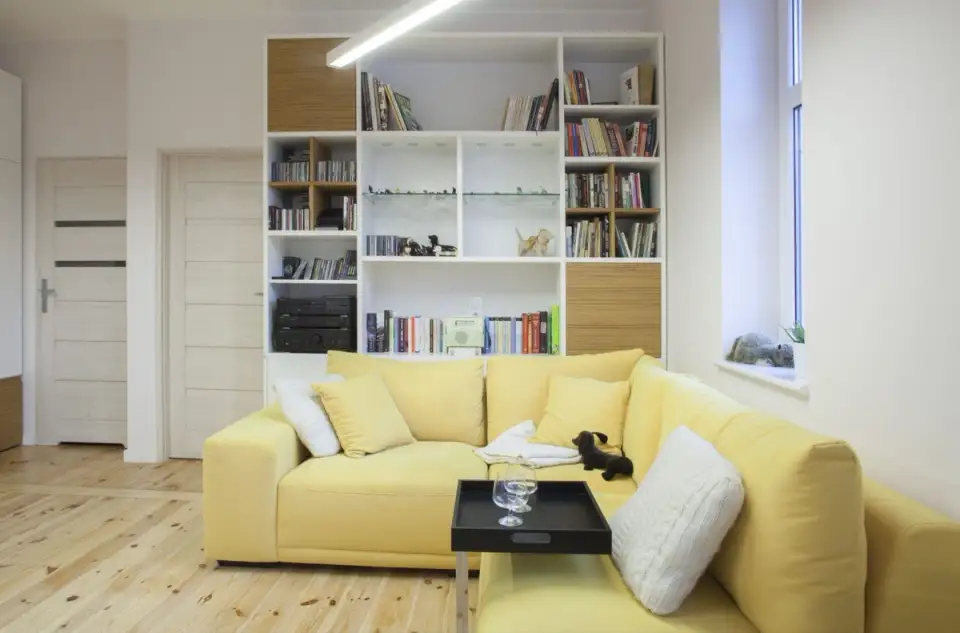
Therefore, the developed concept aimed to create welcoming areas with a comfortable corner sofa for the living room and an extendable table. The kitchen was also designed to allow cooking together, ensuring adequate storage and efficient work zones.
The space is animated by chromatic coughs and lighting games suitable for each function. White predominates, balanced by wood essences and accents of yellow or black. Through these chromatic combinations, an amplification of the space and an extra touch of brightness were achieved.
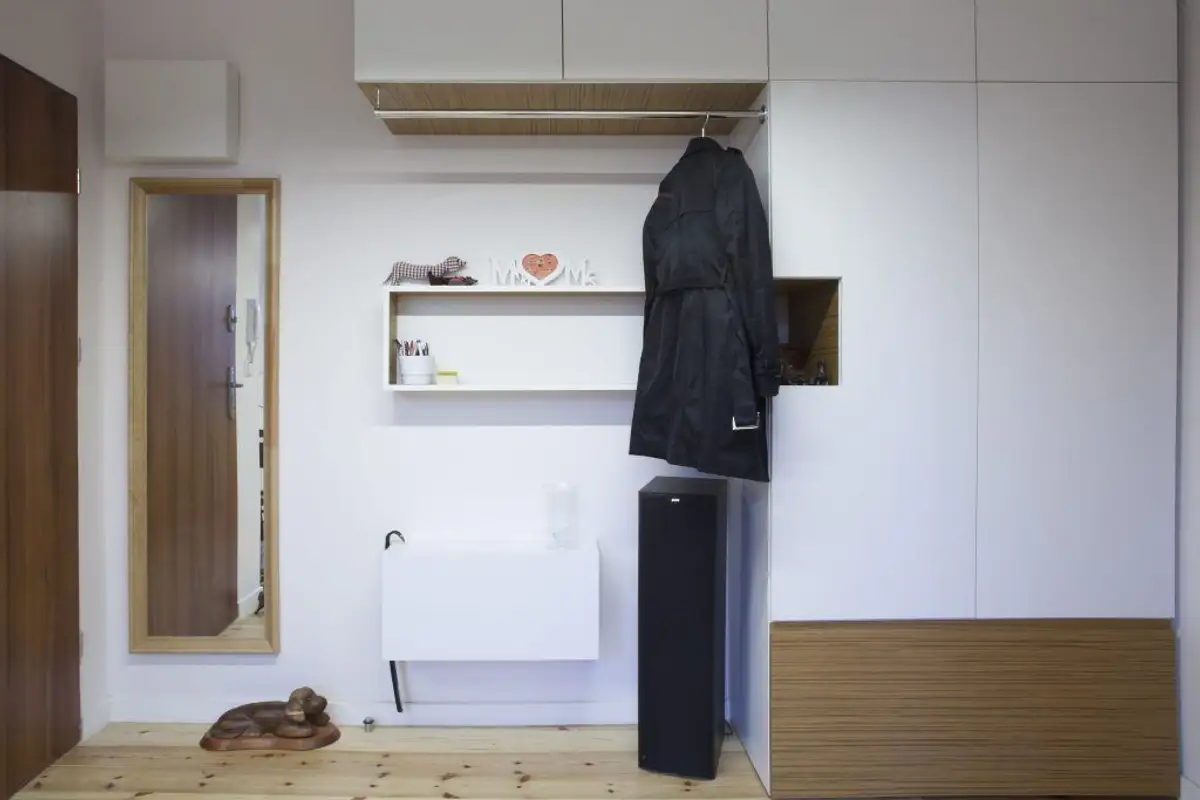
Some of the home's storage areas were created in the hallway space through custom-made furniture pieces designed according to designer sketches, complemented by the bookcase in the living area and completed by the symmetrical wardrobe ensemble arranged around the bed in the bedroom.