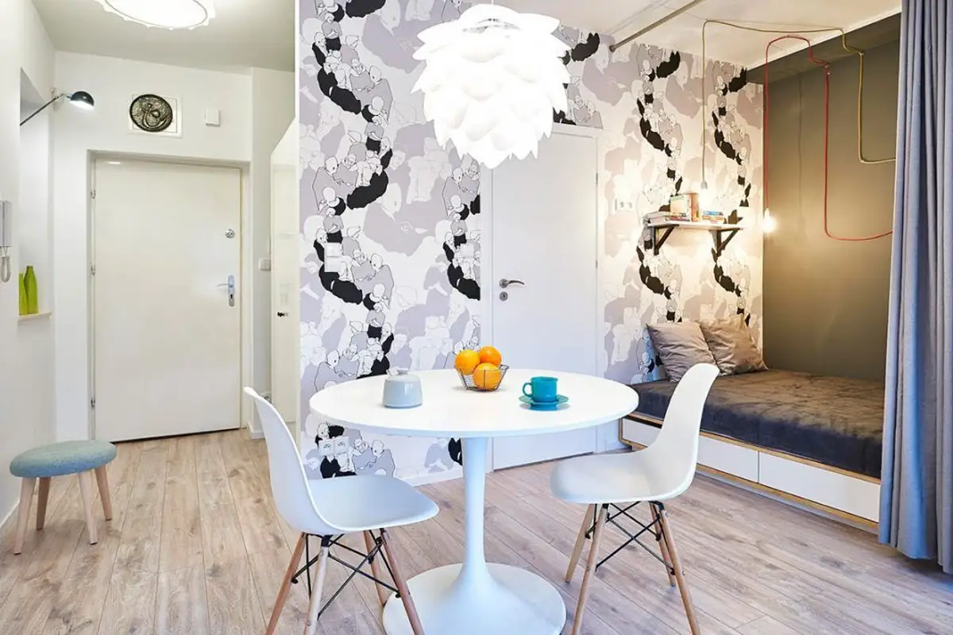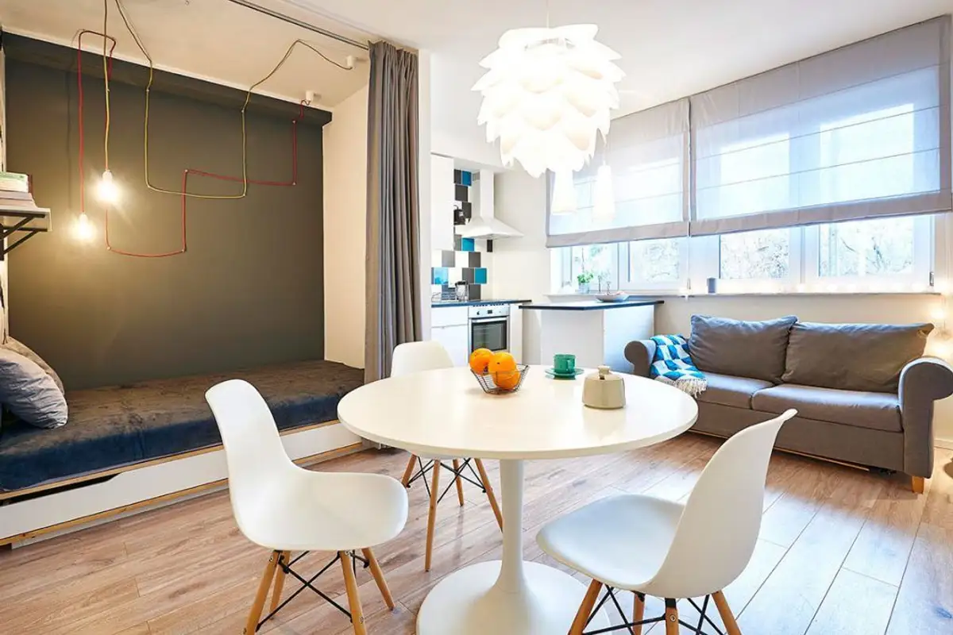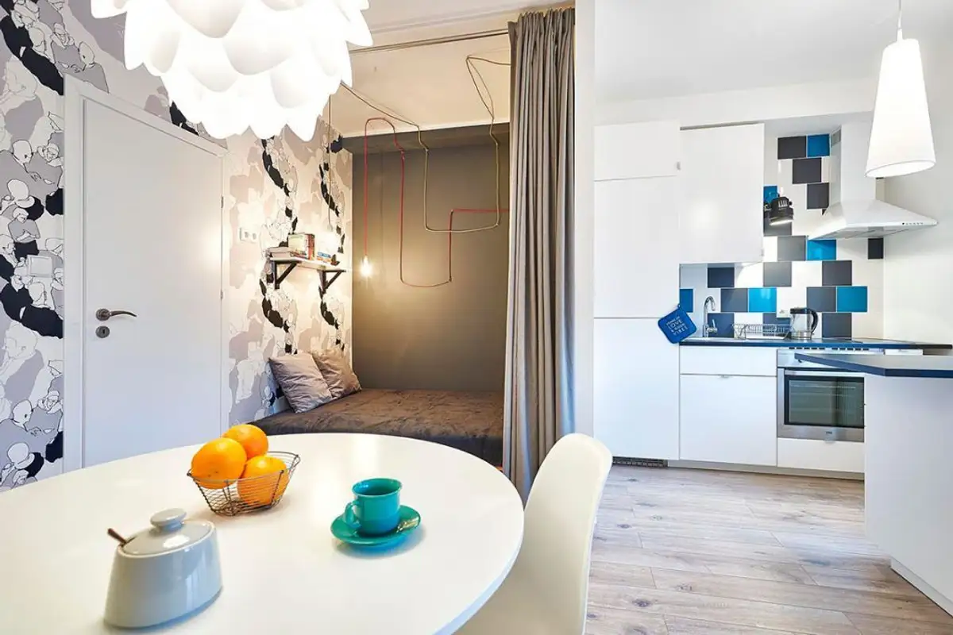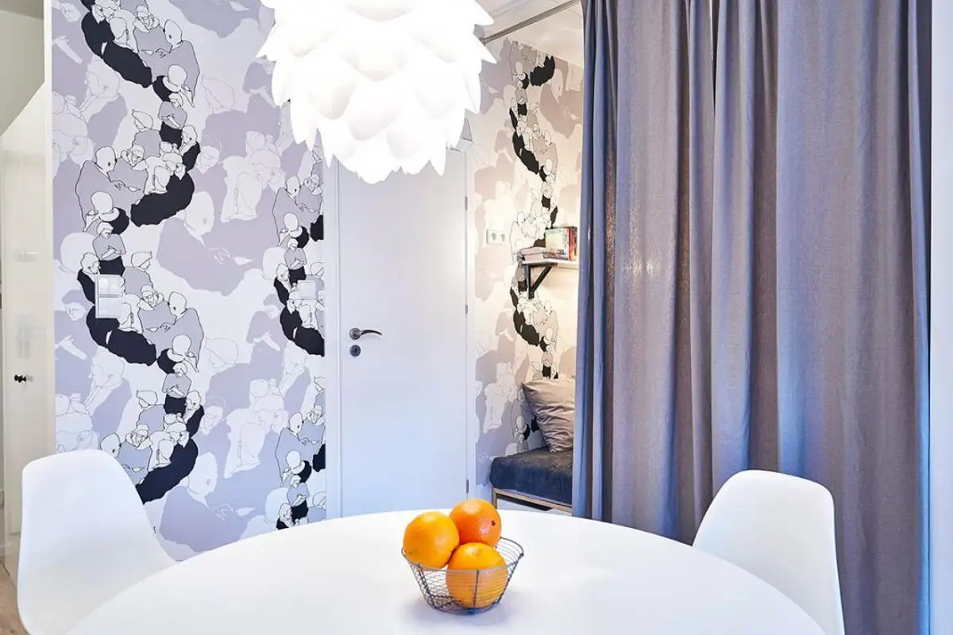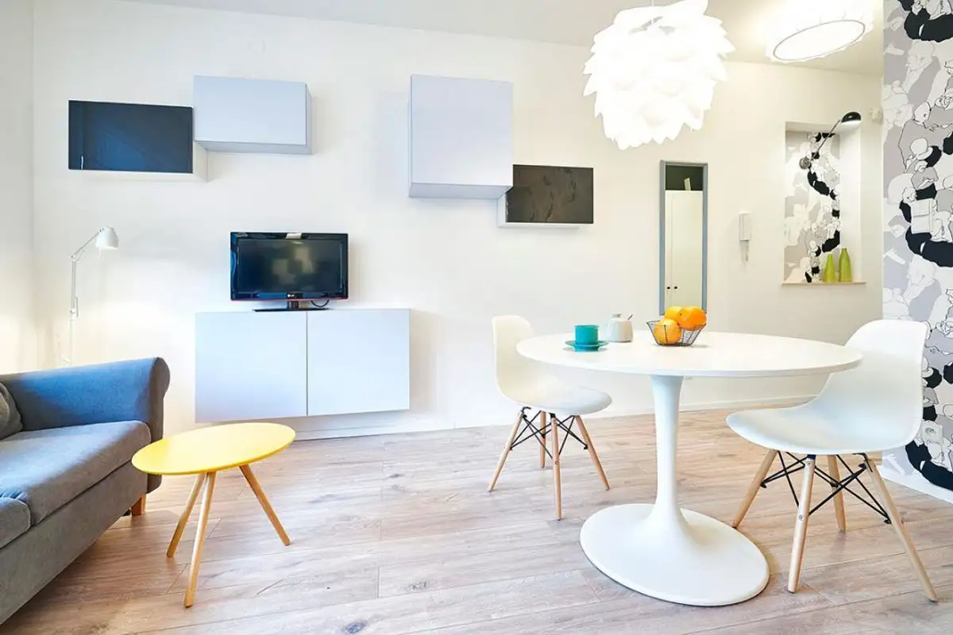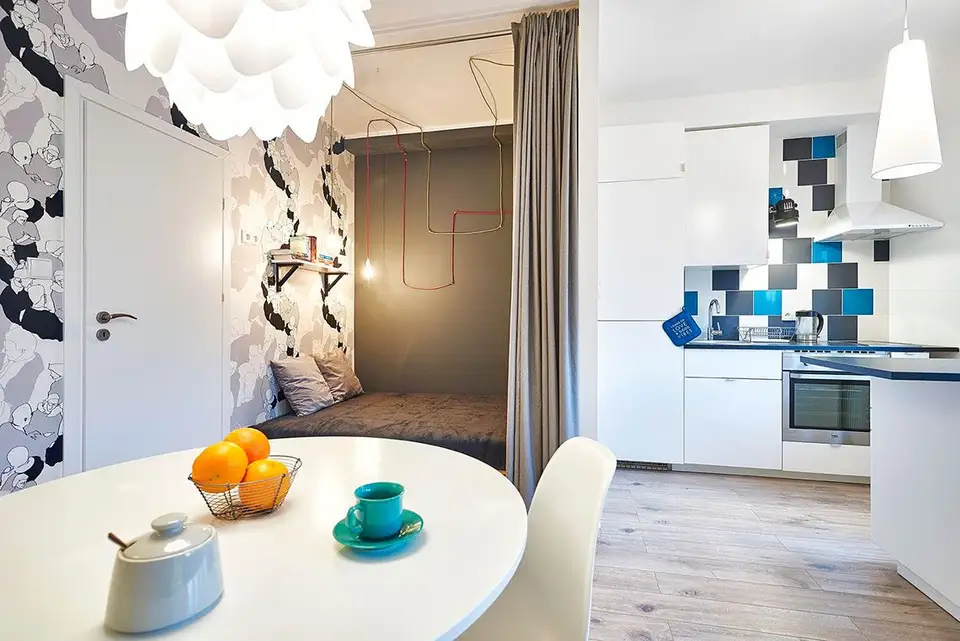
A new day, a new layout to inspire us. This time we propose a 23 square meter studio apartment, a space designed to be as functional as possible in order to integrate all the necessary areas for a comfortable living.
If you are looking for ideas on how to furnish a similar space, today's article will be helpful to you. Here are some details included in this home.
At the level of a single room, all functions have been integrated, from the kitchen to the bedroom. The space itself has been designed to be optimally used, without appearing cluttered or crowded.
Although in such a small space you wouldn't expect to find a sleeping area, here it was possible. Sleeping on a sofa is not very comfortable, so wherever space allows, integrating a bed should be a condition to be met.
The living area is briefly represented by a sofa and a few suspended cabinets that offer useful storage spaces. It is worth noting that the chosen pieces are on legs, as is the case with the sofa, and the console for the TV is fixed to the wall. Lifting furniture from the floor creates the illusion of free space at floor level.
In studios and small spaces in general, efficient solutions are sought for every square meter. Although in this home a dining area has been set up, it could have been omitted, and the island arranged in the kitchen area could also be used for meals. Of course, these details depend on the beneficiaries' preferences and can be adapted according to their needs.
The kitchen is small, and the compact furniture integrated to adapt to the space available. Appliances are built into the furniture, and the kitchen island mentioned above offers additional storage on its inner side. Visually, it separates the technical area of the kitchen from the rest of the room, providing a natural delimitation.