Our collaborators from the Geometrium architecture studio have created a new stunning design, with many original details as they are accustomed to doing. This is an apartment for a young woman with an active lifestyle who travels a lot. Therefore, the design was built around her desires and needs. We will detail them below.
The apartment was intended to be modern, comfortable, and functional, suitable for the beneficiary's age and interests.
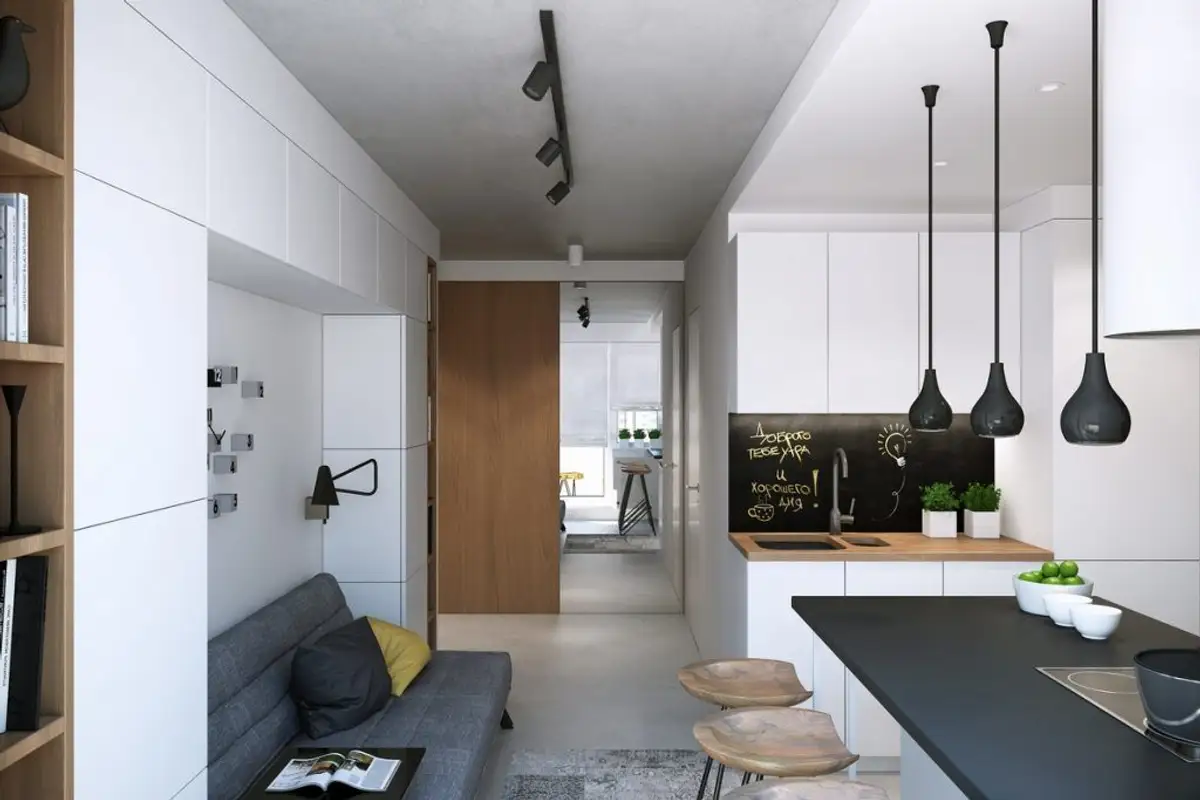
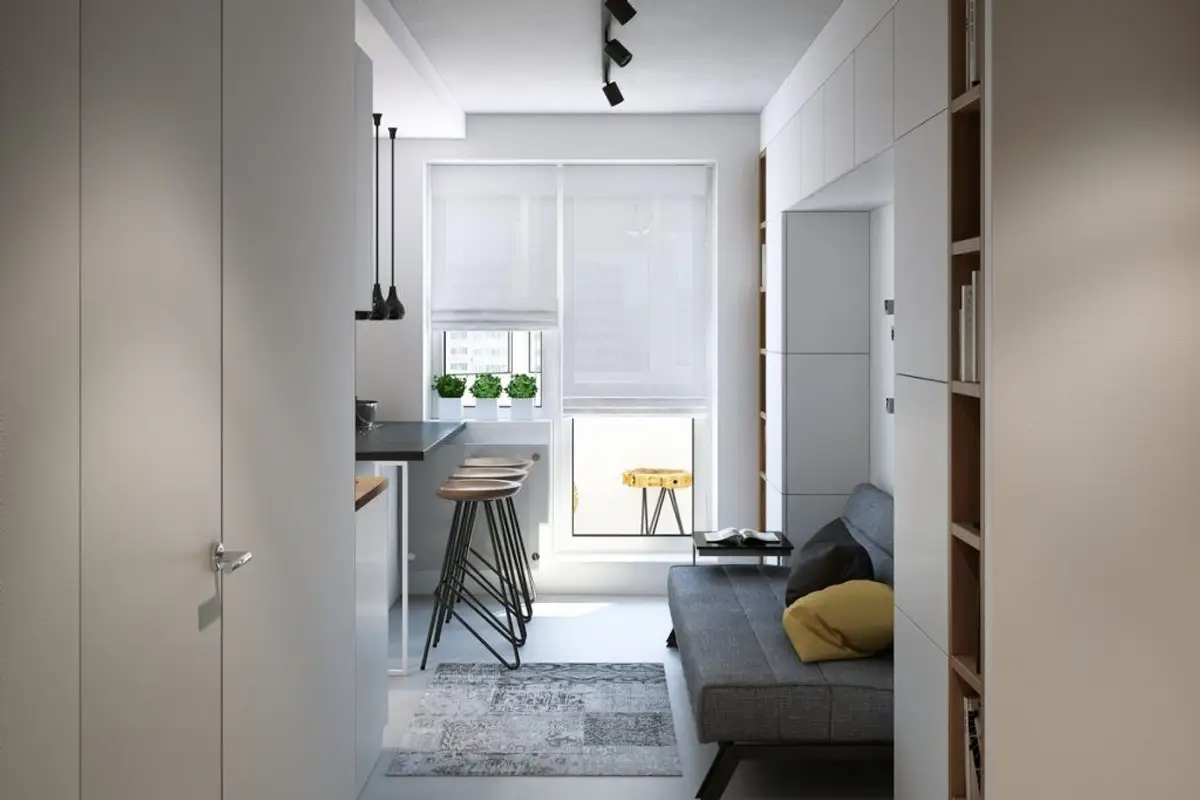
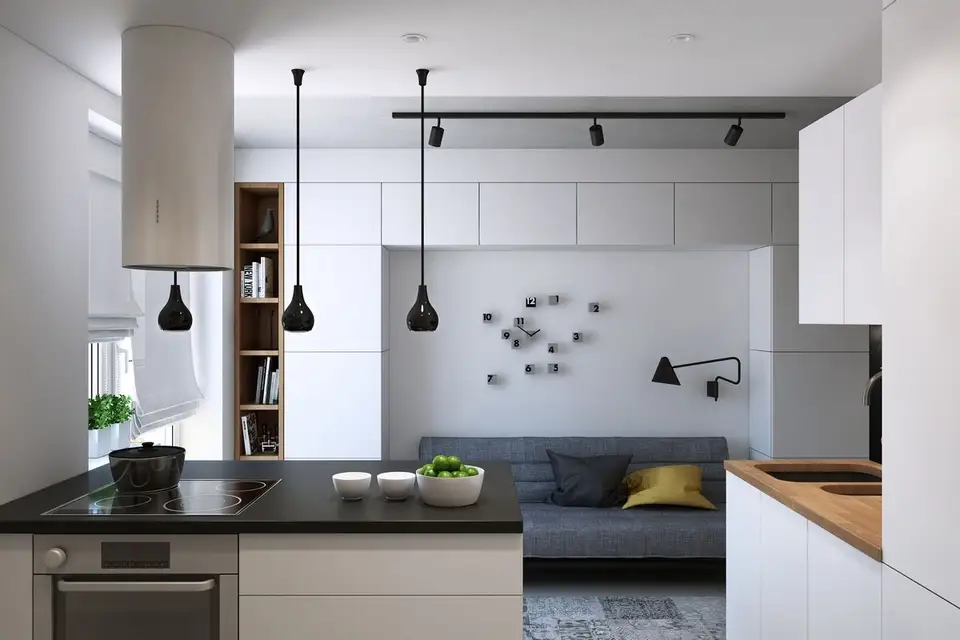
Being an open space, the architects built the kitchen area as a socialization hub, a place for both cooking and conversation and socializing. The sofa placed in front of the island offers the impression of a living room merged into the kitchen space. The connection between the two spaces is ensured by the kitchen island.
The cooking space is small but functional, providing what is necessary for this process. One of the interesting details in the kitchen is a world map made of cork. Being a person who travels a lot, this is the perfect pretext to mark each visited place on the map. We also like the front between the cabinets made of chalkboard paint on which you can write.
Part of the walls, ceiling, and floor of this apartment are made of exposed concrete, a modern detail, inspired by urban design, increasingly used by decorators in interior designs. The gray tones together with the white of the walls and furniture amplify the space, and the room appears brighter.
It is worth noting that the space was designed as minimally as possible with light shades since natural light is not abundant.
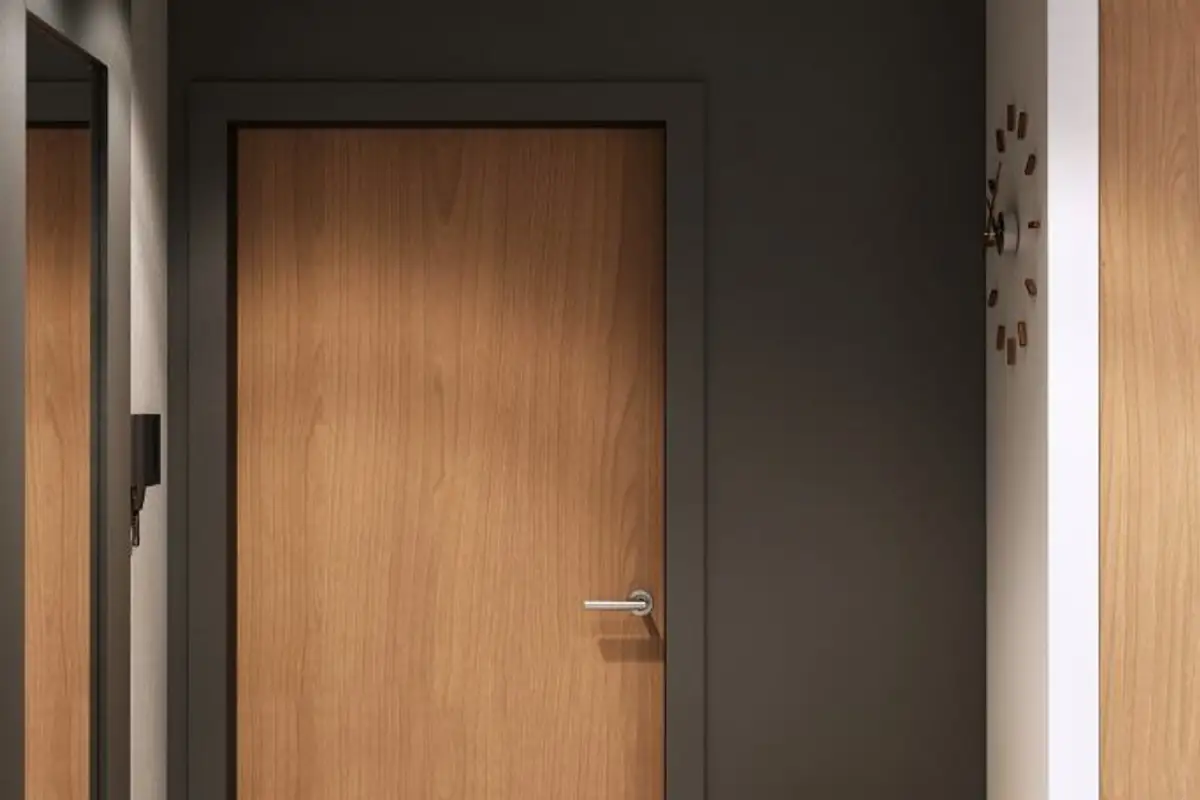
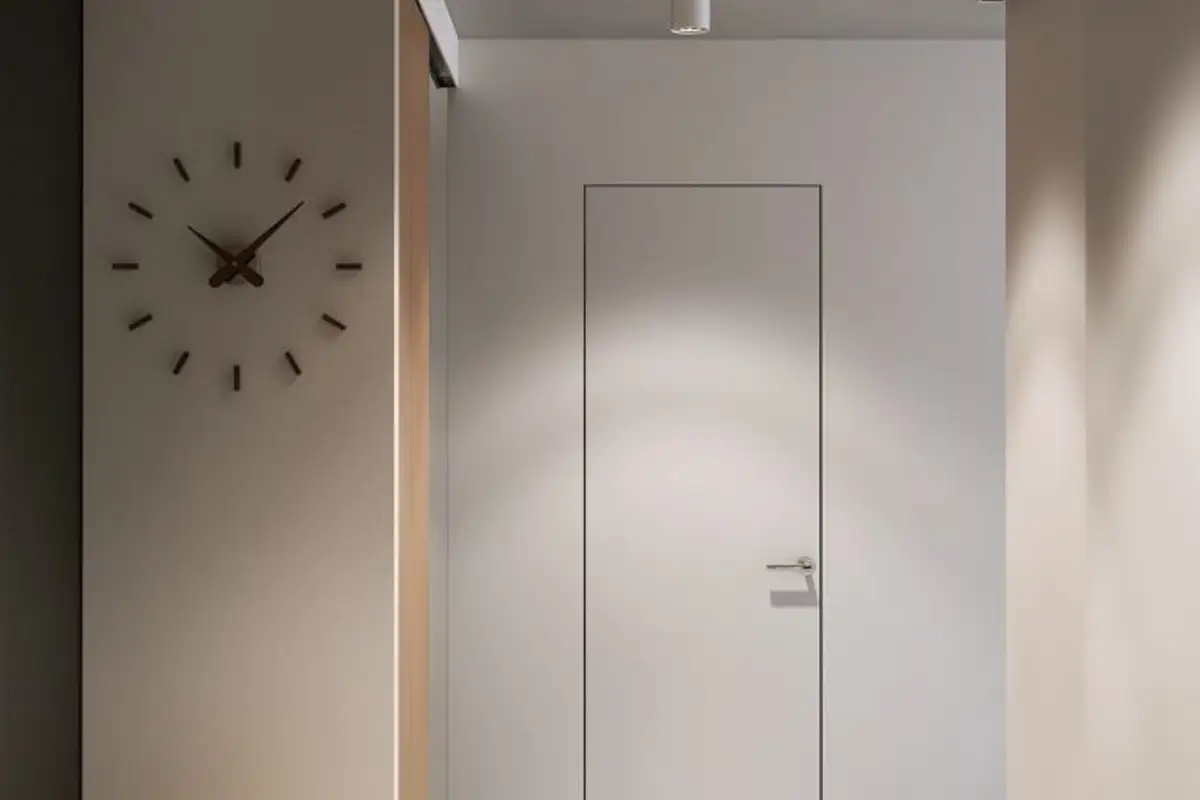
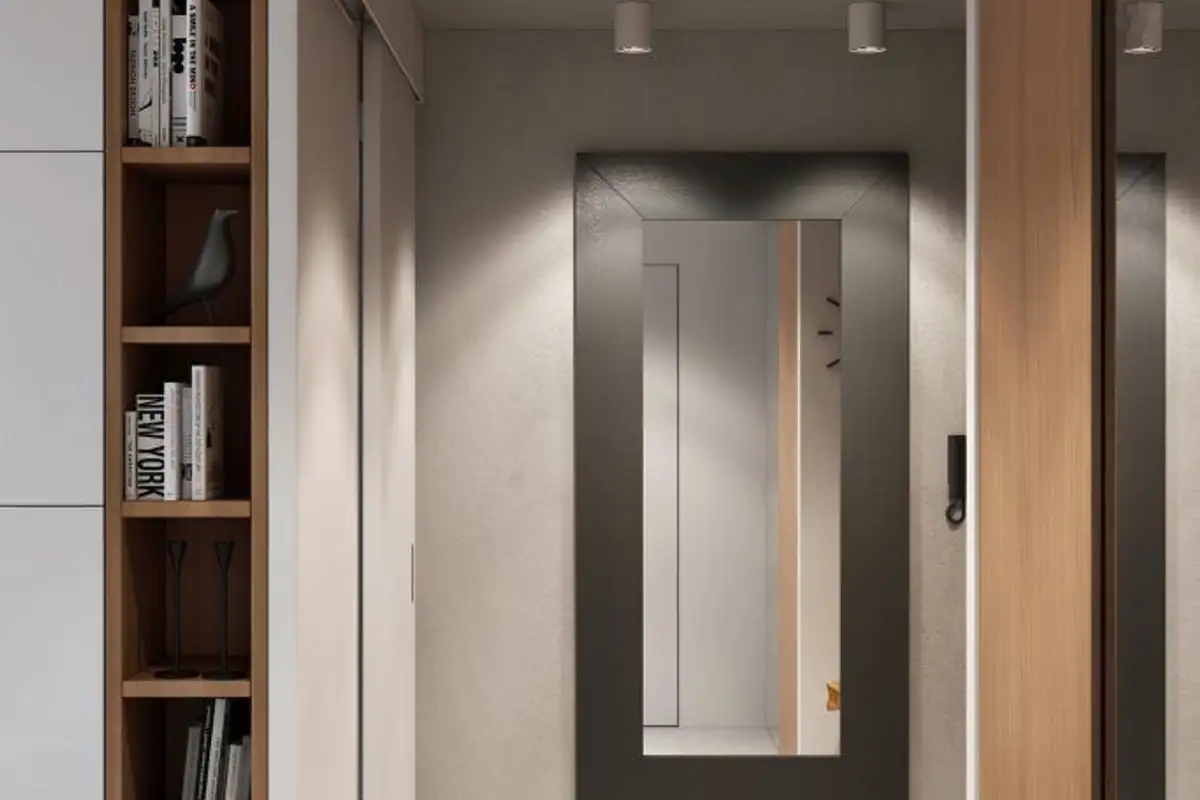
Storage spaces were installed in the hallway in the form of perfectly functional wardrobes. The mirrors integrated here have the role of amplifying the space with a continuity effect towards the kitchen. Any other details have been eliminated to maintain the feeling of airiness in the area. Interesting is the contrast created between the predominant white and the black wall with the entrance door.
This detail provides depth to the hallway, highlighting it and individualizing it within the design.
The area normally dedicated to the bedroom was arranged in this case as a living area, with a television and an extendable sofa that can be used as a bed. All the space around the television includes intelligently integrated storage spaces into the minimalist decor ergonomics.