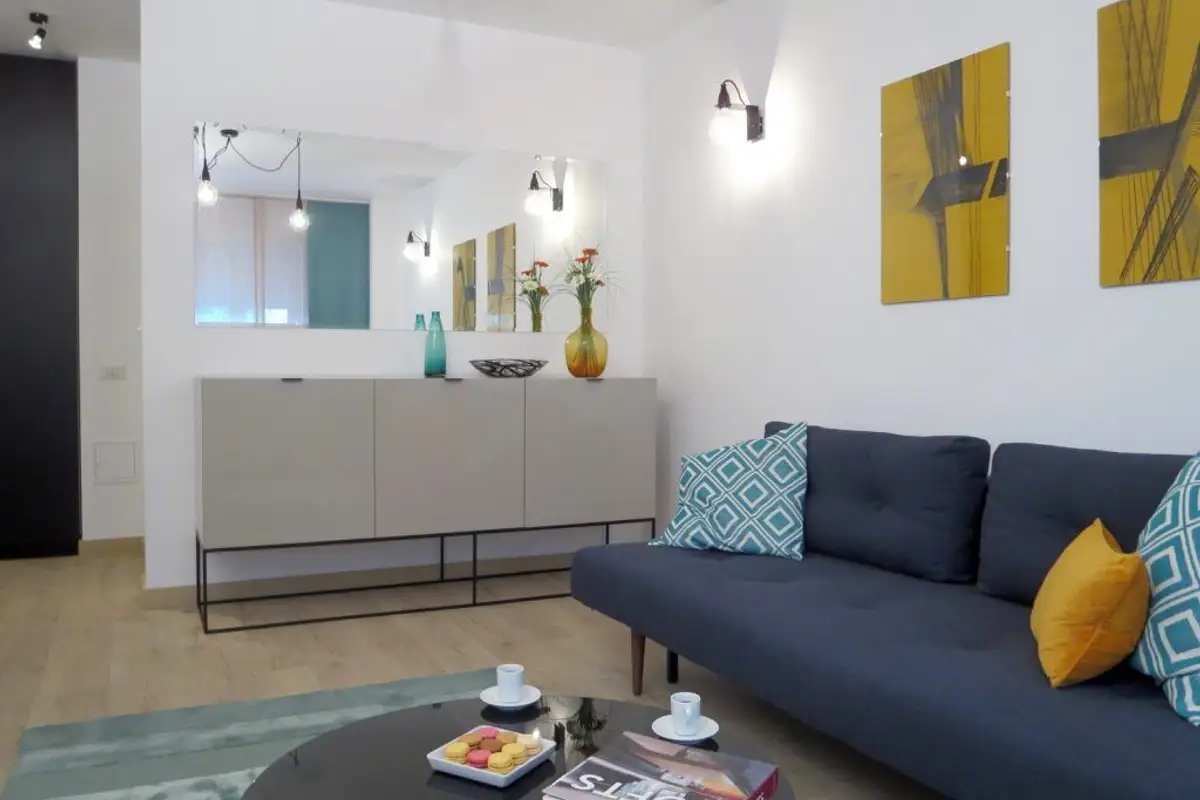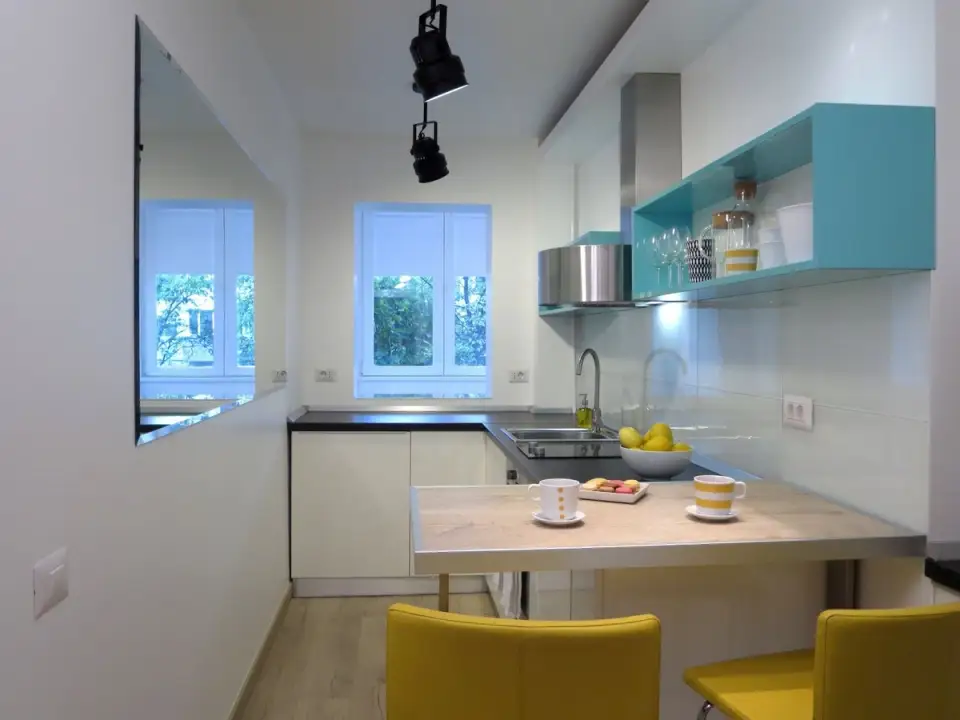
Any small space means a challenge, and this project is no exception. With only 33 square meters at her disposal, Alina Aldea, the interior designer who handled this arrangement, achieved an excellent blend between functional and aesthetic.
The studio was intended to be rented out, hence the need for efficient compartmentalization and good organization of the functions within this reduced space. Thus, Alina opted for a modern-style arrangement, airy and bright, with necessary storage areas without being visually dominant.
To enhance the feeling of spaciousness, some partition walls were removed and doors were eliminated. The walls were painted white, both in the kitchen and bathroom, for added brightness that amplifies the space of the rooms.
Within the kitchen, approximately 5 square meters, the furniture was designed to enhance the functional character of the room without unnecessarily overloading the space. Therefore, open shelving was chosen for the upper cabinets. Moreover, the L-shaped layout allows for efficient use of work areas.
The modern character of the kitchen is given by the glossy MDF finishes, while color accents, turquoise and yellow, add dynamism to the arrangement. The large mirror imprints depth and increases the illusion of a larger space.
For the bedroom arrangement, the designer chose furniture positioned on metal frames that provide fluidity to the small room. If you too have a small space to furnish, we recommend avoiding placing furniture directly on the floor to prevent excessive overcrowding.
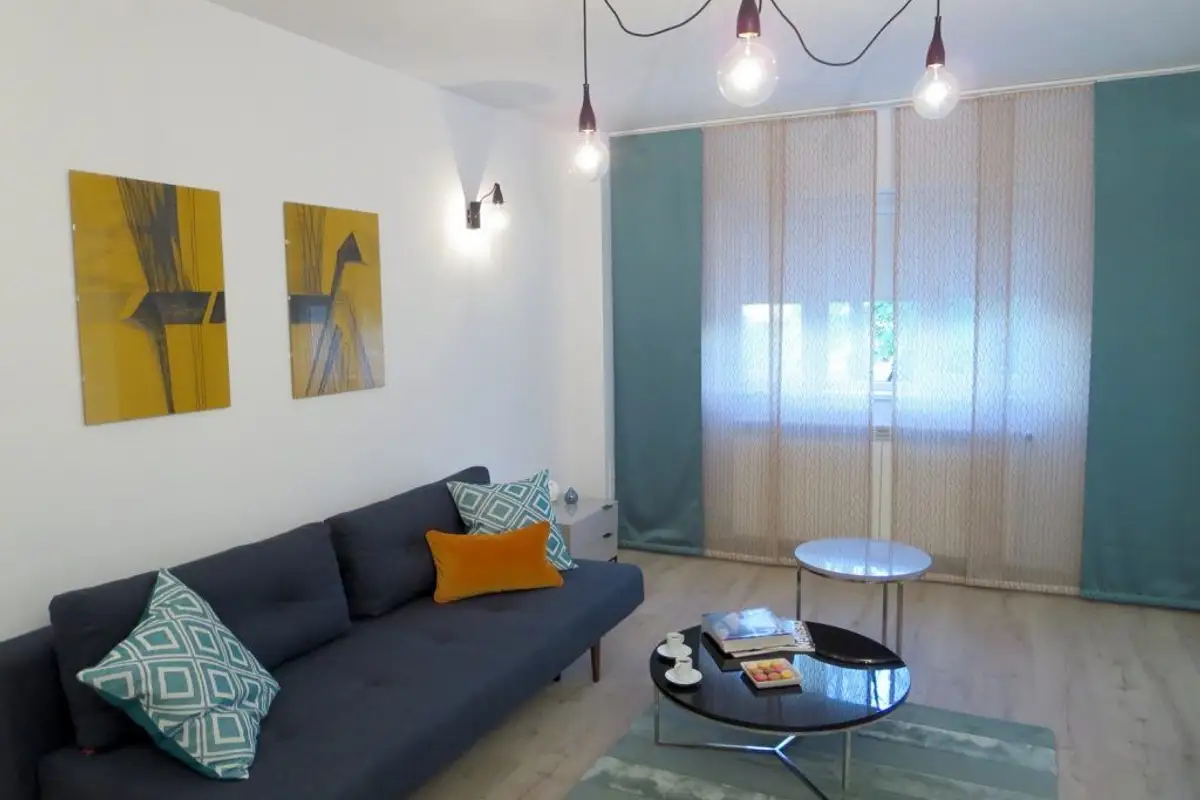
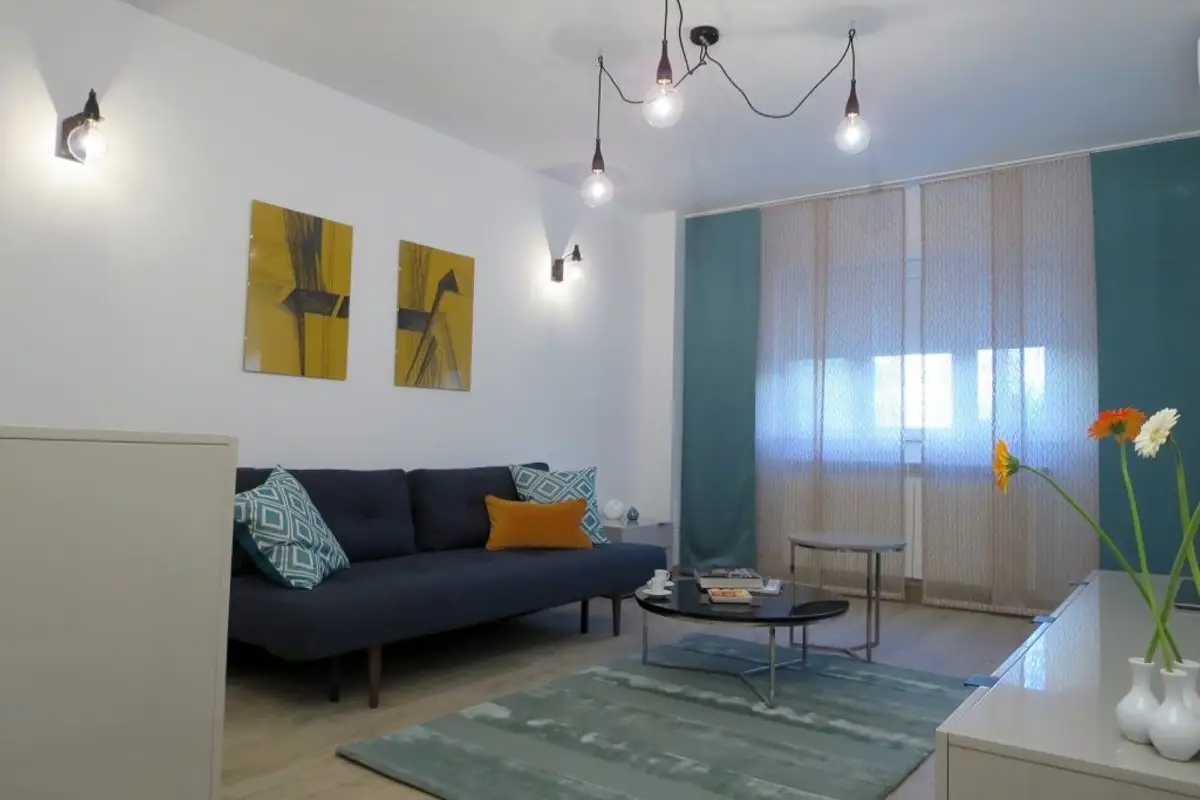
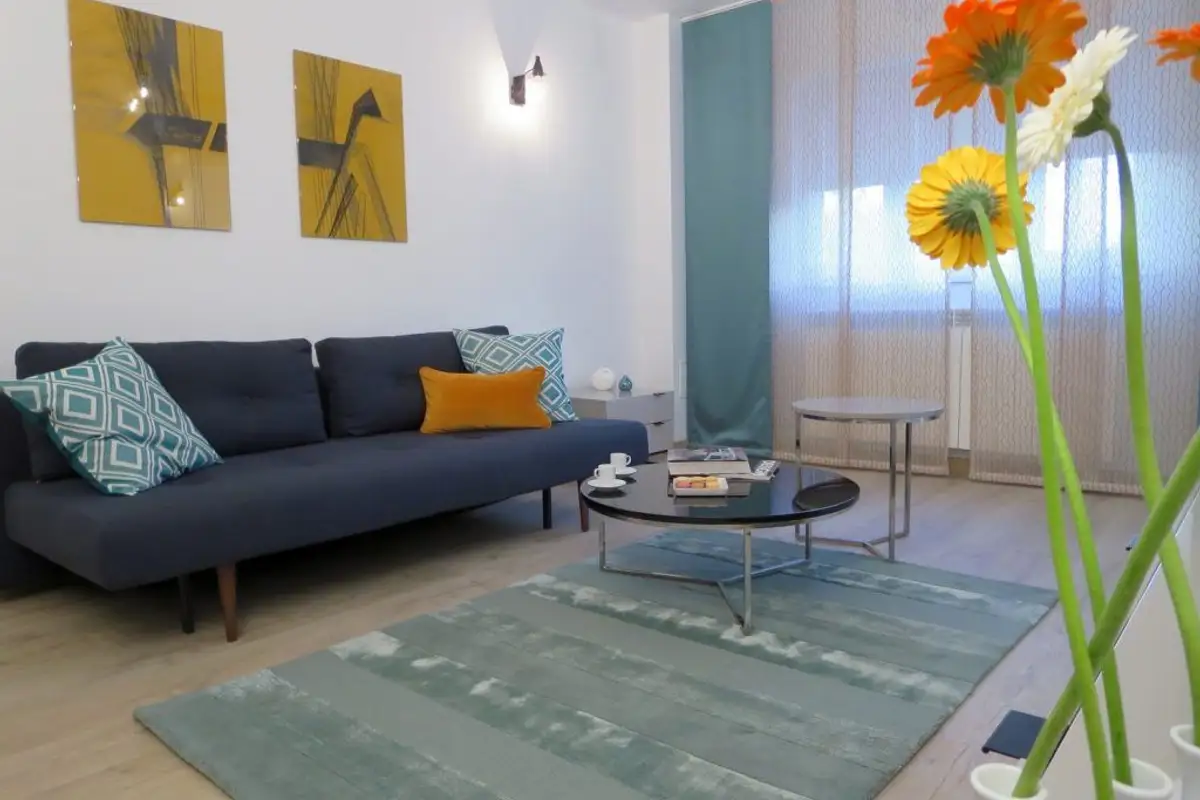
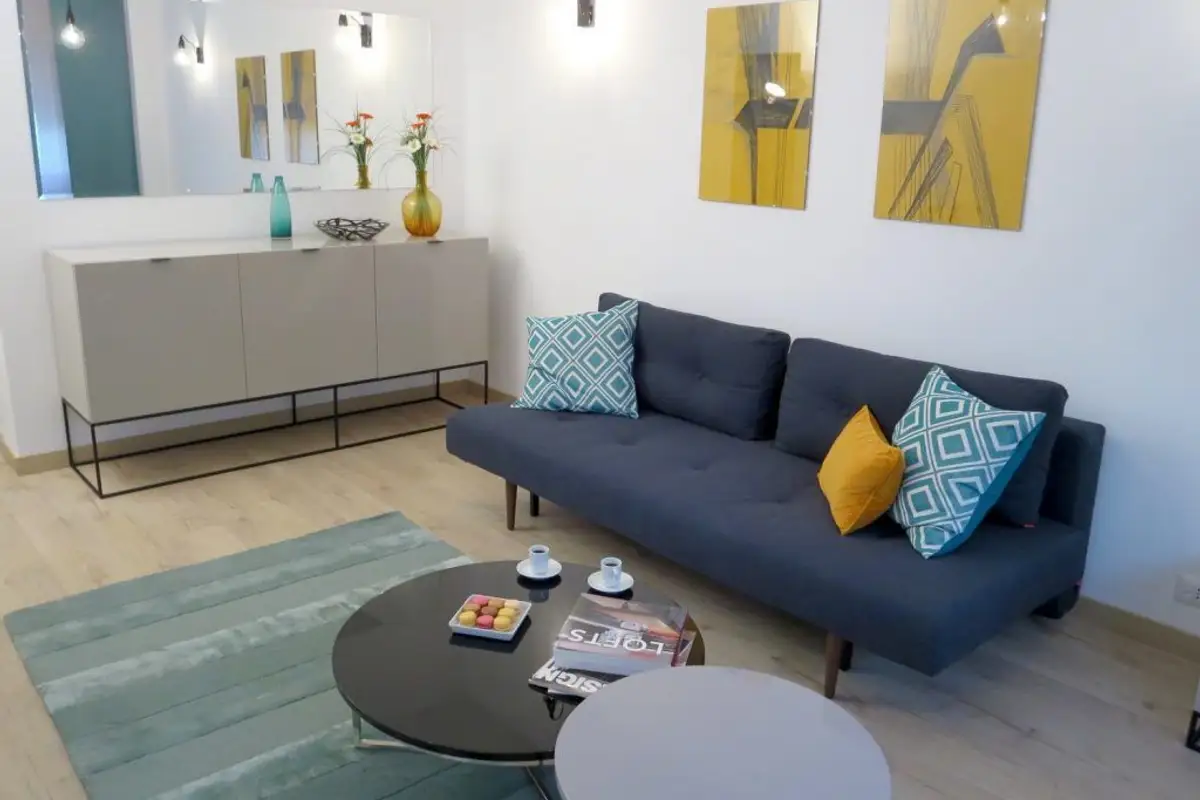
The motif of the 2 accent colors is also found in the living room. Straight lines predominate, and textures and colors come to soften their rigor. As visual accents, graphic works signed by Alina herself are displayed.