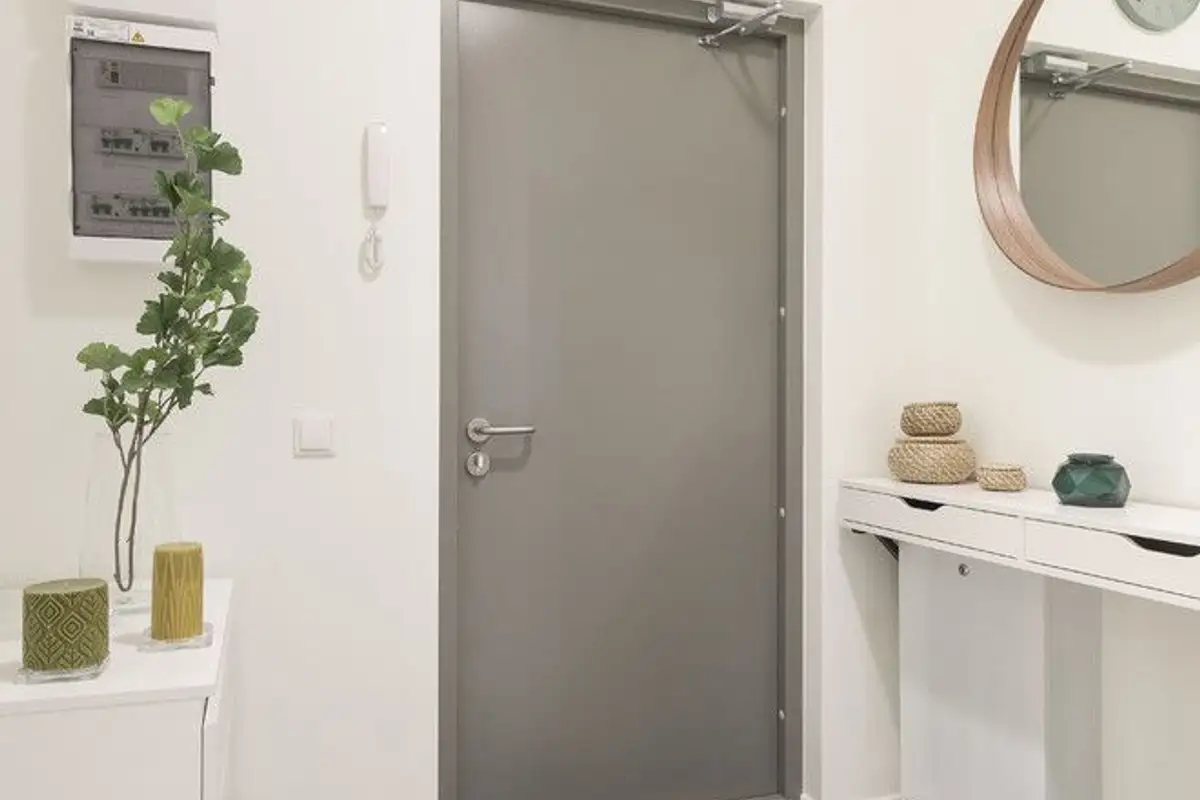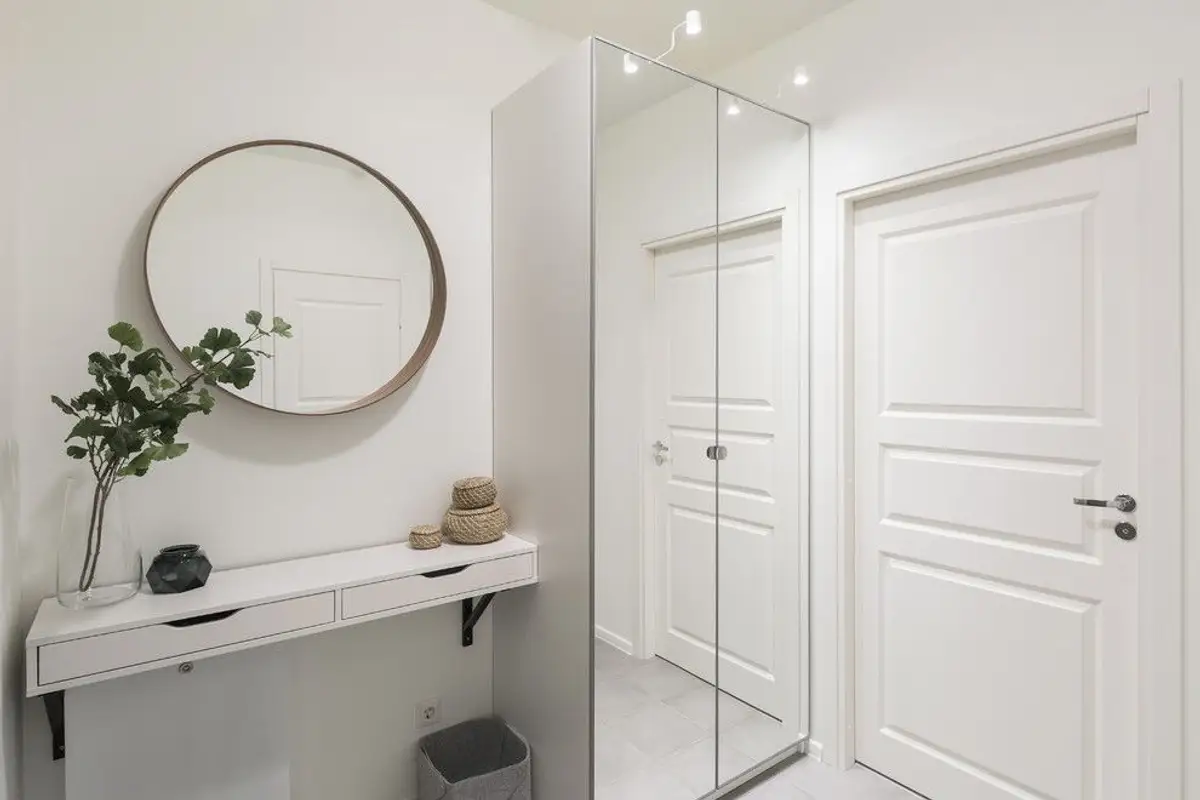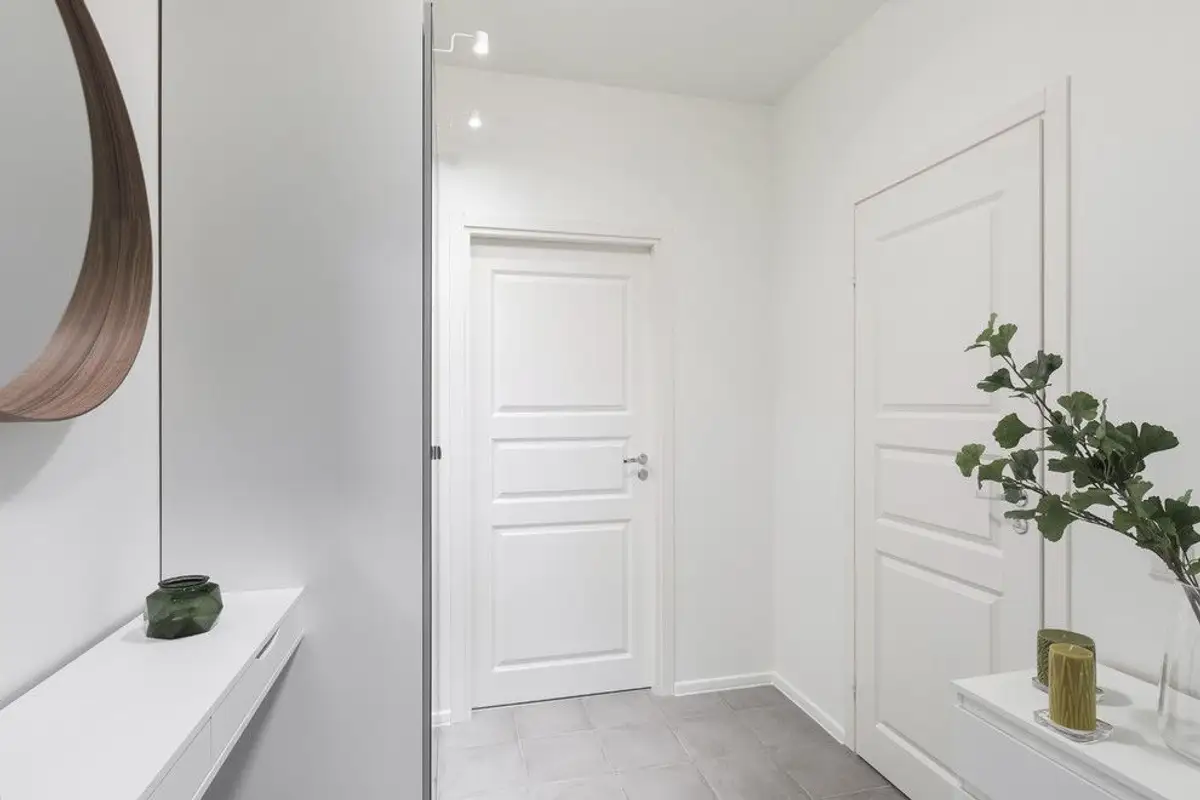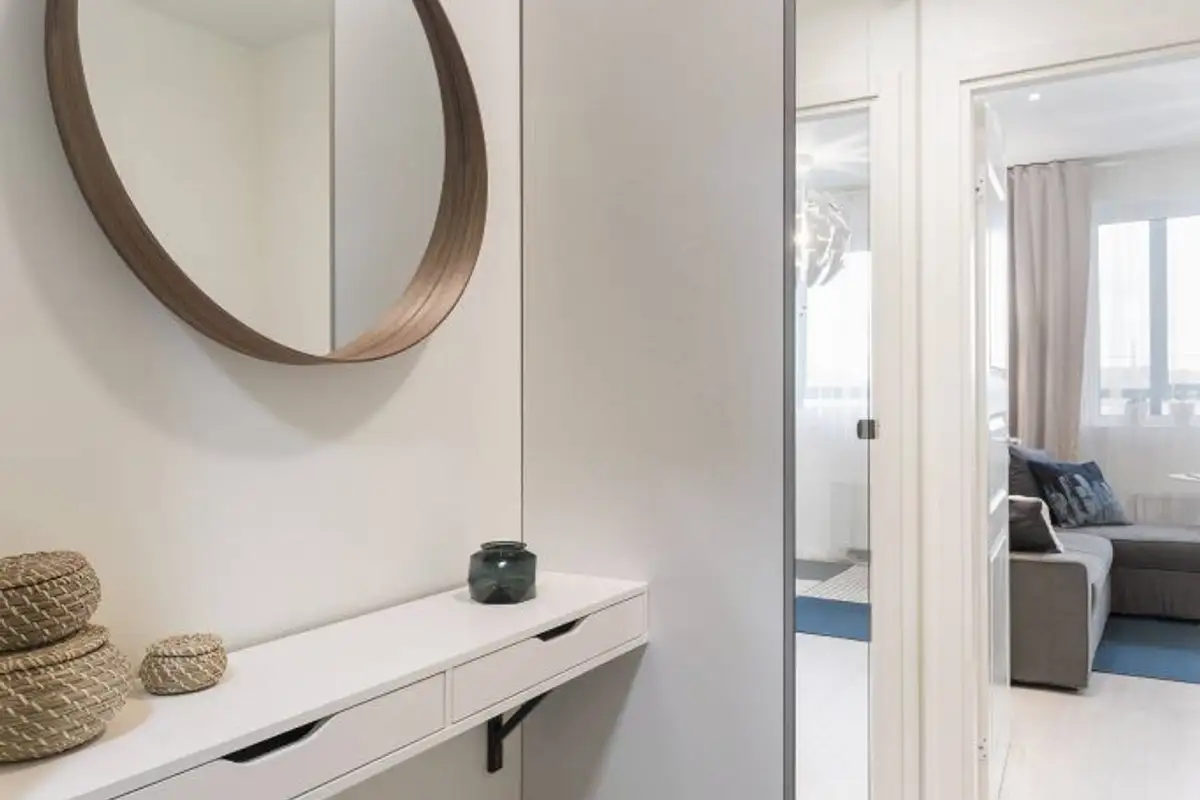
We love to seek inspiration from all kinds of interior designs, whether they are spacious or very compact. Today we invite you to explore the project of this studio apartment designed for one person.
Even if you live in two or three rooms, it's worth following the images of this design because you will find useful resources that you can successfully use in your own home.
To create a harmonious and functional space, the designer focused on integrating the essential elements of a comfortable living space.
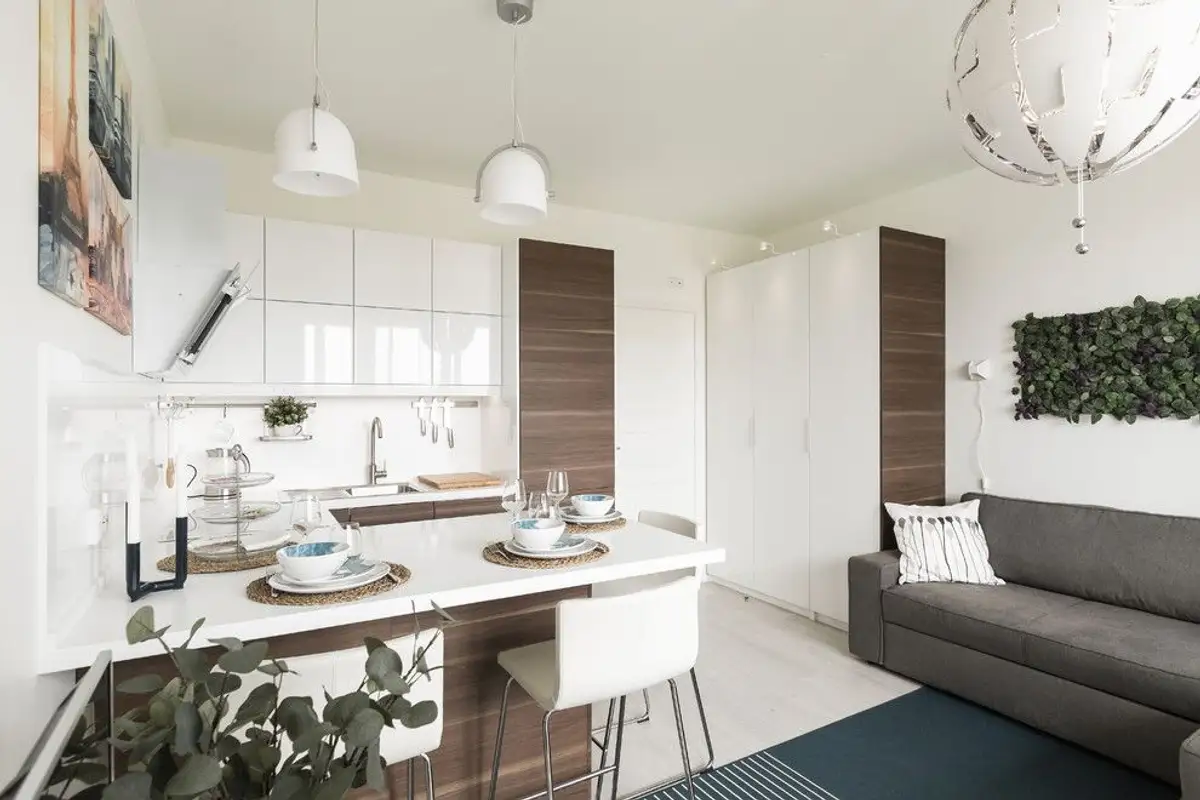
Having a main room at their disposal, they outlined the necessary functions such as the kitchen, dining area, a mini-living room with an extendable sofa to transform into a bedroom at night, and, of course, storage areas both in the room and in the hallway.
Having a small space, the designer opted for a neutral color palette based on a lot of white, beiges, and discreet shades of gray. Thus, the room appears more spacious and brighter, despite all the areas described above.
Each function is efficiently utilized, allowing for smooth circulation, even though we are talking about a space under 20 square meters.
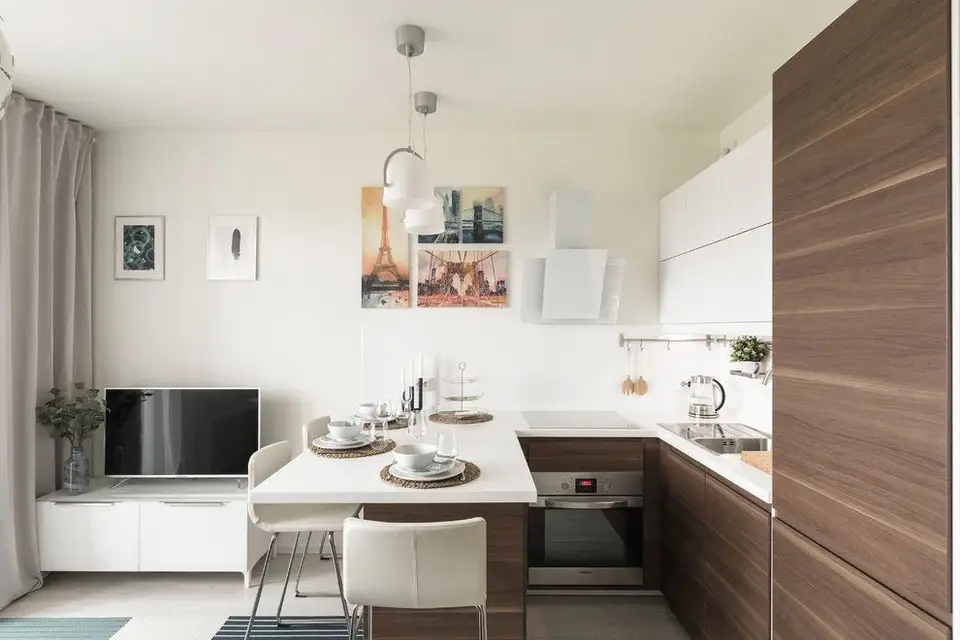
In the kitchen area, the layout is compact, on three sides, thus providing space for the washing, cooking, and dining areas. Appliances are all built-in except for the hood. For the upper cabinets, a glossy white front was chosen to reflect light. The main bodies come with a darker shade veneer front.
The living room area is minimally furnished, with the wardrobe and sofa being the main pieces. On the other side, a console table and a television were added.
It is worth mentioning the lighting fixtures, which highlight each area: the two suspensions above the countertop that serves as a dining table, the central chandelier positioned for general lighting in the living room space, the discreet wall sconces to highlight the plant picture, and the three spotlights for each door of the wardrobe.