With each project, the team at Geometrium proposes unique approaches and original elements, all within a functional design tailored to the personality and needs of their clients. Today's project is no exception.
Located in Moscow, the 90-square-meter apartment belongs to a family with a 6-year-old child. Having lived in Sweden for an extended period, their main desire was for the design to follow Scandinavian lines, prioritizing functionality and efficiency of furniture and integrated details.
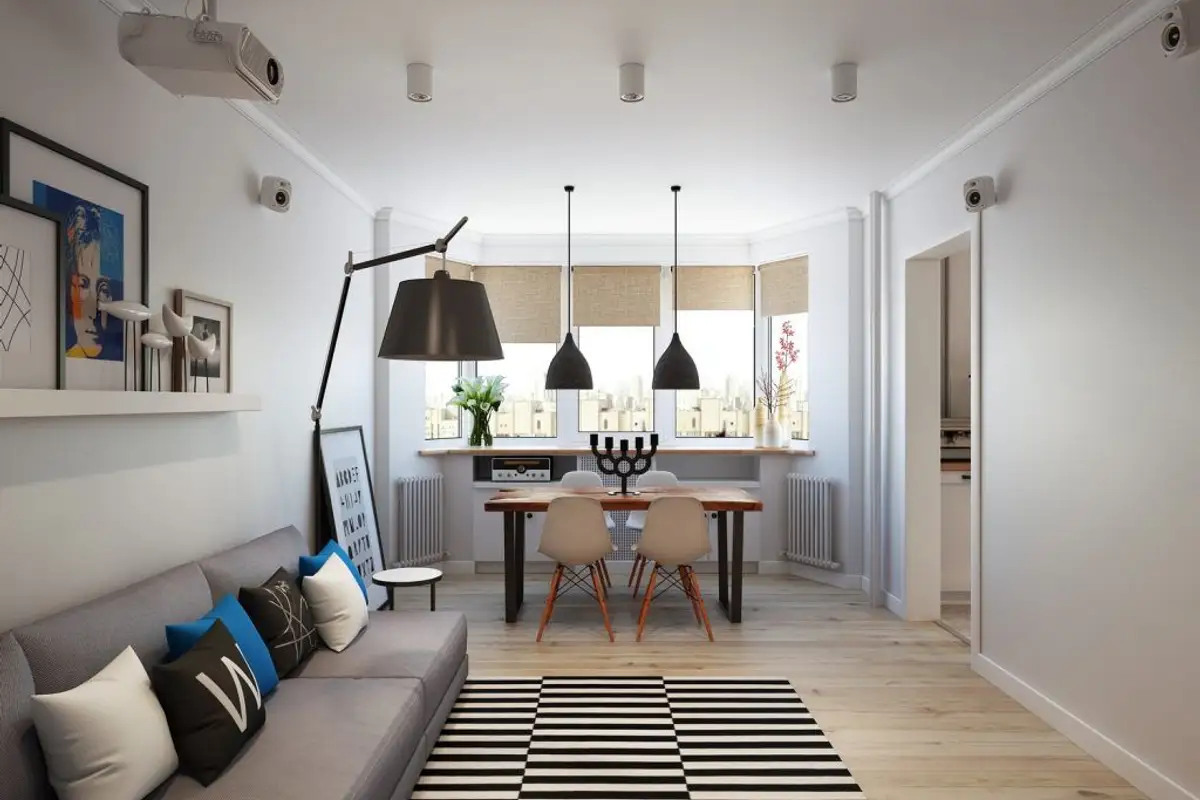
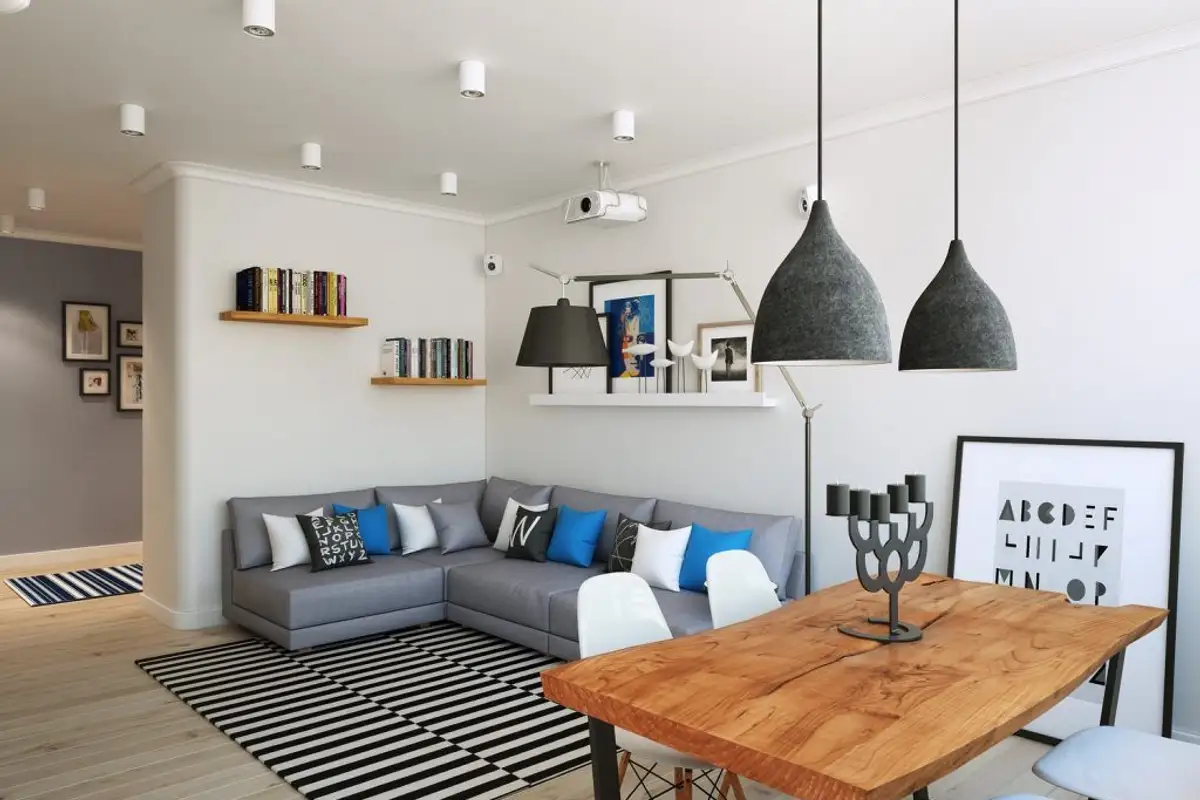
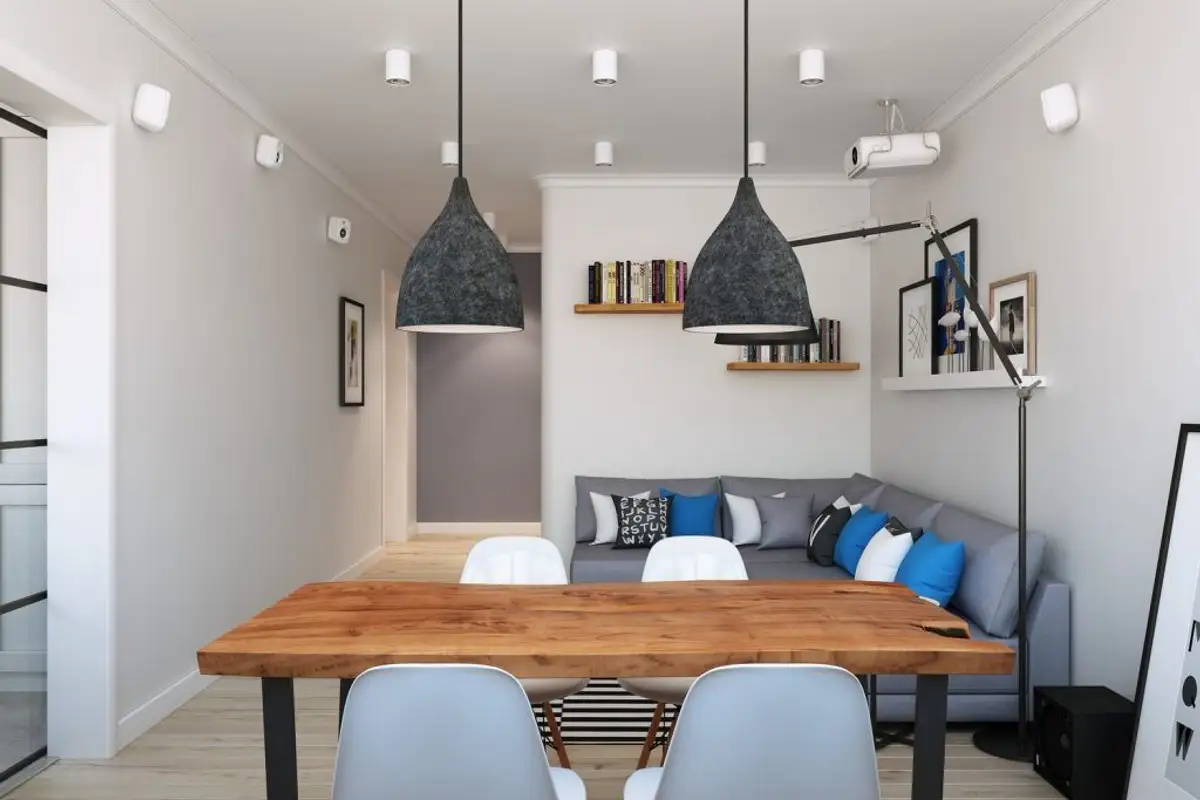
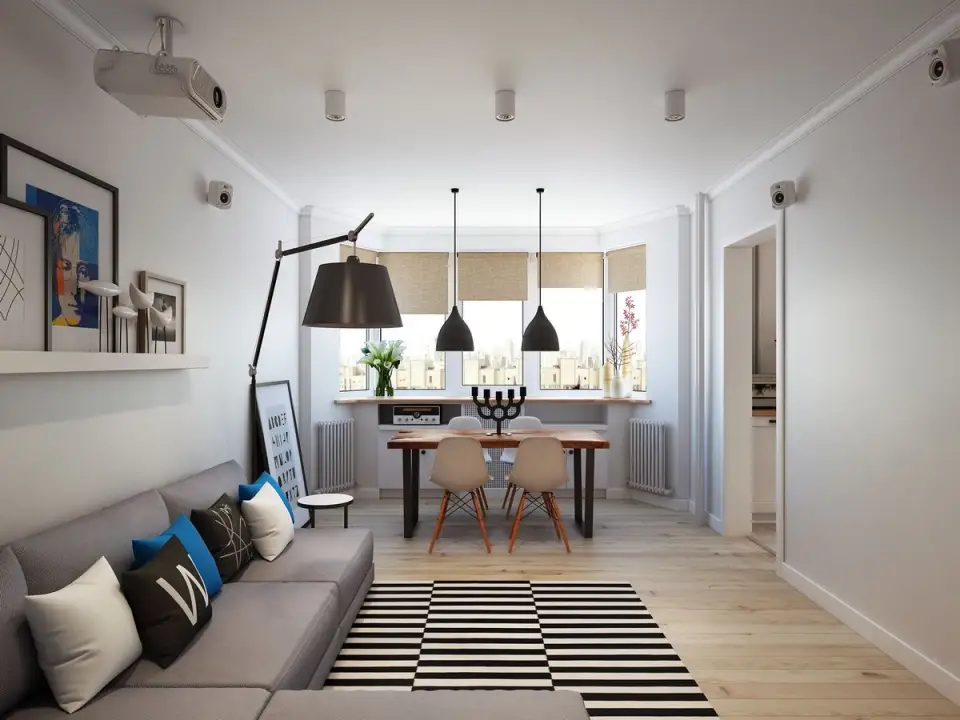
The generous dimensions of the apartment allowed for the creation of well-defined zones. The living area encompasses both the living room and dining room, both within a single spacious room with multiple functions. By the window, a dining table with black legs and an unfinished wooden top was placed, the space being enhanced by two suspended light fixtures.
In addition to its primary function, the table will also be used as a workspace, serving as a desk. Behind the table, a discreet built-in cabinet is installed for the printer and various necessary documents.
The living room is furnished minimally and functionally. In addition to its social function, it also serves as a media and entertainment zone. Thus, a projector and a high-performance audio system were installed to create a cinematic atmosphere. The furniture is limited to a comfortable corner sofa, a side table, and 3 shelves used as support for a few books and ingeniously placed paintings.
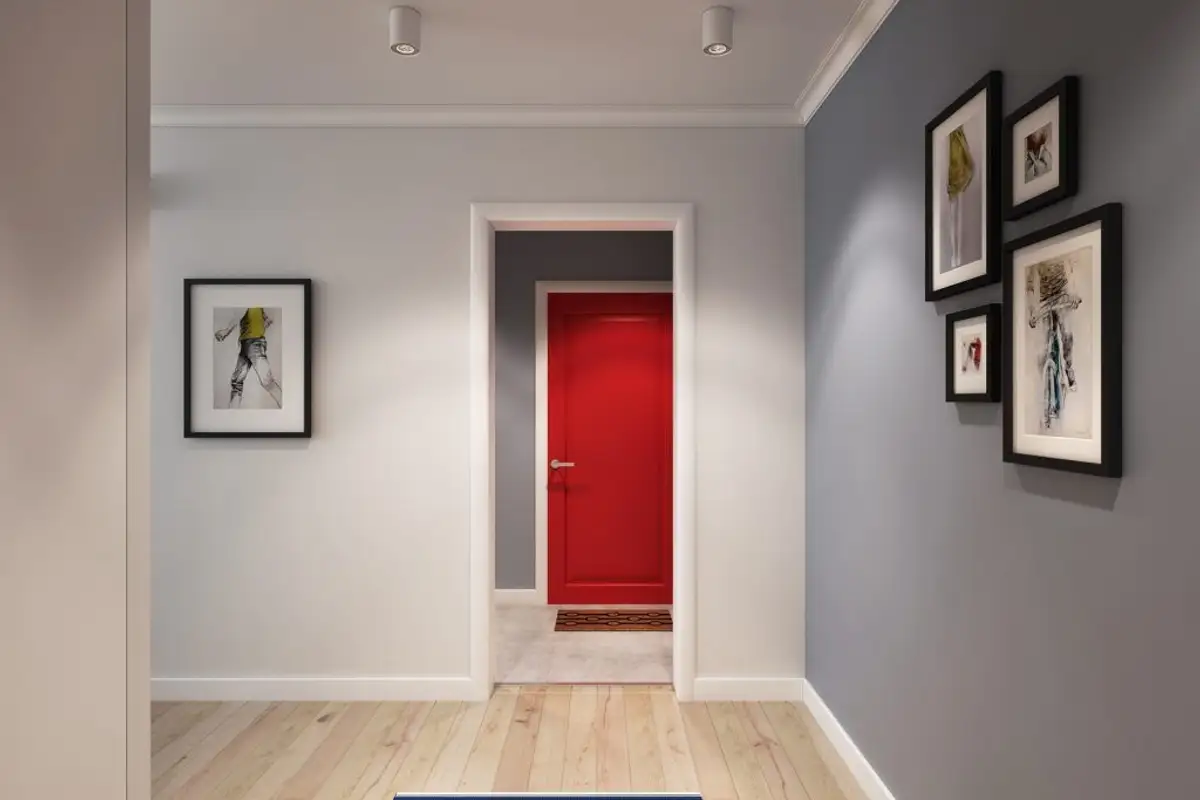
To prevent unpleasant odors from the kitchen, a sliding door was mounted to separate the living room from the kitchen. The hallway communicates directly with the living room, the separation being achieved through a built-in wardrobe in the wall.
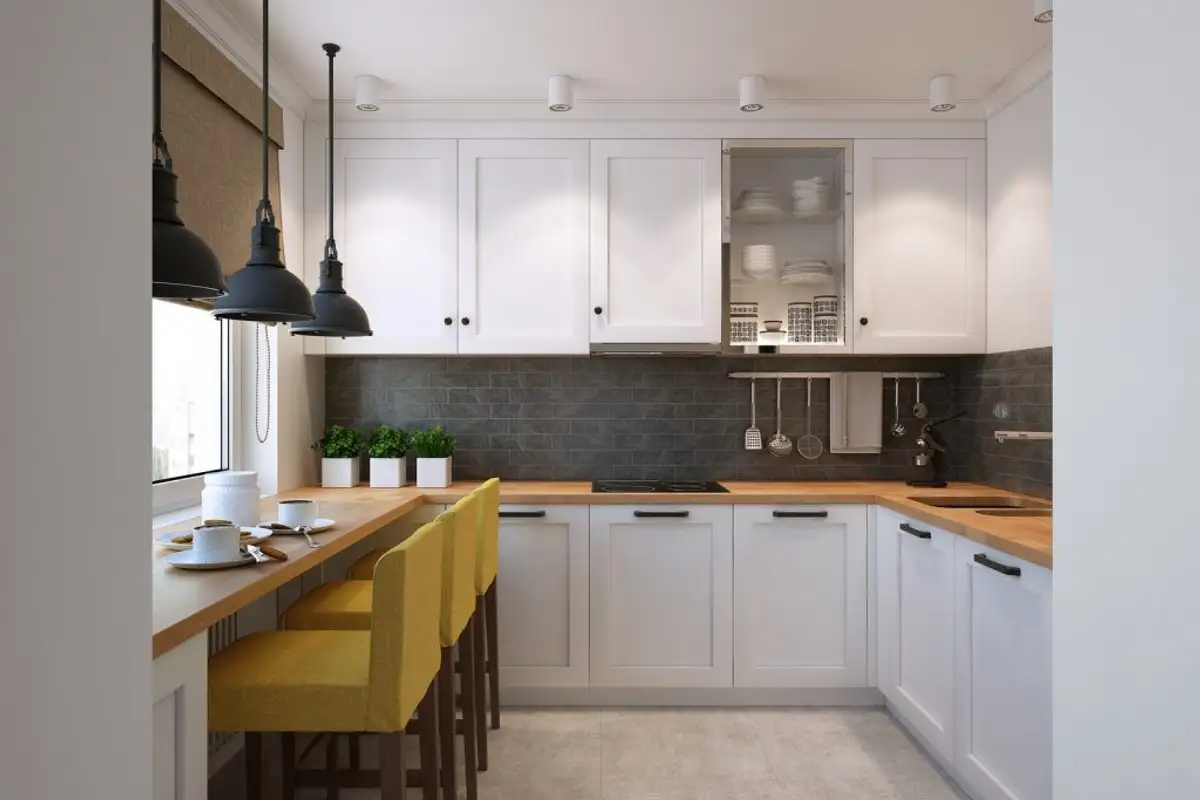
The generous space of the kitchen allowed for an L-shaped arrangement of cabinets and countertops. The area by the window is designed as a space for serving breakfast or a quick snack. The three black light fixtures placed above this area in the kitchen evoke slightly industrial influences.
The countertop is made of solid wood treated to withstand harsh treatments during cooking, while the space between the countertop and furniture is made of natural stone.
Moving towards the sleeping area, we find the two bedrooms, each carefully designed for the needs of the family. Thus, the master bedroom inspires comfort and relaxation. Interesting is the headboard where nightstands are integrated along with bedside lamps.