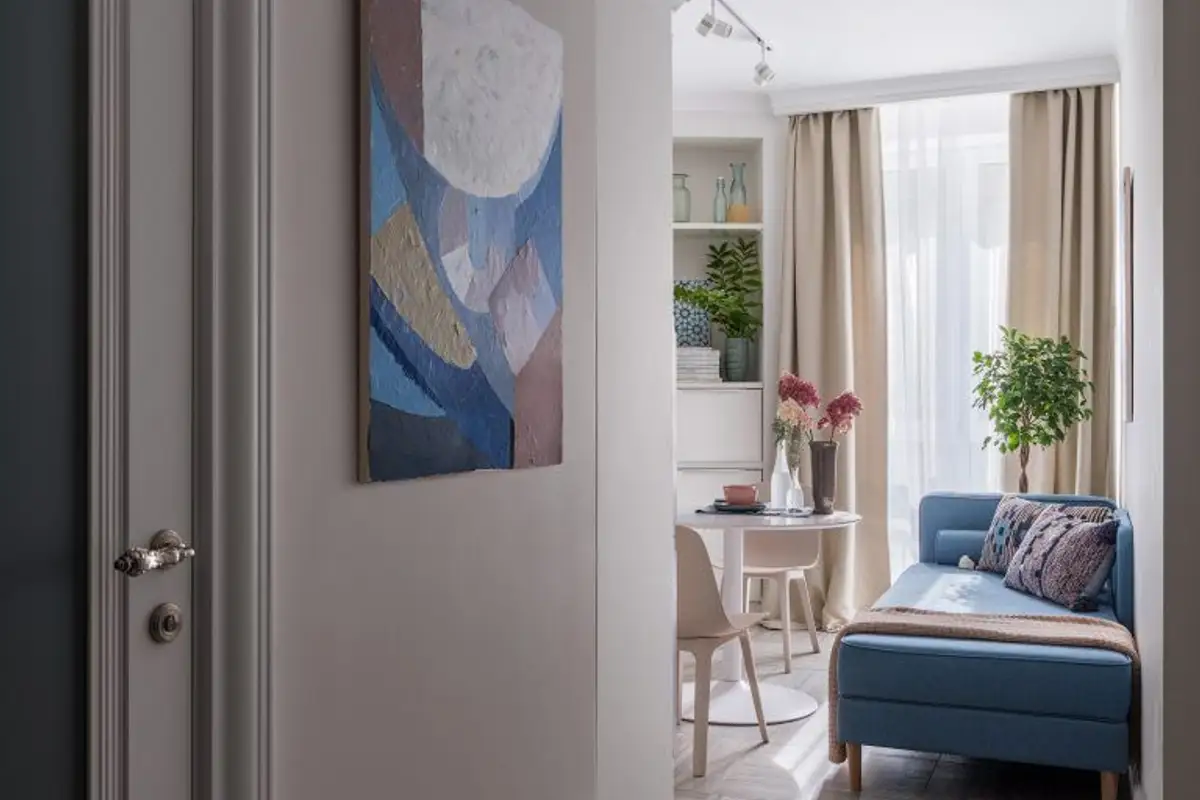
The 39 square meter apartment consists of a generous entrance hall, a kitchen with an integrated living area, a bedroom and a bathroom. A careful comparison of the before and after photos and the survey versus the interior design project reveals that functionality does not depend solely on the available surface area.
The clients are a young couple who were expecting their first child when they decided to hire a specialist in interior design, which significantly influenced the completion time of the works: only ten weeks.
The conditions were clearly established from the beginning of the collaboration: the beneficiaries were to hand over the keys to the apartment and return for its completion, without visiting it in the intermediate stages (the renovation works began symbolically on June 1st, Children's Day).
The concept, finishing samples and furniture options were analyzed and approved at the beginning, one of the clients' wishes being to create a contrast between the initial situation and the final result.
Kitchen with integrated living area
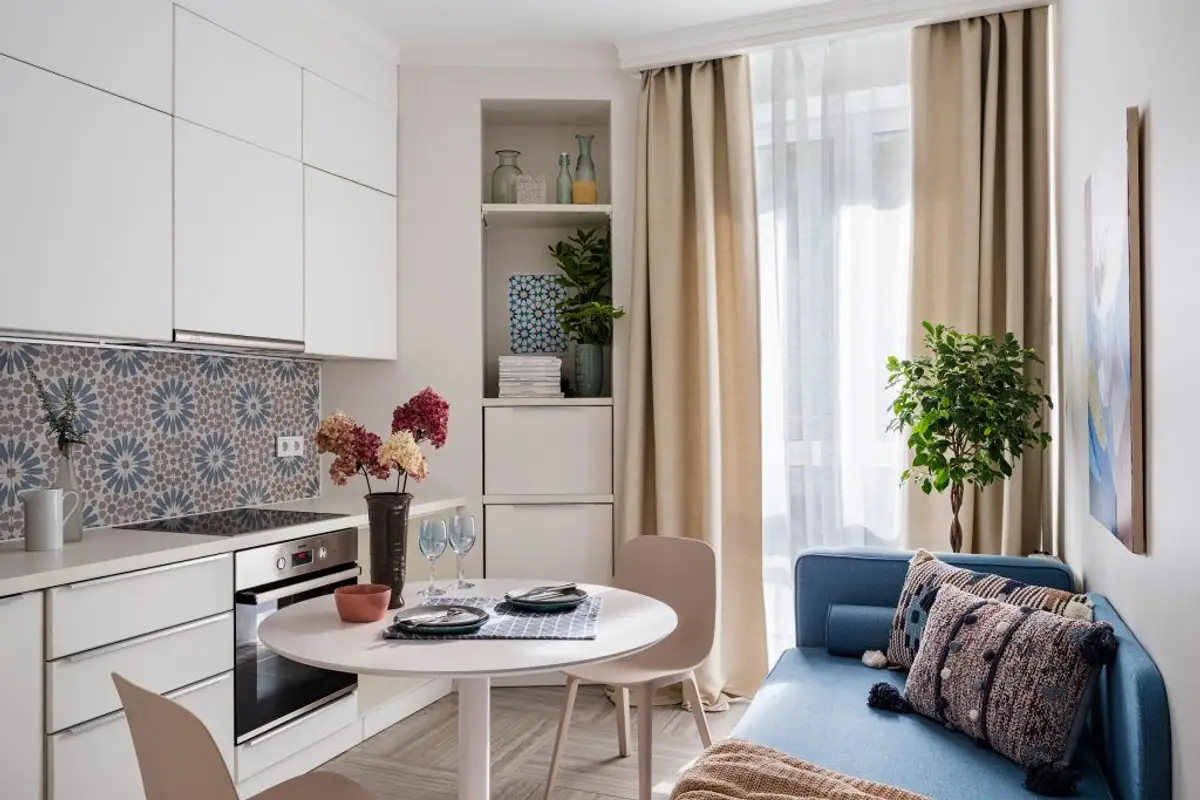
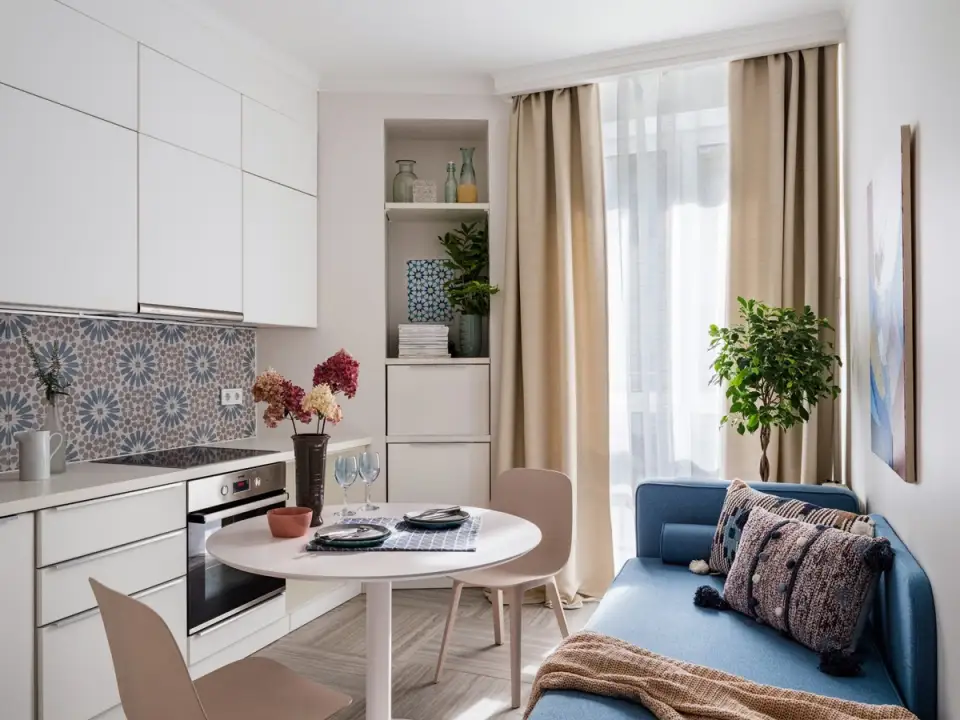
The kitchen initially had two balconies, one of which was a French balcony; the other, the -logy balcony, was sold to a neighbor, a benefit for the owners who purchased the apartment cheaper in this way. In place of the enclosed balcony, they built an embedded wardrobe, maximizing the available space.
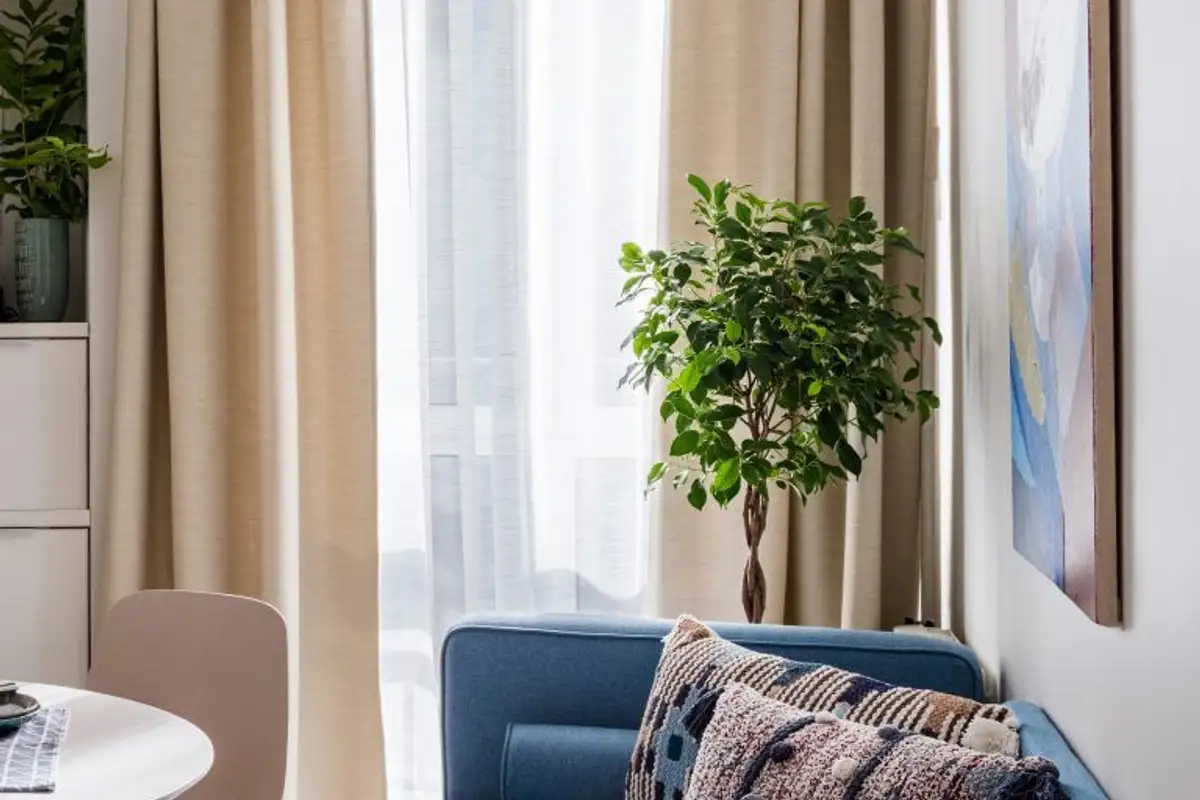
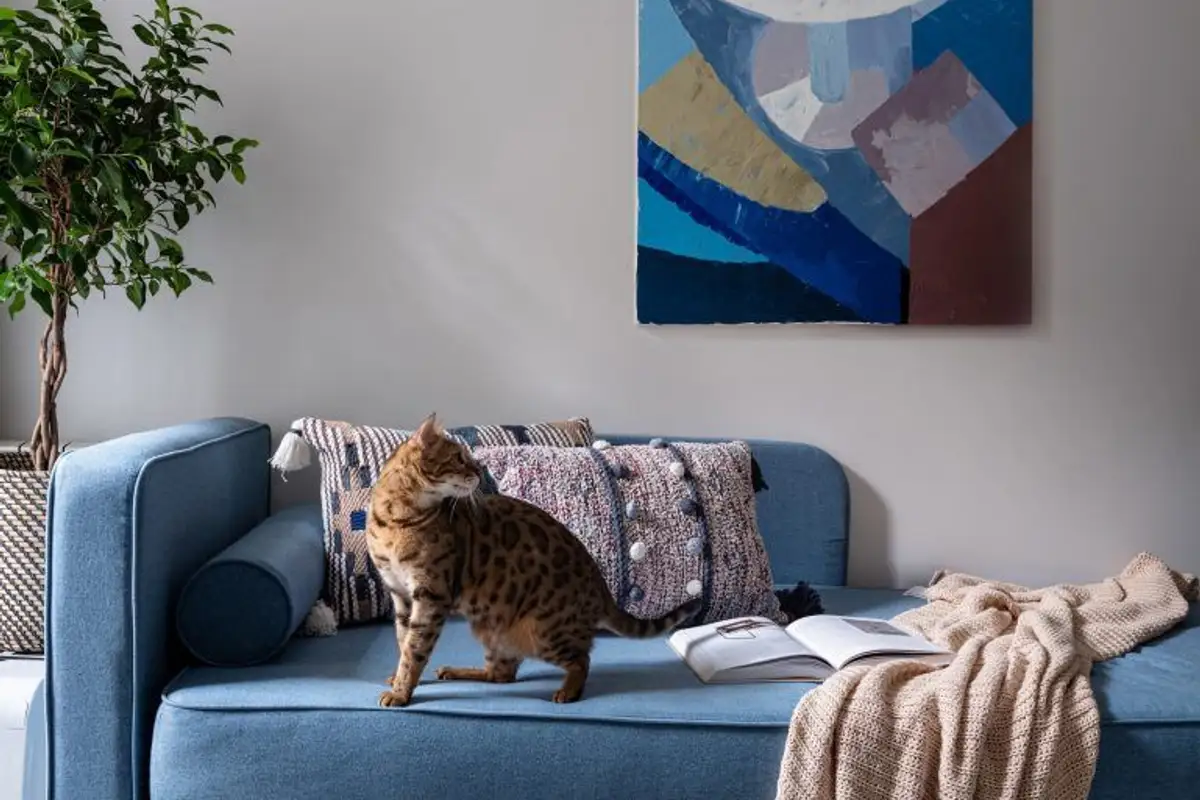
Another wish of the clients was to have a sofa in the kitchen, which would give them the feeling that they also had a living area corner. The architects chose a minimalist sofa, whose blue hue contrasts pleasantly with the rest of the furnishings in white and cream tones.
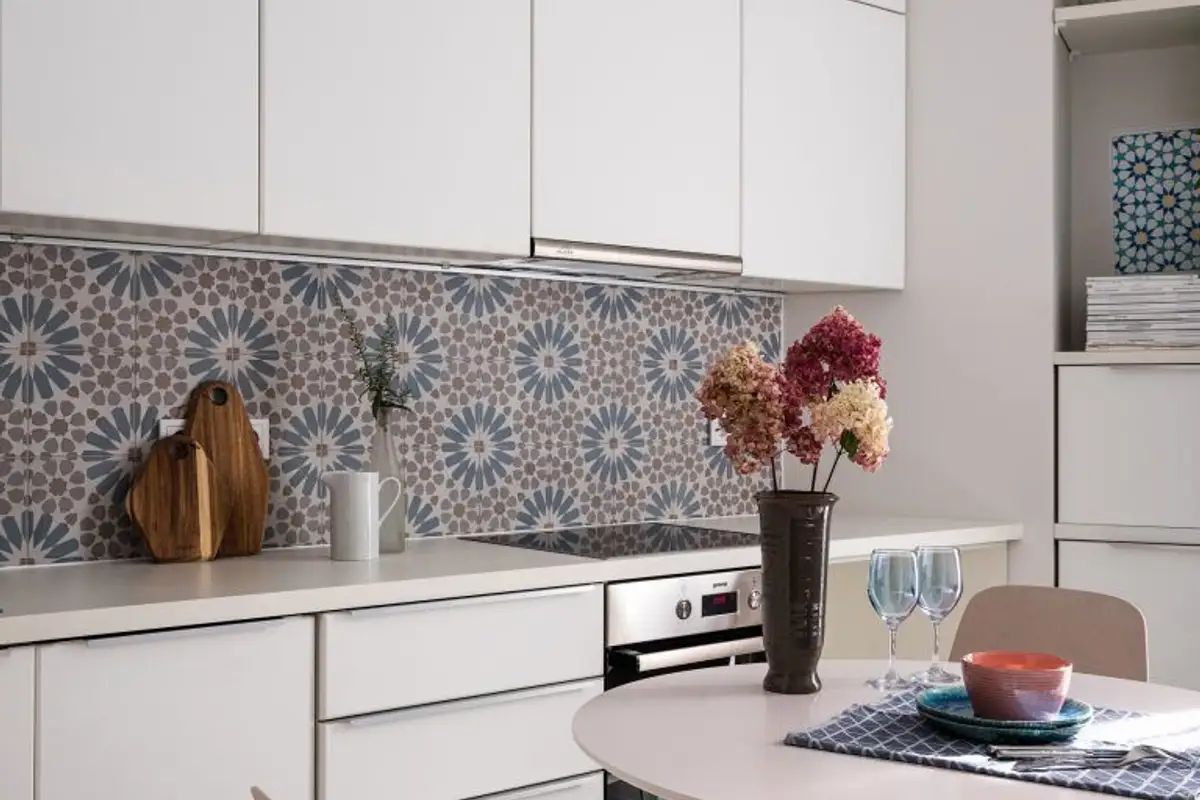
The kitchen furniture is custom-made according to the designers' sketches, with suspended units up to the ceiling, creating an elegant atmosphere while being extremely functional as storage spaces. The round table, with the two cream chairs from IKEA, harmoniously completes the kitchen-living area furniture.
Relaxing bedroom in beige and cream tones
Initially, the room was used as both a bedroom and a living room, with the bed and sofa leaving little space for storage. After remodeling the apartment, a 160 cm bed, a baby cradle and a 175 cm long wardrobe were installed.
The laminate flooring laid at 45 degrees accentuates the personality of the room, avoiding the monotony of its classic arrangement. The wallpaper in light tones with a floral pattern creates a relaxing backdrop for the beige textile bed and white bedside tables.
Efficient bathroom remodeling