Today I selected an apartment design that you can use as a source of inspiration for your entire home or just one room. The approach is simple but functional, designed to optimize the available space.
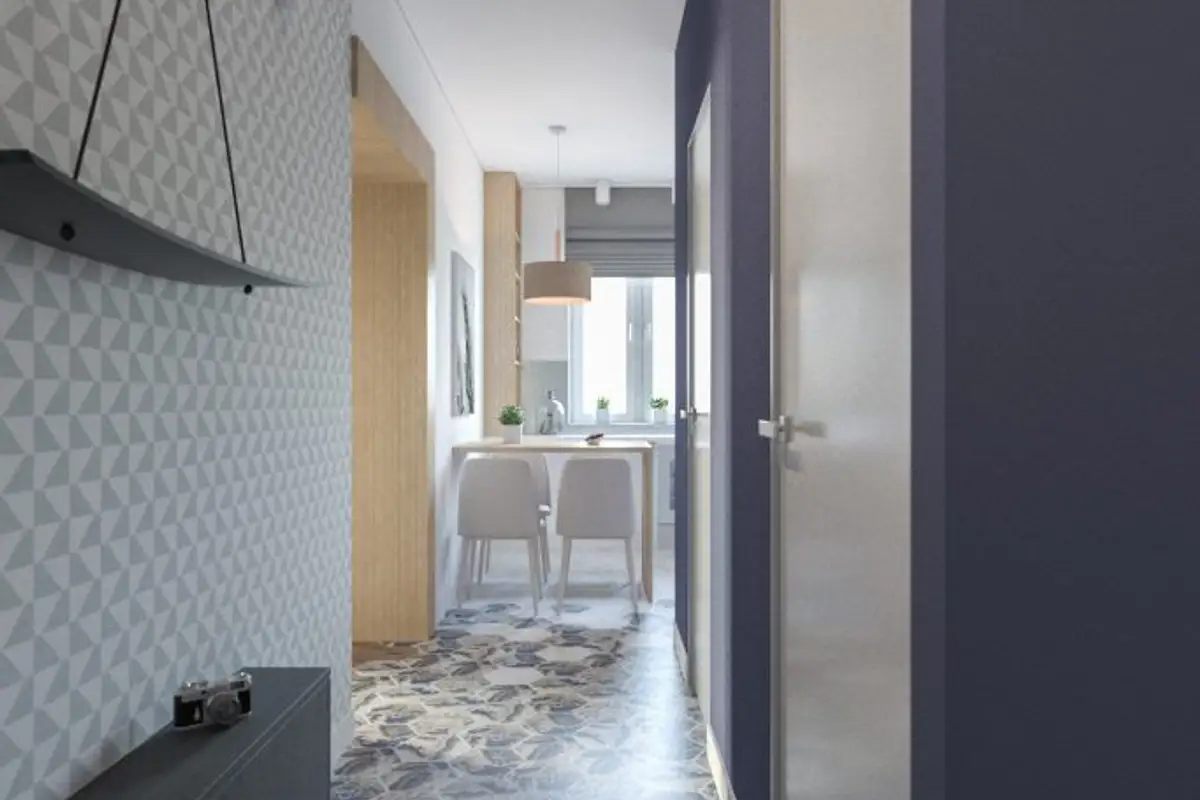
The design is contemporary, with geometric motifs developed in various forms throughout the apartment. From prints to furniture shapes and designs, the space inspires a dynamic that distracts attention from the reduced dimensions. Blue and yellow color accents bring dynamism to the decor and brighten it up.
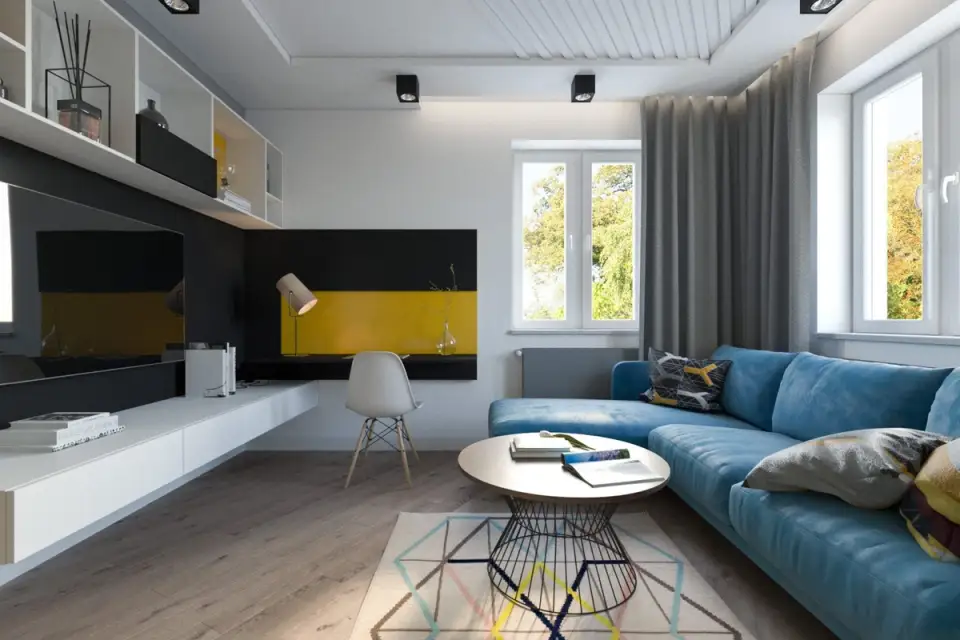
The living area encompasses several functions that blend harmoniously within the same room. We thus have a conversation area with a blue corner sofa, a round coffee table, and a rug that visually connects the elements. Then, a bookcase with open storage and a panel that transitions from the sofa to the furniture.
White predominates, and yellow and black inserts outline a small space dedicated to a desk. At the exit of the living room, in a niche, a new bookcase was built-in, marked by black shelves. The geometric design attracts attention and marks the continuity of the space.
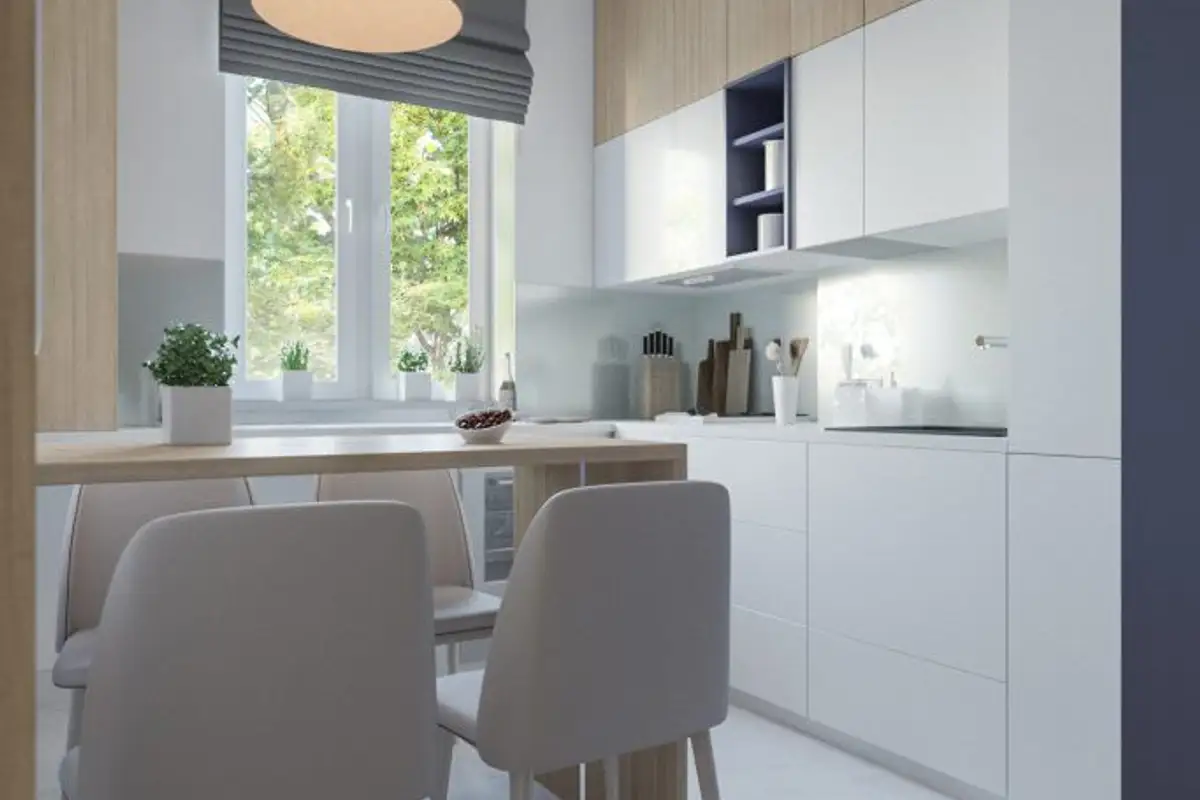
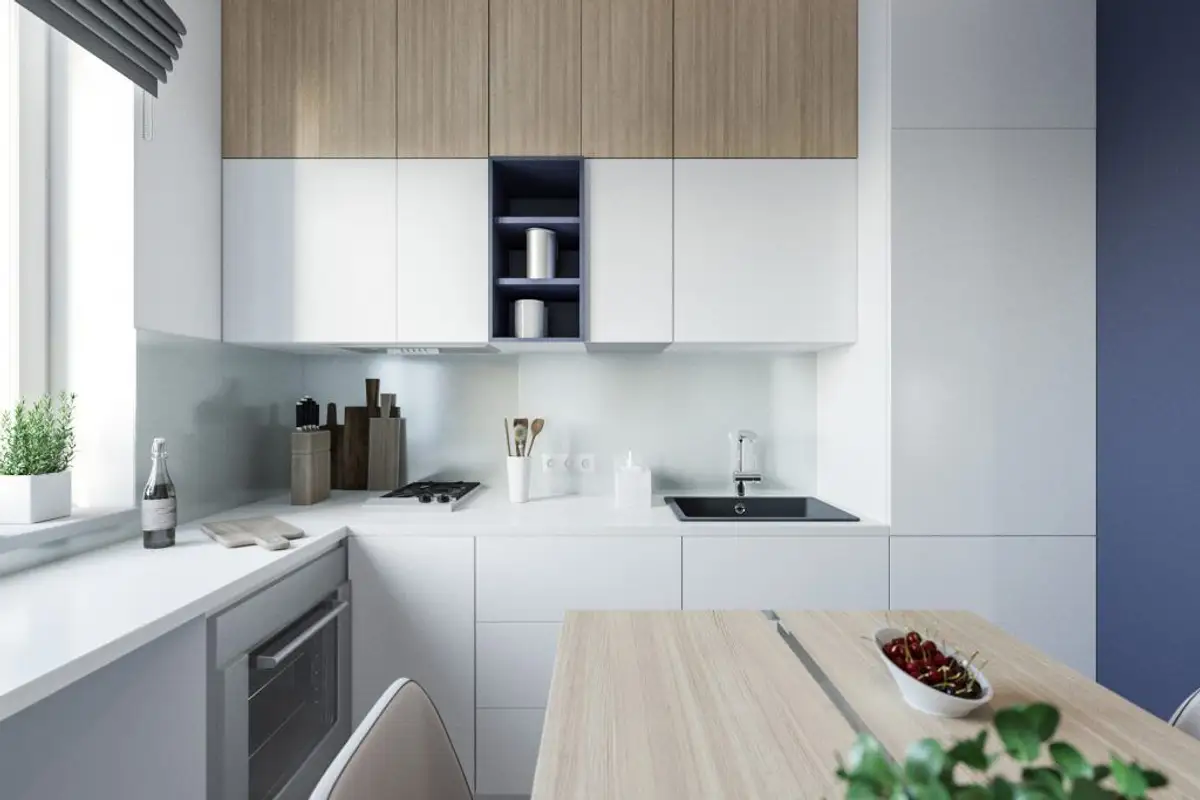
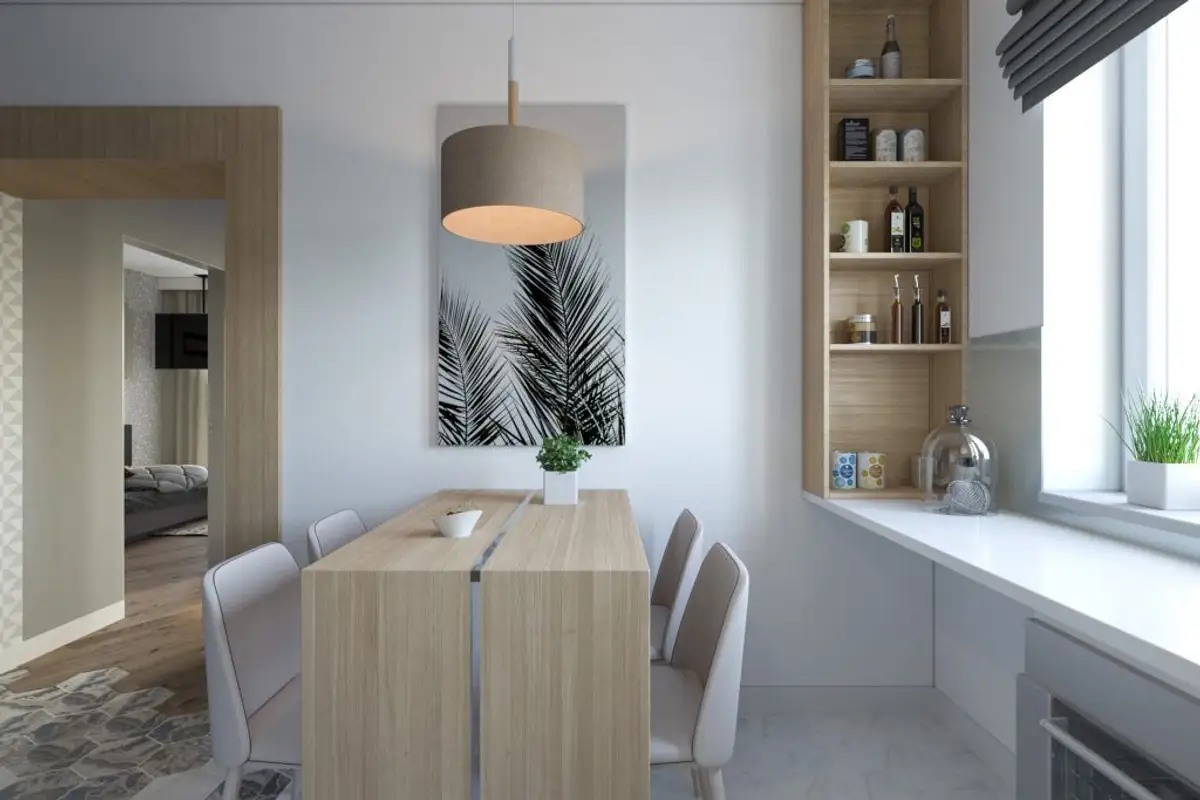
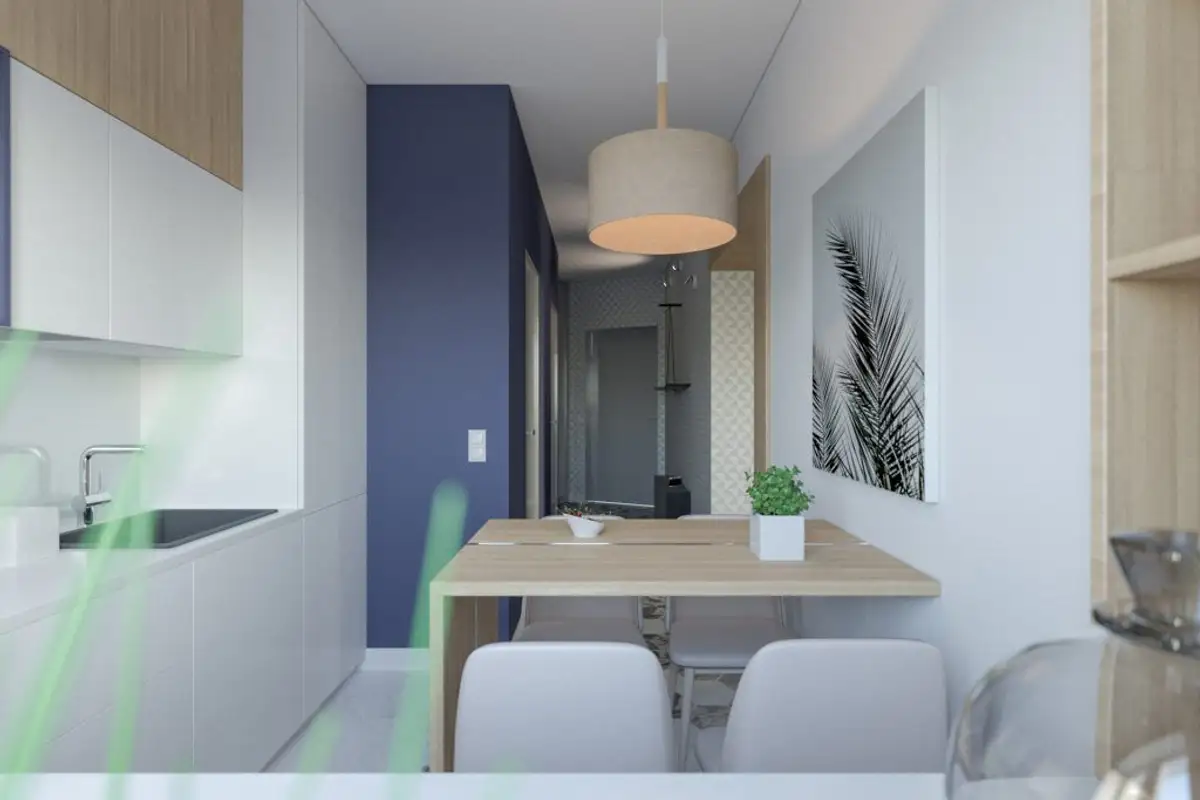
The kitchen is well optimized despite its small size. The two-sided layout supports the functionality of the room, and built-in appliances maintain a unified look.
The bedroom design relies on neutral tones that create a relaxing and comforting atmosphere. One side of the bed is flush against the wall to leave space for circulation. An idea we liked is the walk-in closet concept, separated from the rest of the bedroom by a lightly smoked glass panel. It is located right at the entrance to the room, on two sides of the wall.
A practical idea worth exploring, especially in the case of a long and narrow bedroom.