Today's story is about a three-room apartment in Constanta, taken over from the developer with all finishes included, to which the Astiza Interior Design team gave personality and functionality adapted to a young family.
The 80 square meter apartment includes an open space living area, a matrimonial bedroom, a child's bedroom and two bathrooms. The investment in furnishing the home was approximately 40,000 euros.
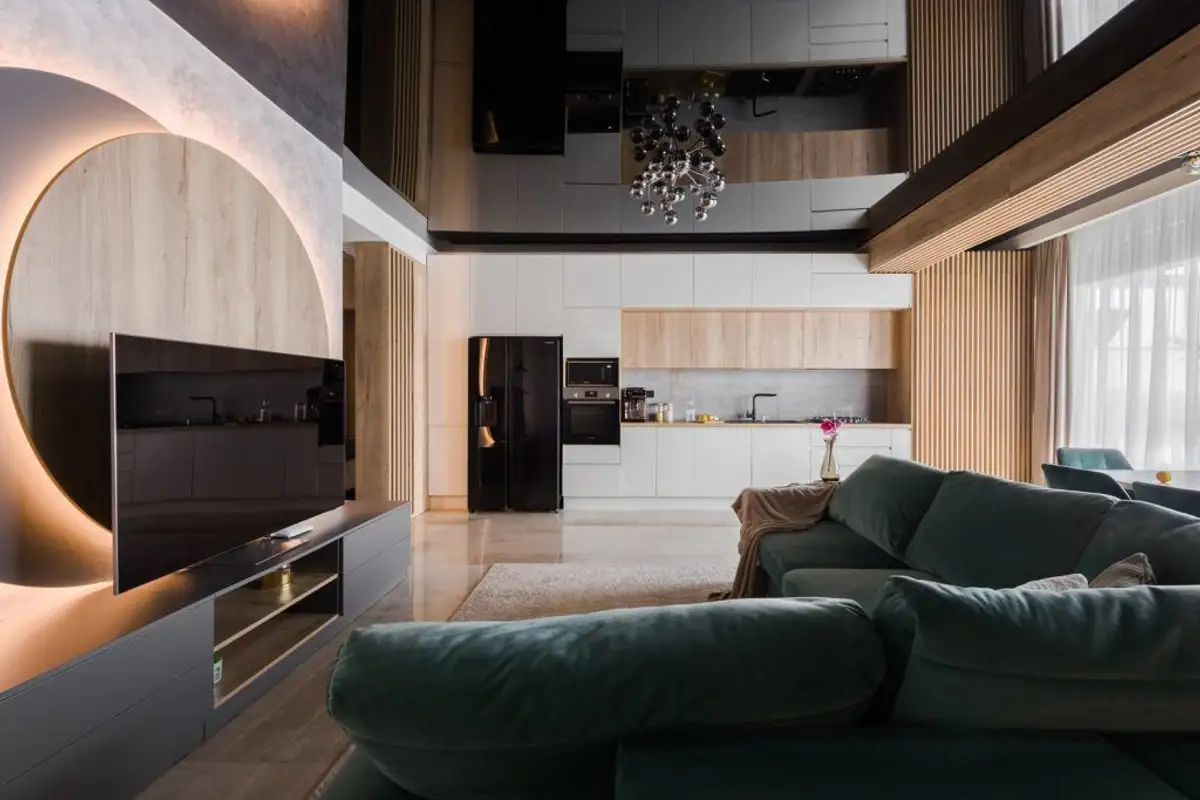
The interior designers tell us that one of the biggest challenges of this project was delimiting five areas within the same space, a generous open space consisting of a hallway, kitchen, dining area, living room and a small bar area.
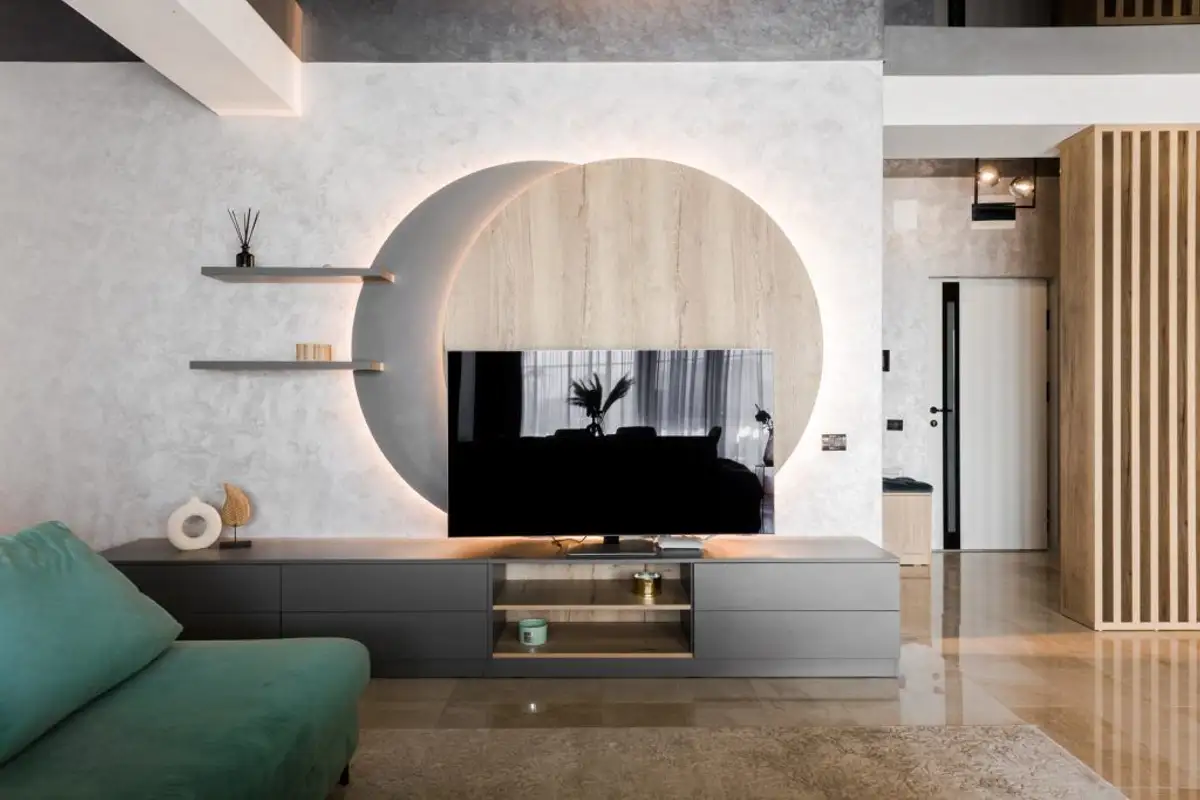
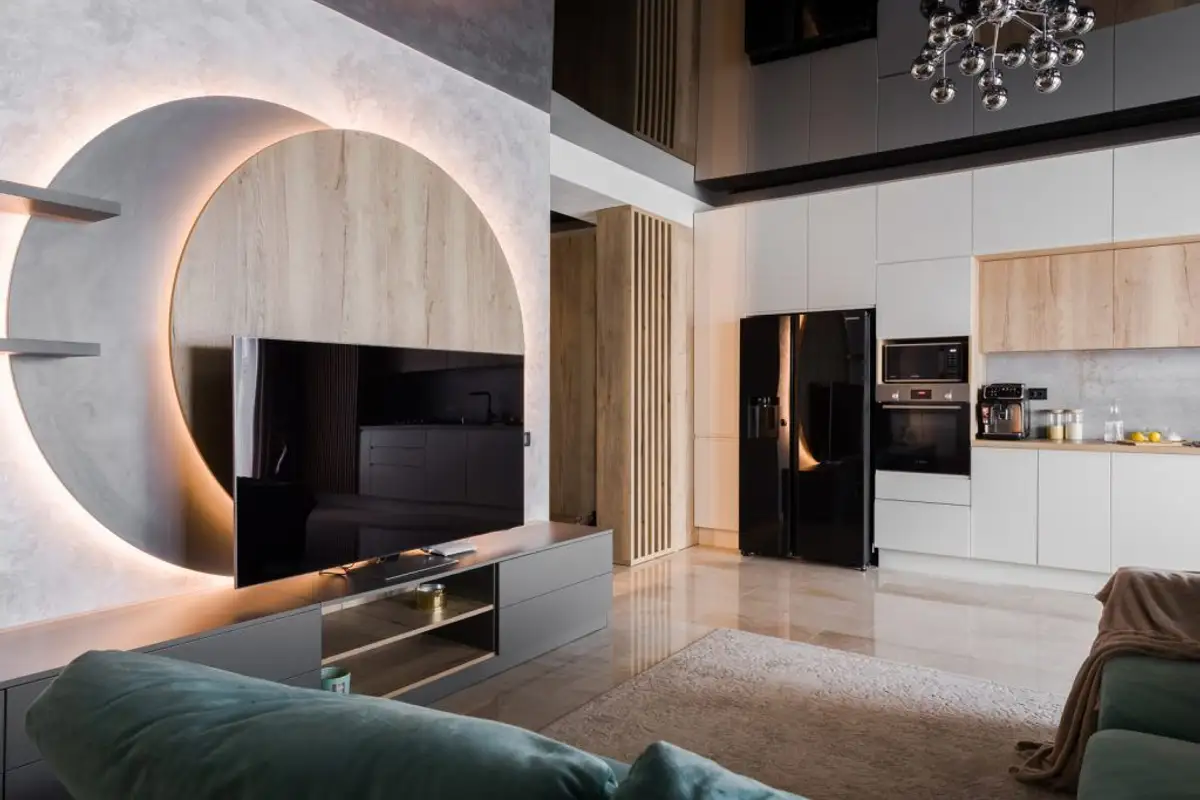
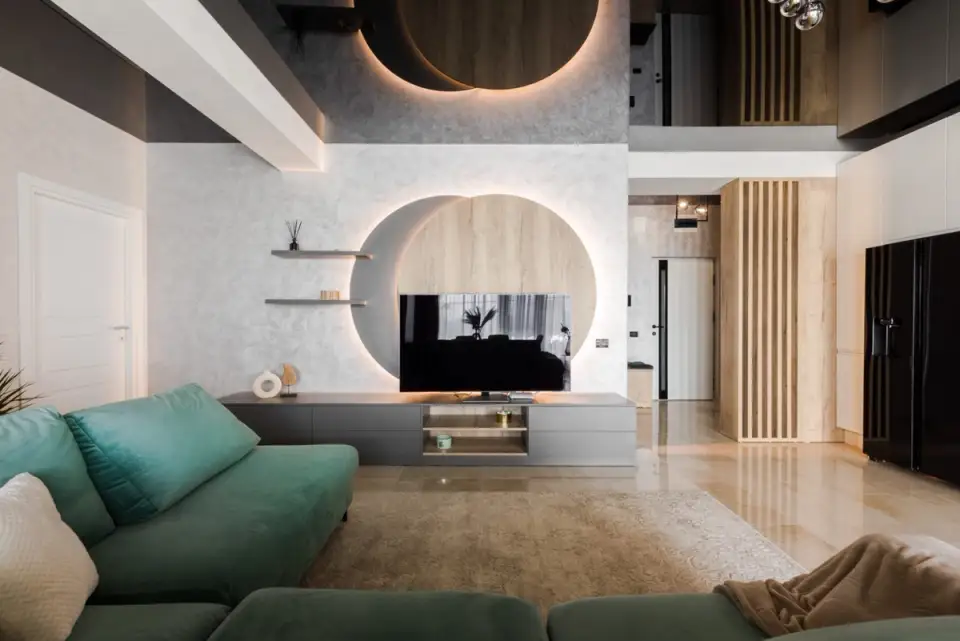
The 40 sqm room was sectioned through decorative elements, in which we wanted to hide the existence of the 3 access doors to the outside and bedrooms, in which we played with textures, colors and patterns and in which we created a unique common element, representing the main object of the arrangement, the TV stand consisting of two combined circles colored differently, offering this apartment the much-desired uniqueness.
The owners wanted a Scandinavian style for this home, warm and welcoming. Aligning the vision of the owners with the existing materials and finishes presented a new challenge for the designers. The apartment already had travertine laid on the floor, decorative paint and glossy stretch ceilings.
Nordic decor elements were proposed, inserts of natural finishes, predominantly natural oak wood. The overall atmosphere is contemporary, of a welcoming, comfortable interior.
The beneficiaries wanted interventions to be as minimal as possible in terms of partitioning and installations.
When we receive turnkey projects from developers, beneficiaries generally do not want to make any further modifications, but only furnish and decorate the spaces. However, apartments proposed by sellers are not always correctly partitioned or functionally designed, so it is up to us to offer the client the spaces they need without developing another construction site.