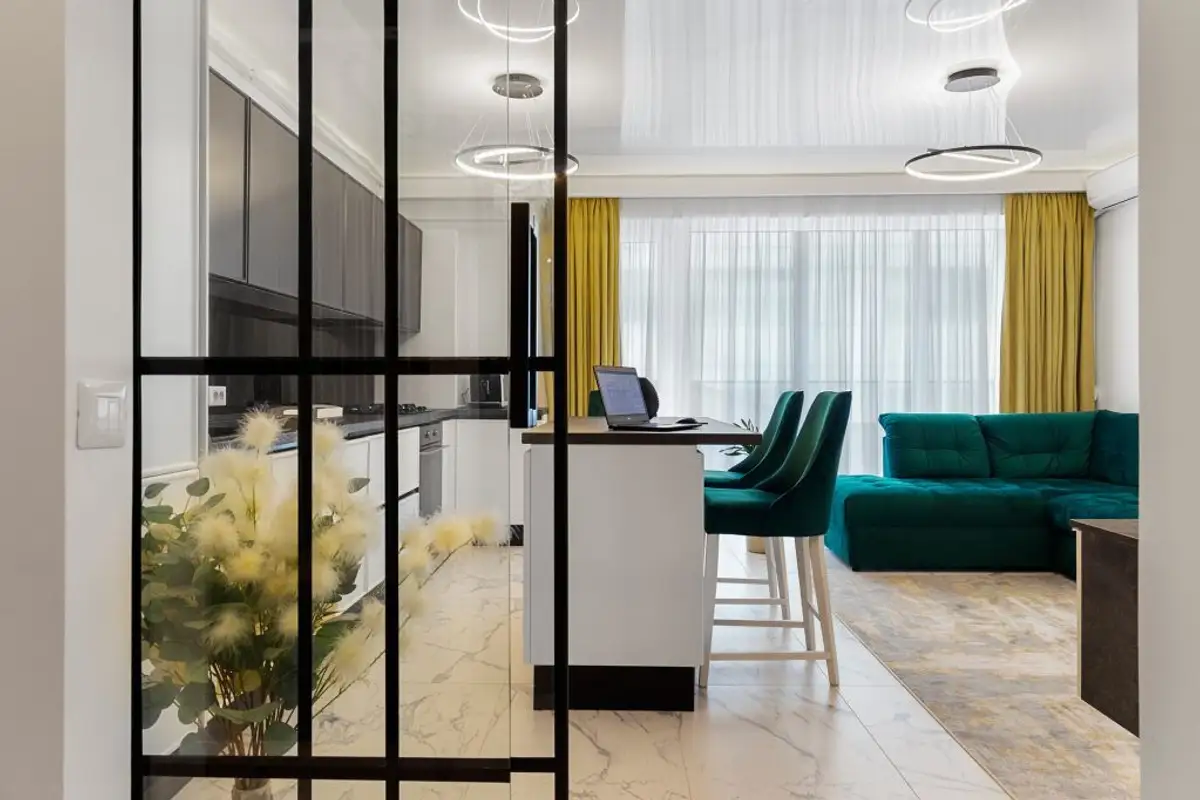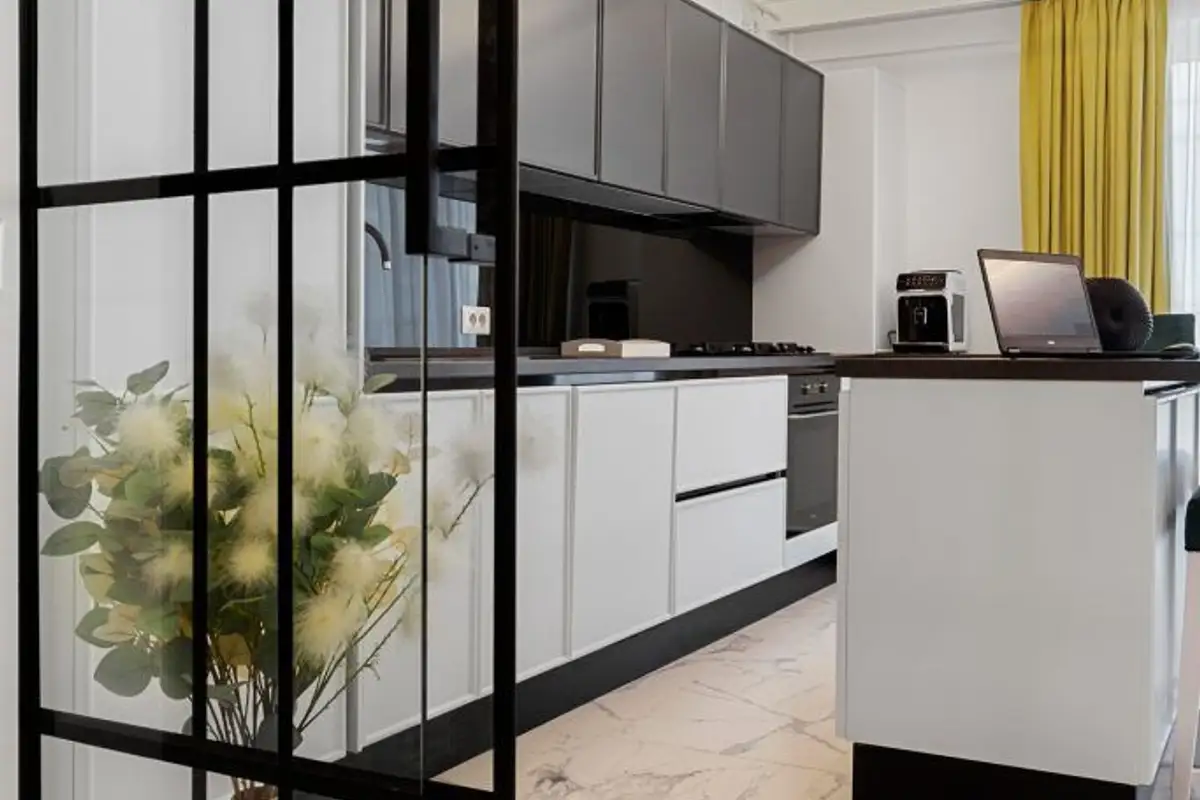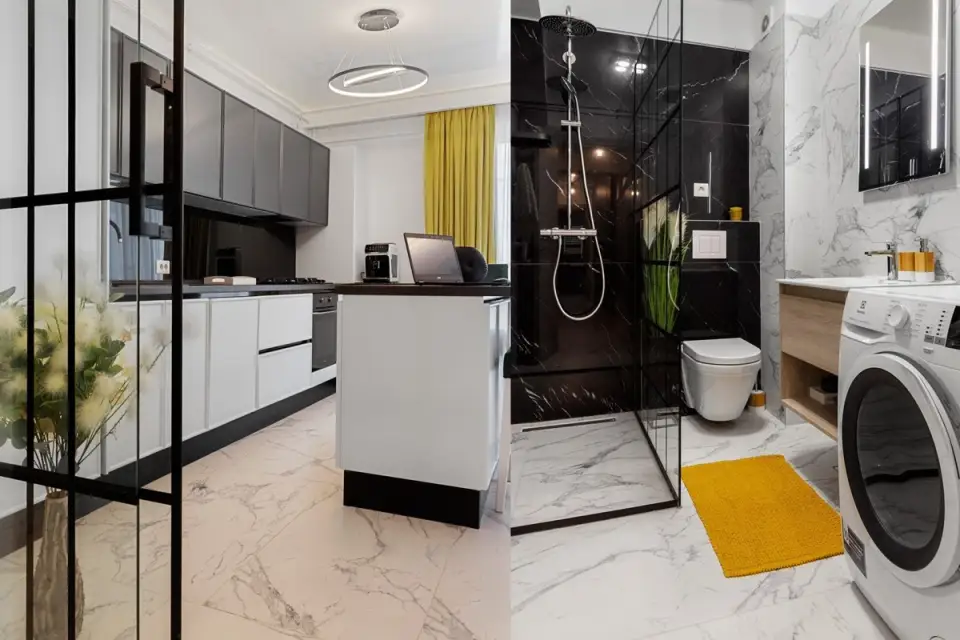
The sliding glass door that separates the hallway from the living room has a dual role. It slightly isolates the living area from the rest of the apartment, but it also plays a decorative role, being the industrial accent we wanted to achieve in the living room,” says the architect enthusiastically about the star element of this design.
Located in the Ambiance Residence complex in Bucharest, the apartment has a modern look, being extremely bright and with well-divided spaces. The owners wanted a modern, elegant style with an emphasis on quality materials.
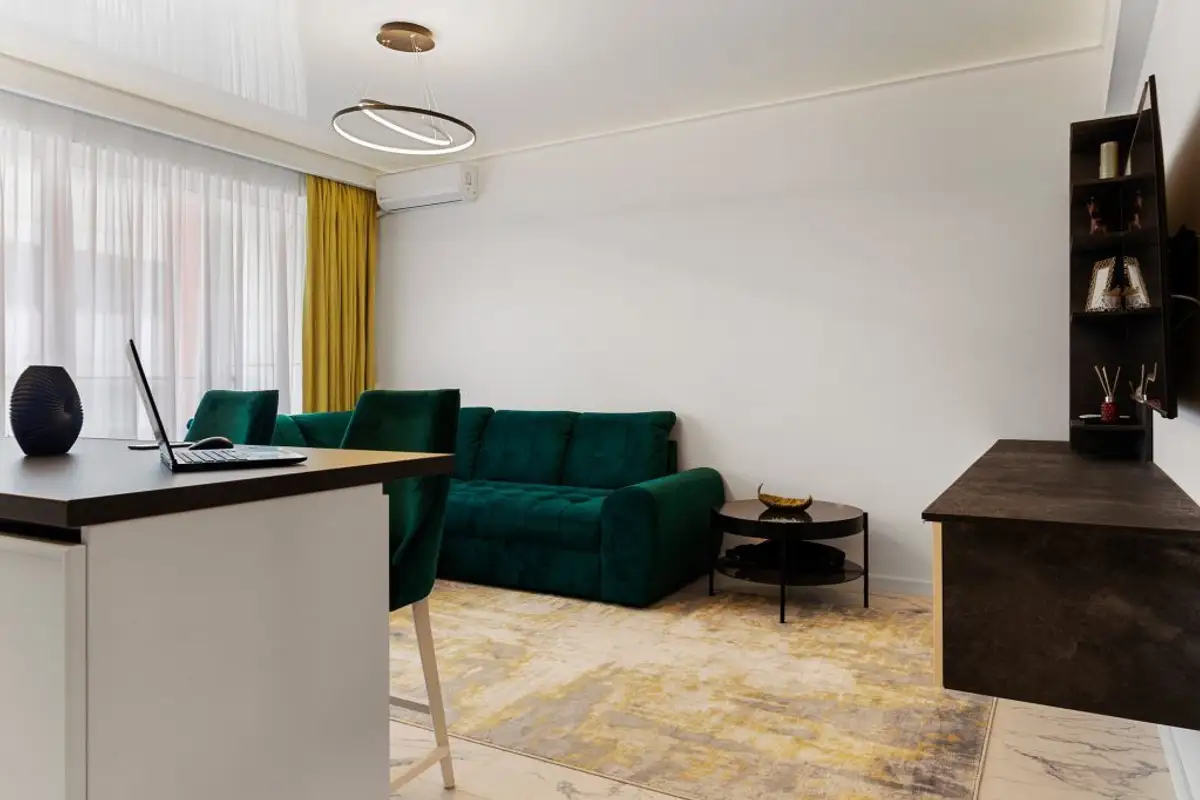
For flooring Andreea opted for large white ceramic tiles with a marble look, which create a pleasant visual effect and are also easy to maintain. The glossy white Barissol (stretchable membrane) ceiling visually enlarges the space, contributes to the effect of high ceilings, and harmoniously reflects light.
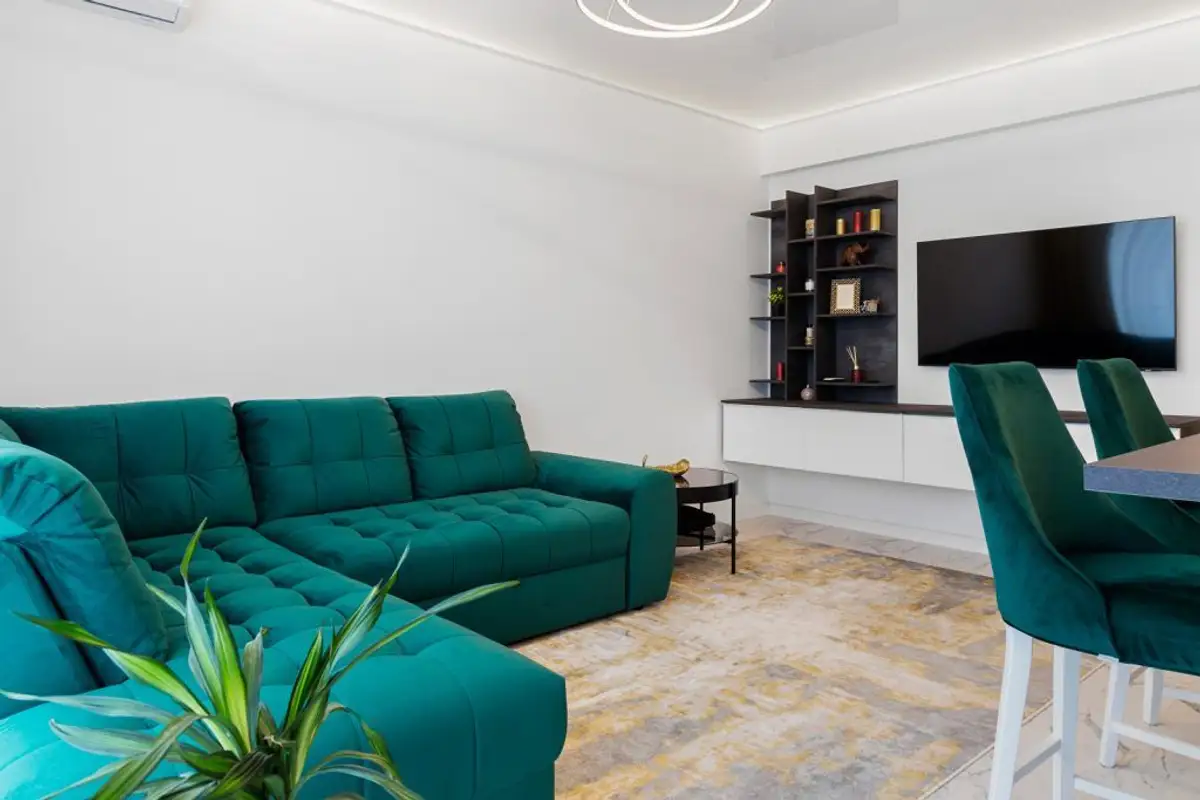
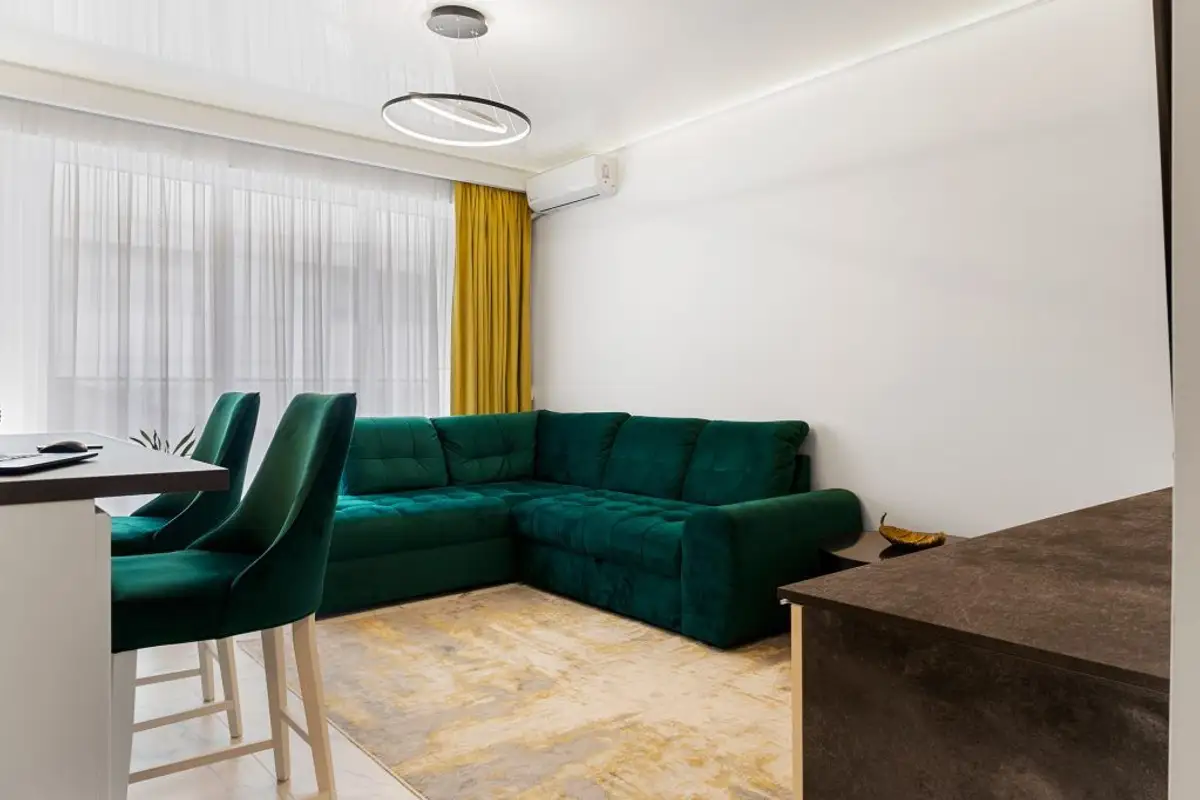
The 26 square meter living area is composed of the living room, kitchen, and dining area, all in an open-space layout. The island bar discreetly separates the kitchen from the living room, being a very practical element.
The kitchen relies on a classic black and white combination, an elegant monochrome that successfully highlights the rest of the finishes. The cabinets under the countertop are matte white, while the suspended ones are made of black painted MDF, separated by a black glass backsplash, which visually enlarges the space.
“The furniture in the spacious hallway of approximately 12 sqm was entirely custom-made. Here we wanted to achieve a less contrasting and dramatic look, so the dressing room is dark gray, warmed by the appearance of wood from the moldings and bench. We also find the same marble-look flooring here.”