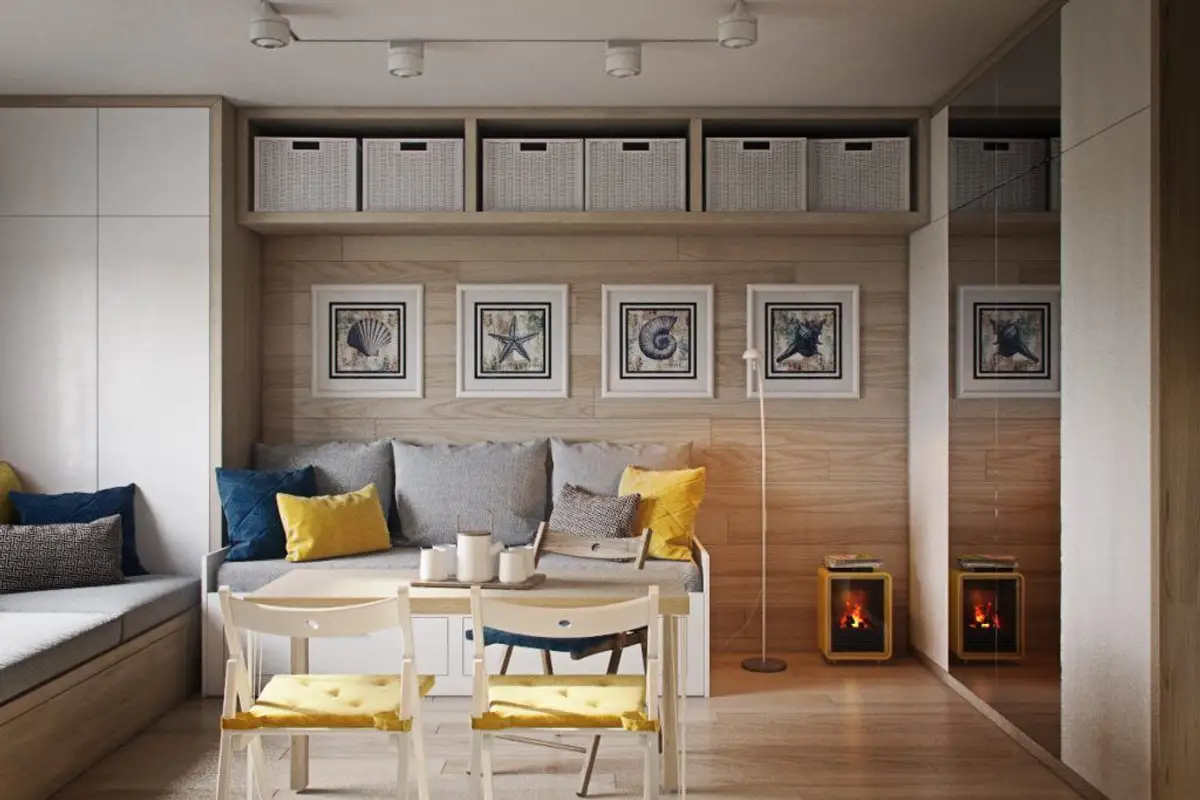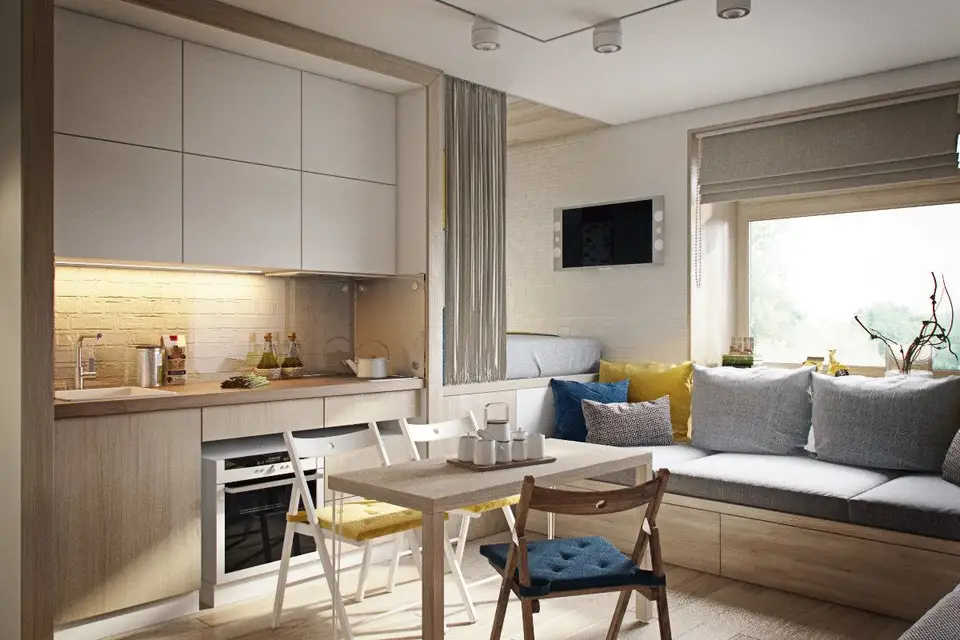
Small spaces are constantly appearing in our path; today, we have chosen to focus on this apartment of only 20 square meters. If you could never imagine what it's like to live in such an apartment, the project carried out by Olga and Yuri Let's show that it can be done, and especially how. Let's take a detailed look at the layout.
The approach for such a small space must first be functional so that you can meet the needs of the person who will live here. We know that in studios or one-room apartments, the bedroom function is suppressed, with the sleeping area being an extendable sofa.
But what if a creative mind proposes something like this: an elevated platform where you can set up a comfortable bed?
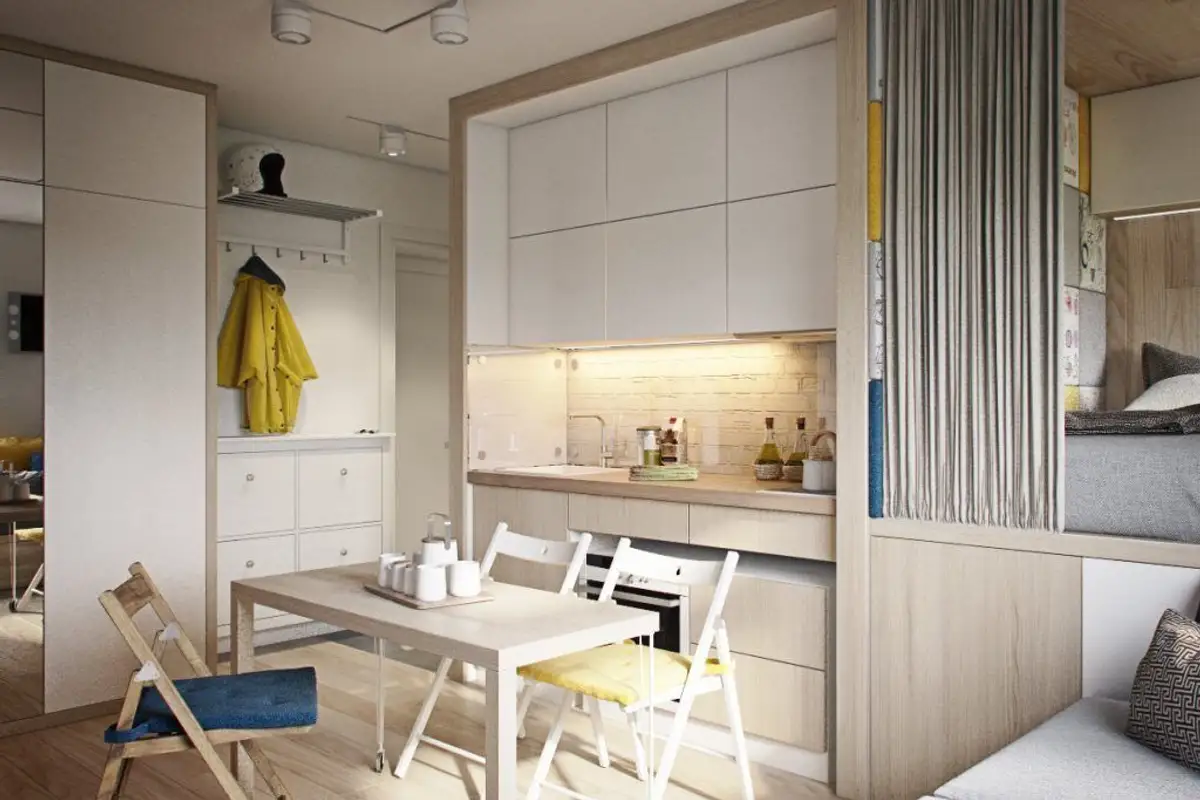
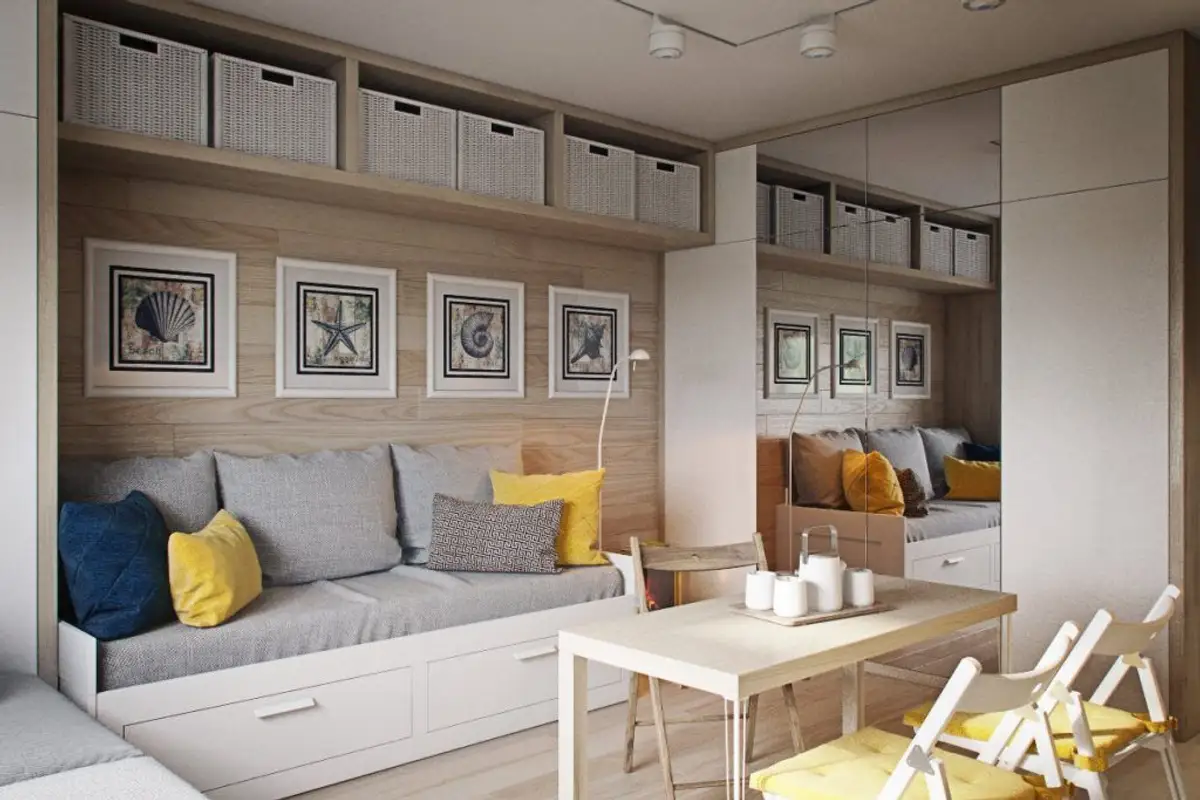
Storage solutions are varied in this layout: from the shoe cabinet placed at the entrance, continuing with the hallway wardrobes (where a washing machine has been incorporated) and those in the bedroom, to the spaces under the seating areas. Everything is designed compactly and as a unit in a harmonious sequence, the space benefiting from the functionalities found in any layout.
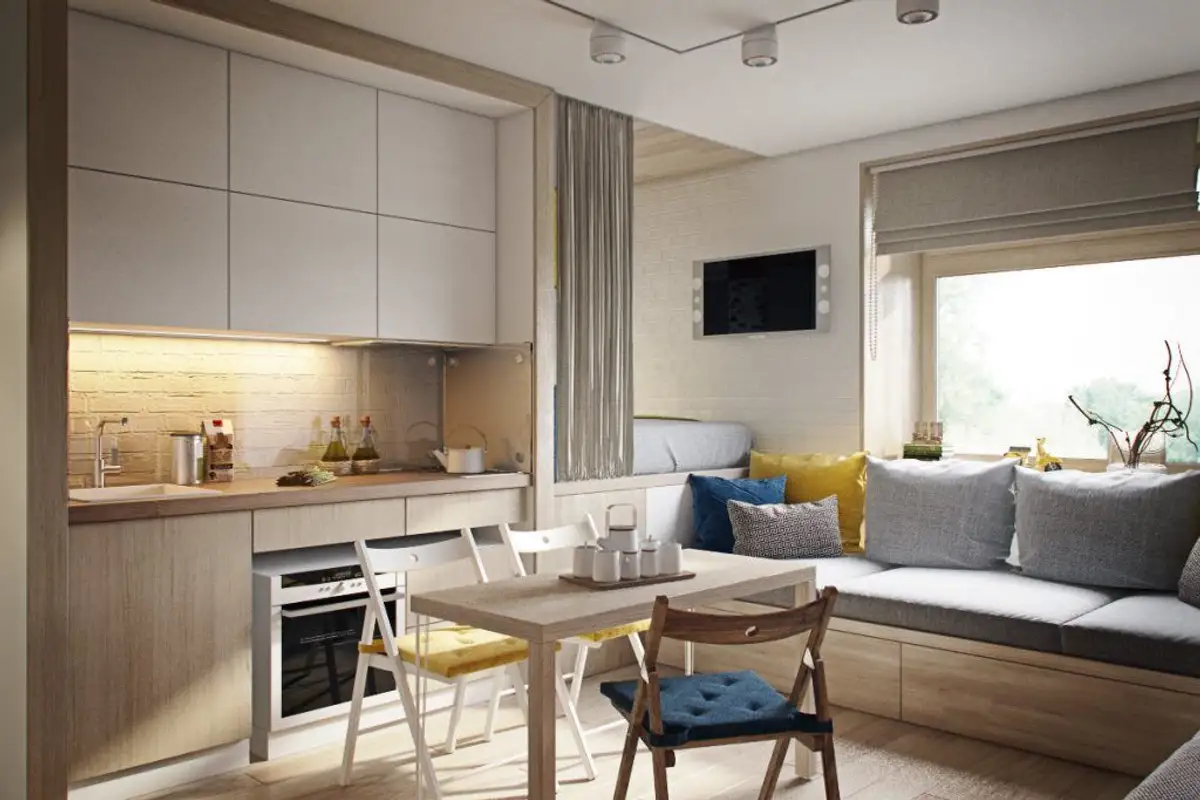
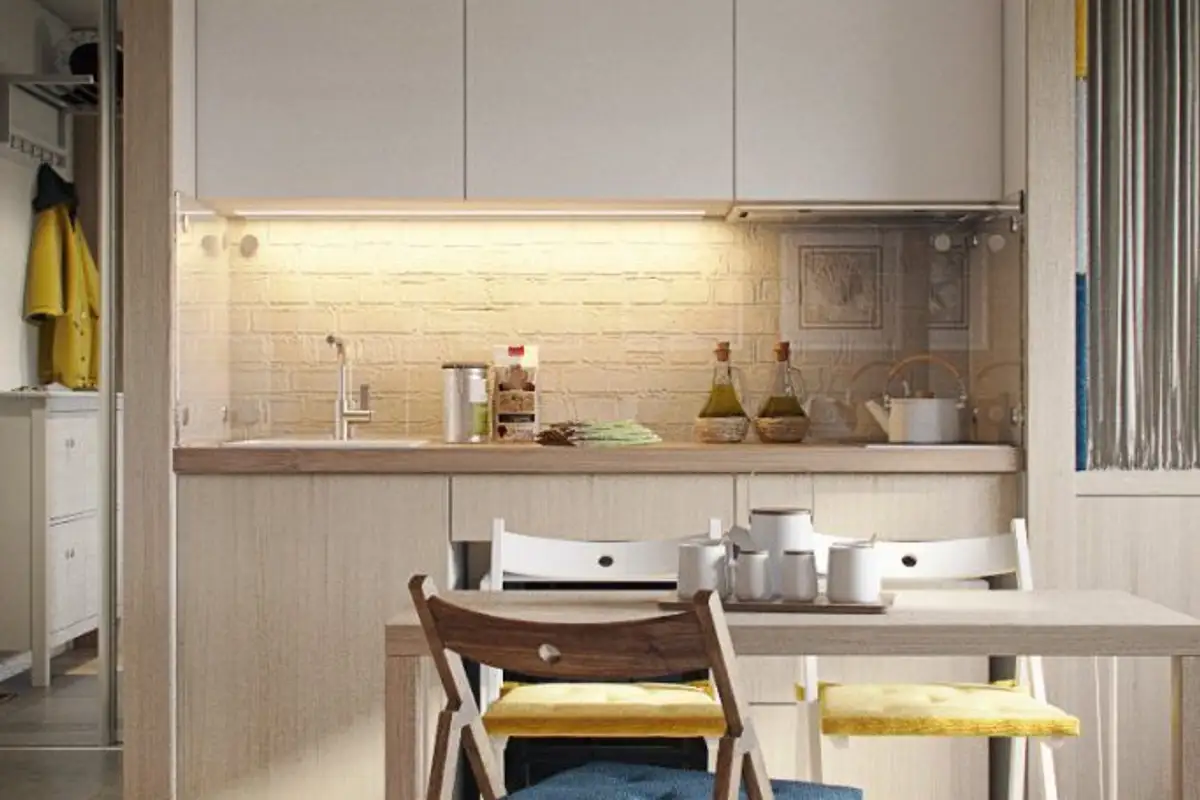
The small kitchen, a dining area, conversation zone, sleeping space and of course a bathroom. To prevent the space from feeling cramped, neutral colors, light wood essences, and plenty of white were used for the finishes.
The mirrors in the wardrobes, both in the bedroom and on the hallway, are also helpful as they create the impression of widening a space – always a great trick!
Attached to the kitchen, in a sort of alcove, we find the sleeping area, ingeniously designed. Lined on one side with wood panels (or laminate) and on the other with decorative cushions, plus a curtain to provide a touch of privacy, this is an example of a functional and pragmatic approach to ensuring the necessary comfort for resting.