Contemporary designs feature unique approaches, which are based on reinterpreting other styles or influences in various forms. The main aspect remains functionality and the aesthetics achieved at the end of the respective project.
Today I encountered an apartment whose design we liked; it could be a source of inspiration for all those who love original, unconventional designs that break the mold.
This home is located in Barcelona. With 60 square meters and two bedrooms, the apartment was renovated by architects from Drom Living, who focused on increasing the brightness and functionality of each area within this space, all on a reasonable budget.
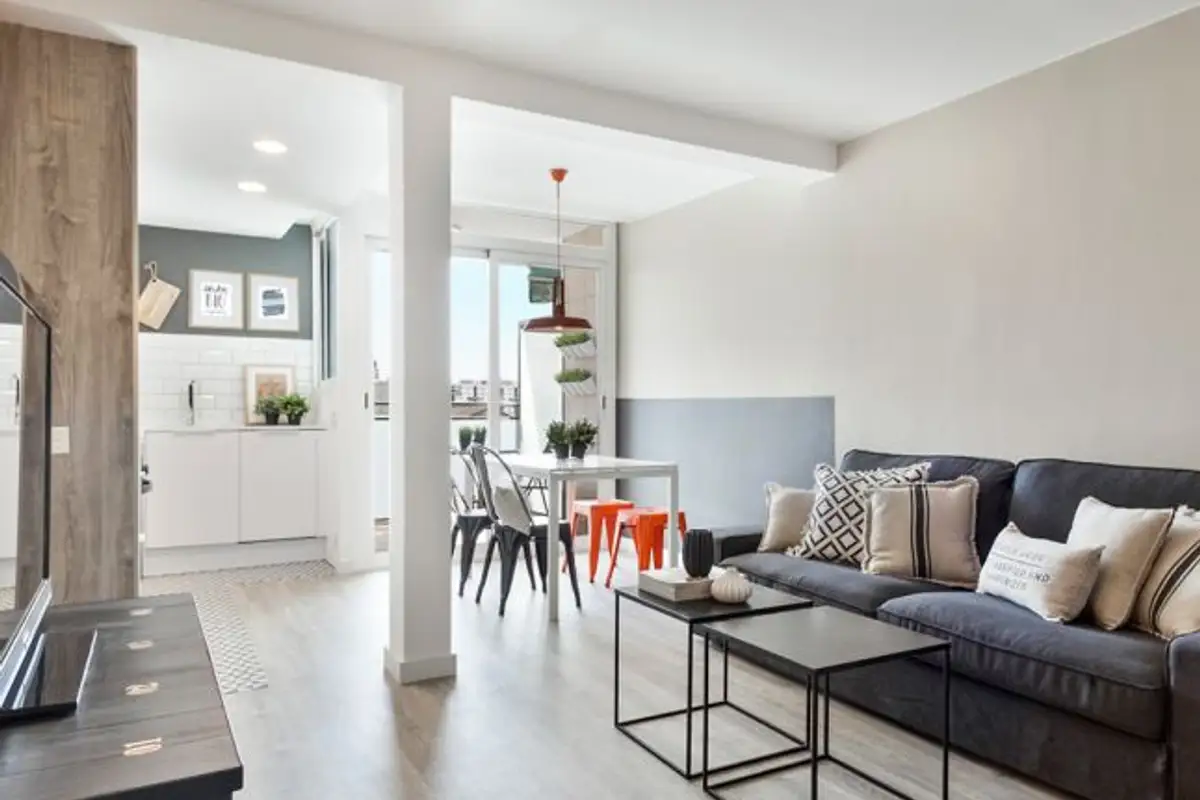
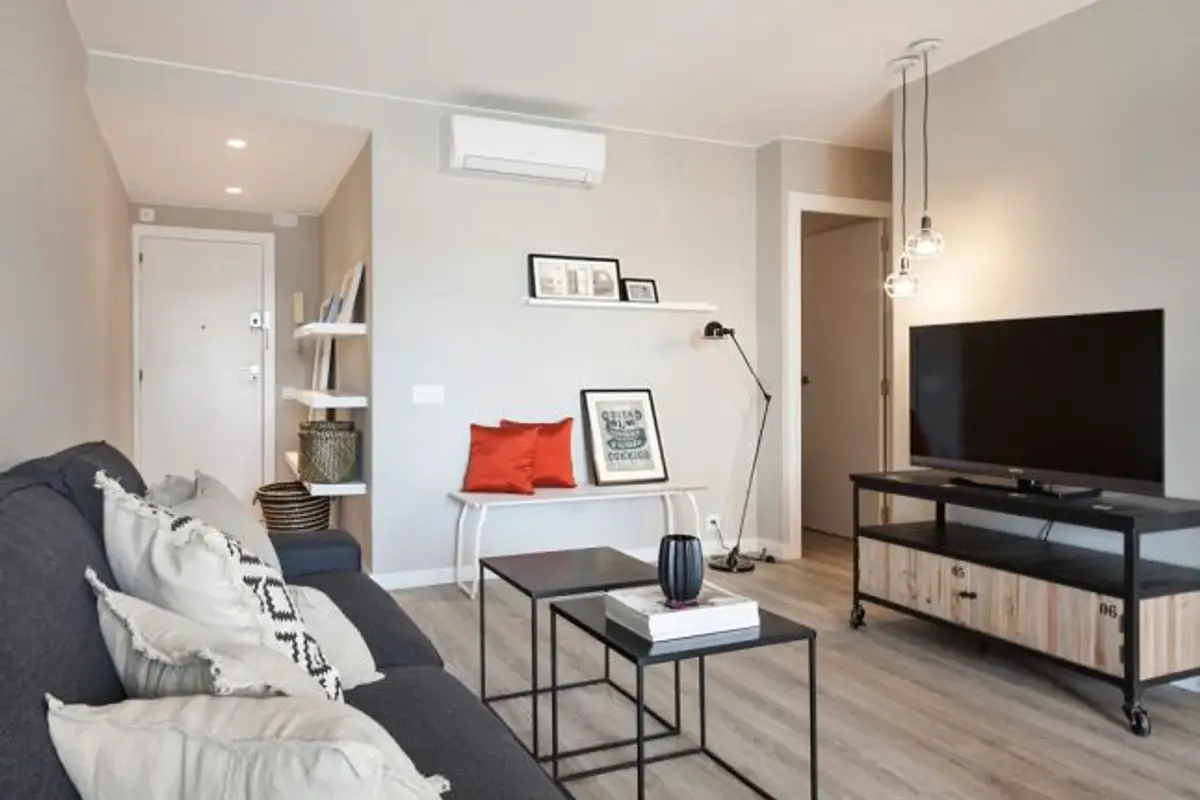
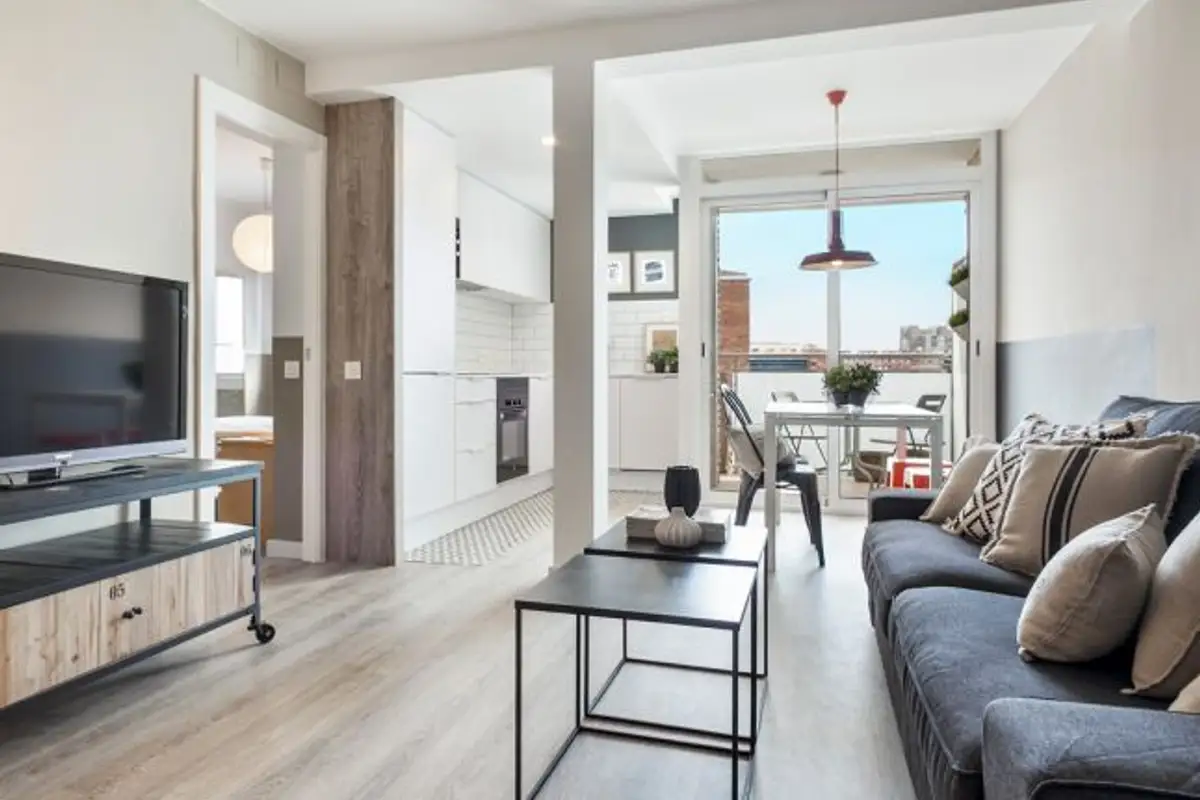
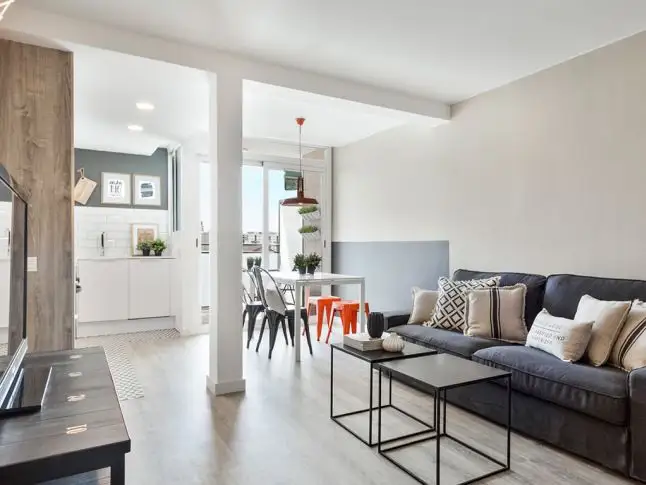
A contemporary space with industrial influences – that's how we could summarize the design style. A neutral, warm color palette enhances the brightness in the living area, which consists of an open space including the living room, kitchen, and dining area.
The floor in a light shade of wood matches well with the other elements created in an industrial spirit, such as the stand on which the television is placed or the two black coffee tables in geometric shapes.
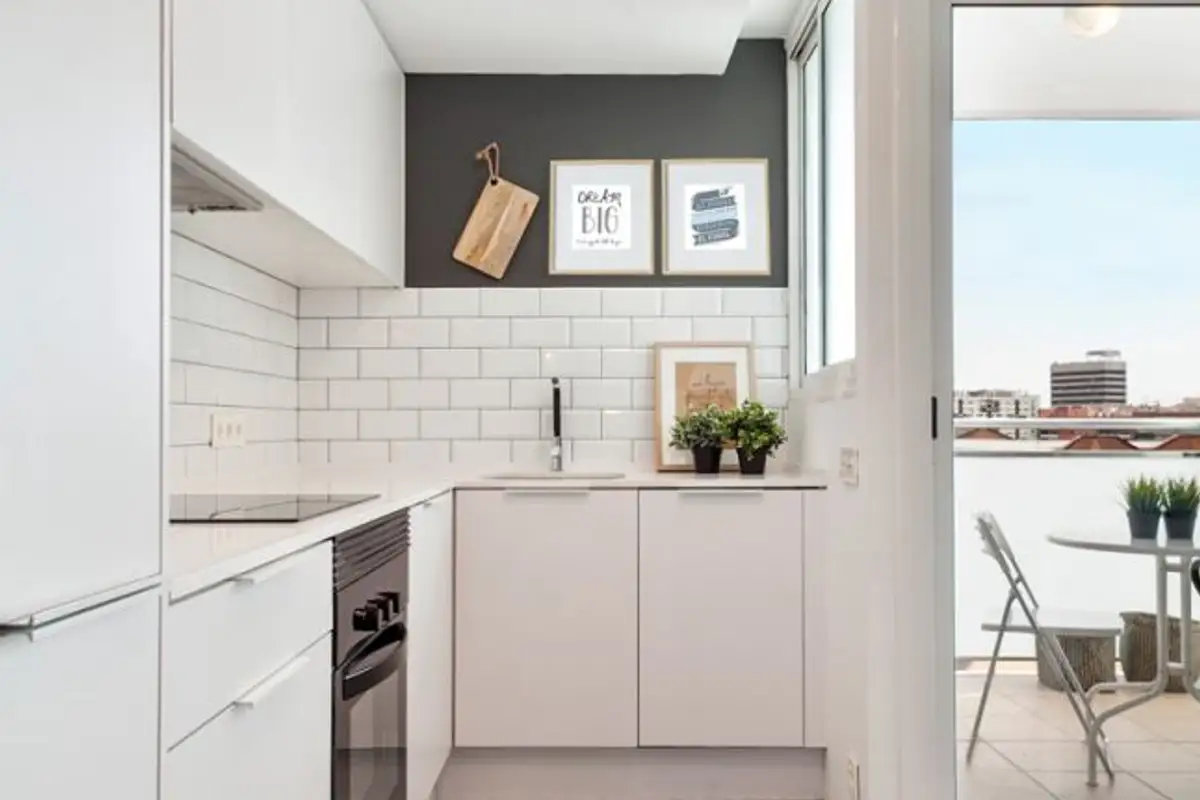
The kitchen area is predominantly white to enhance brightness in the room. Interesting is the half accent wall next to the kitchen window, painted in a dark, saturated color with paintings and a place to hang items specific to the area. To mark the cooking zone, a different flooring was chosen than that in the living room.
This is a way to highlight this sector, to individualize it within the ergonomics of the design. Black appliances contrast with the white furniture to break up the monotony of white. The dining space is also designed in the spirit of the industrial style through the two types of chairs chosen and the light fixture that highlights the spot both in shape and color.
Indeed, the orange lampshade is the same color as that of the chairs, contrasting harmoniously with the gray of the other chairs.
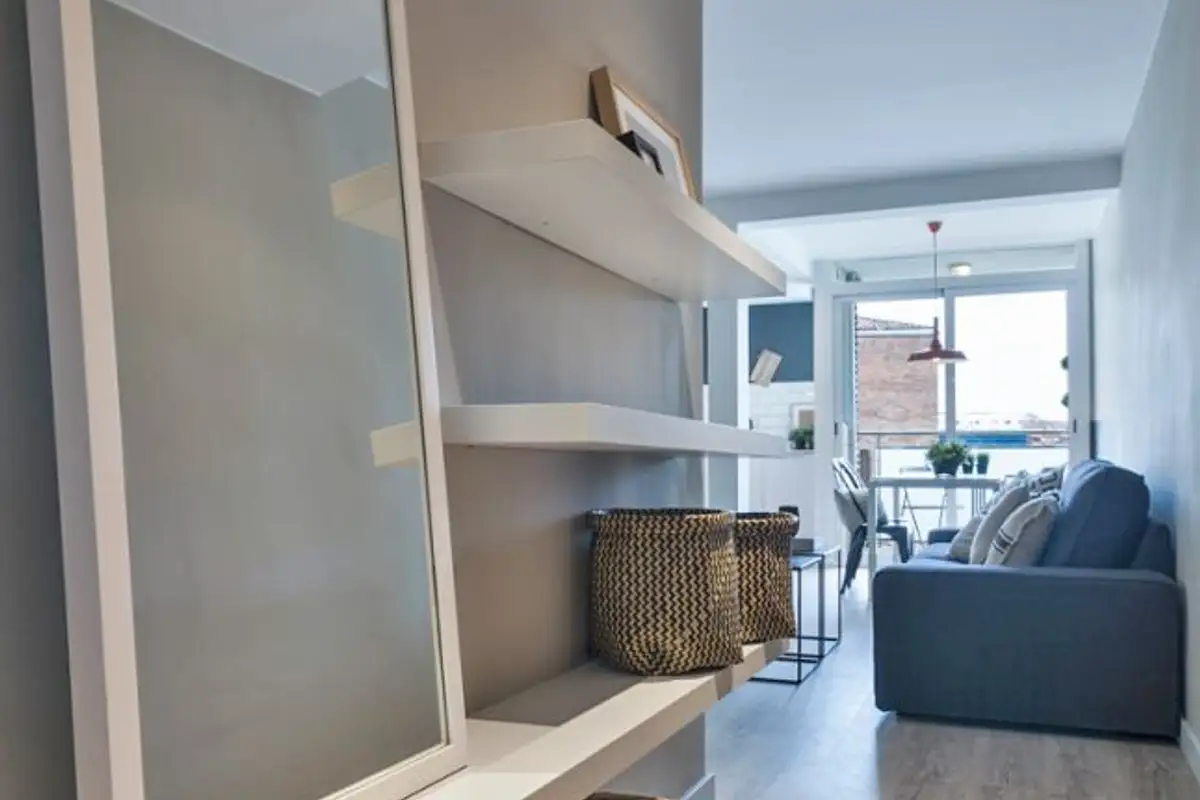
The hallway is a rather narrow area and the choice was made to highlight it in the context of the living room, being a kind of continuation of the living area. Three shelves, one longer to support a mirror and a few discreet accessories, make up this passage sector, which is a very good idea for those apartments that do not have a well-defined entrance hallway.
The two bedrooms are furnished simply, minimally, with the same industrial notes felt through the carefully chosen furniture pieces and the painting of the walls in shades of dark grays only up to halfway up the walls. Even the material on the decorative pillowcases takes us back to the sacks found in warehouses.
All the decor translates into a harmony within the design, through the theme of the industrial style which is found in various forms in each room of the apartment.
Photo source: planete-deco.fr