Today we're talking again about small spaces. You will find out, in the following lines, the story of a 38 square meter interior design project, the home of a young couple.
The challenges in such a project are countless. That is why the two decided to seek the advice of a designer to help them throughout the entire process of redesigning their home.
The space is configured as a two-room apartment, with a living area that includes a living room and kitchen, as well as a bedroom. Considering the reduced surfaces, the designer had to find optimal solutions to outline a small living area, a functional kitchen, a comfortable bedroom and efficient storage spaces.
The design was created in a modern style, with finishes and furniture pieces suitable for a confined space like this one. Thus, the designer implemented various tricks to keep the interior bright and tidy. White was used, glossy surfaces were chosen, and suspended furniture.
Creating a functional home for two people in a 38 square meter space is a difficult mission. Therefore, in this project, every detail was carefully thought out to obtain a harmonious home.
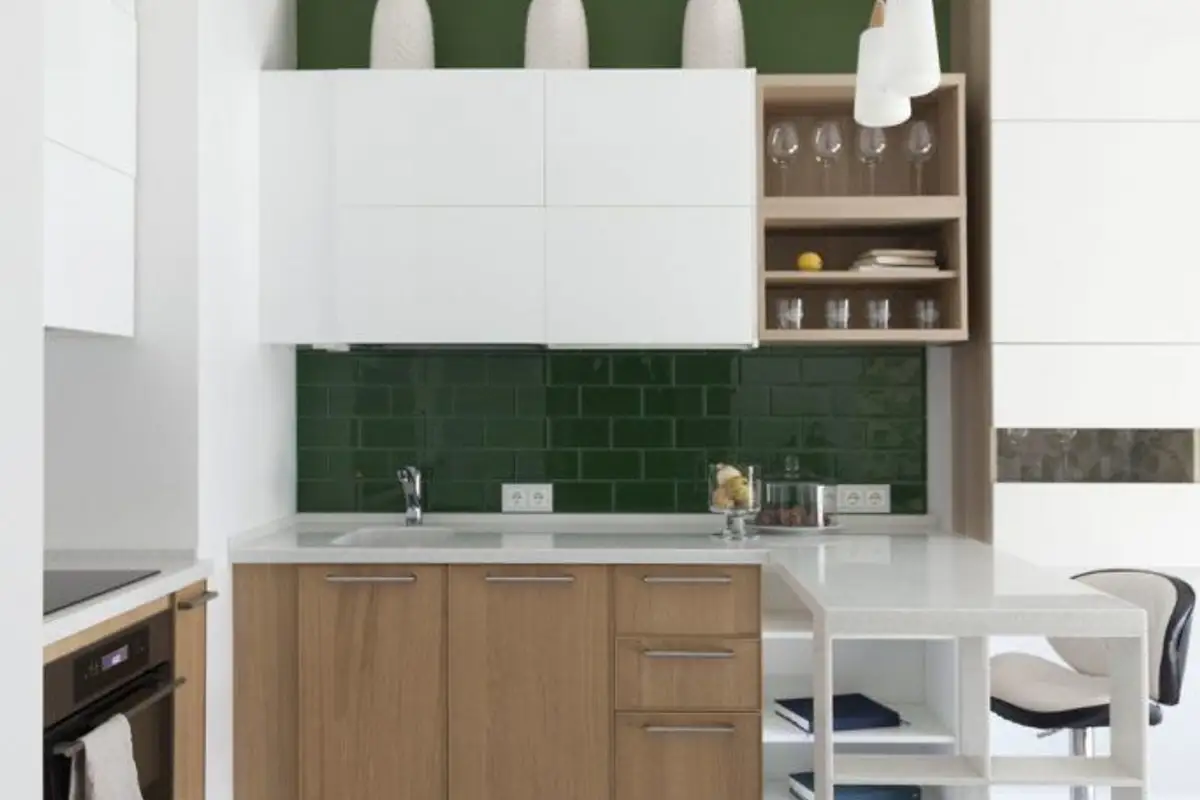
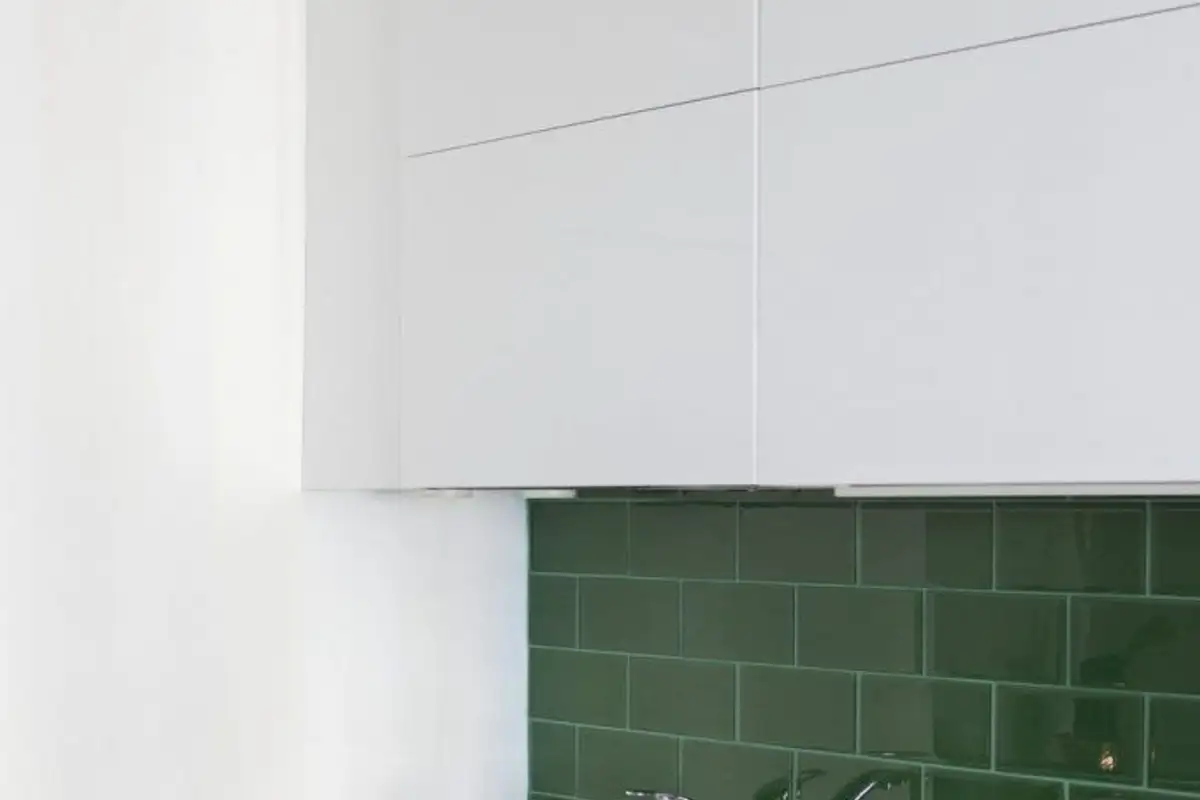
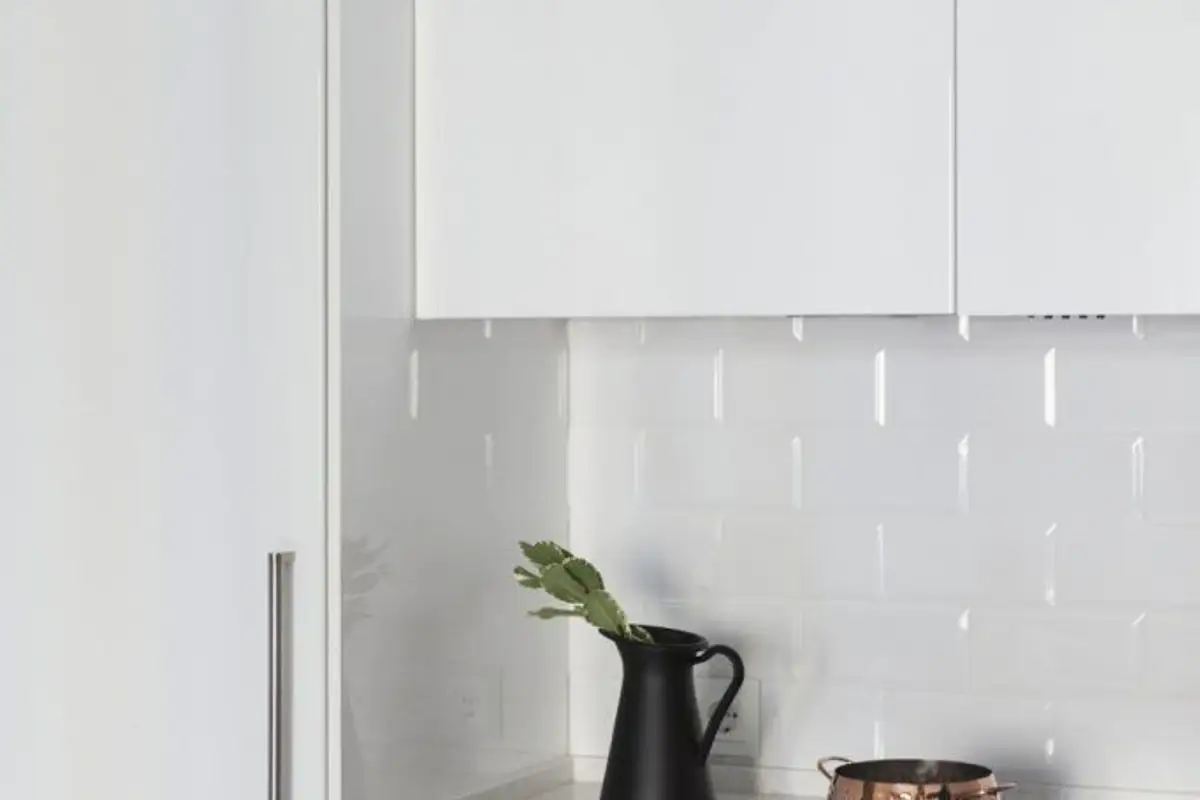
The kitchen cabinets were custom-made, the upper part with white fronts, and the lower part with natural wood fronts. In the middle, a brau made of green ceramic tiles was chosen to attract attention and break the monotony of white; and the visible part of the wall (towards the ceiling) was also painted green as a continuation.
All appliances are built-in, maintaining a unified and orderly appearance. The third side of the kitchen is represented by a bar-type dining area, with other ingeniously integrated storage spaces.
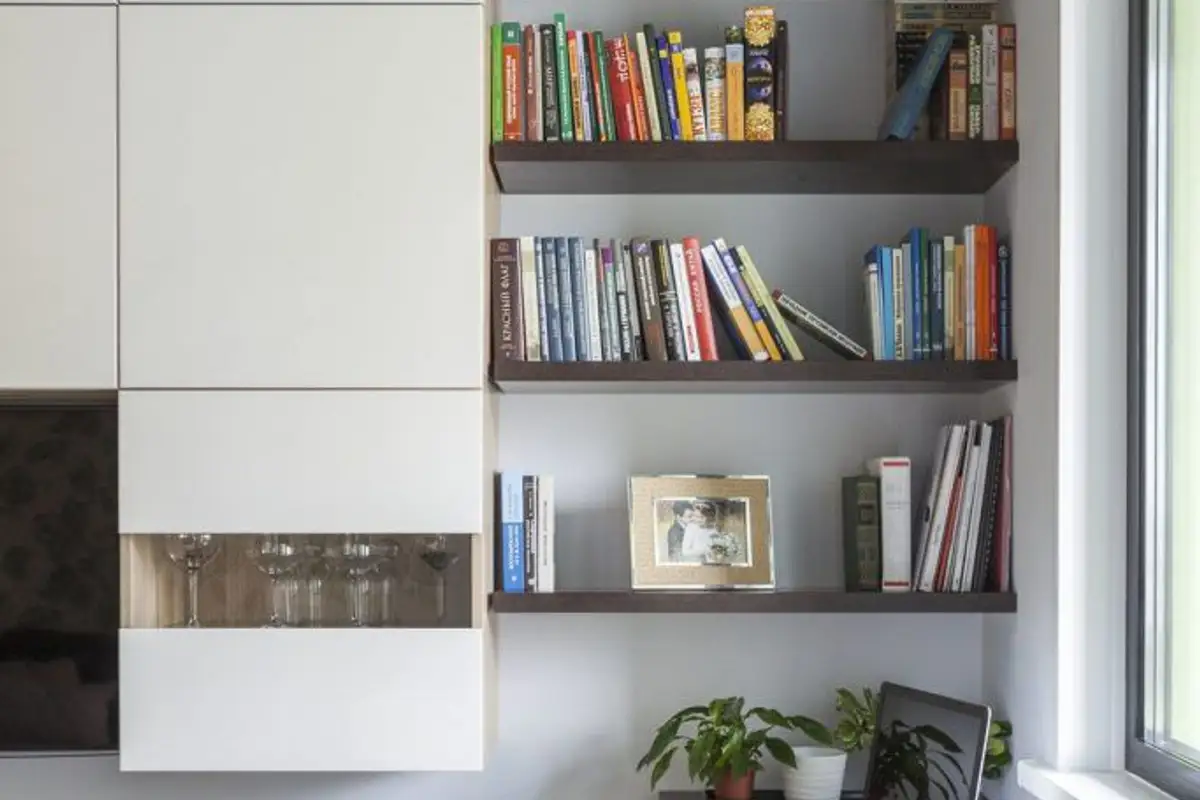
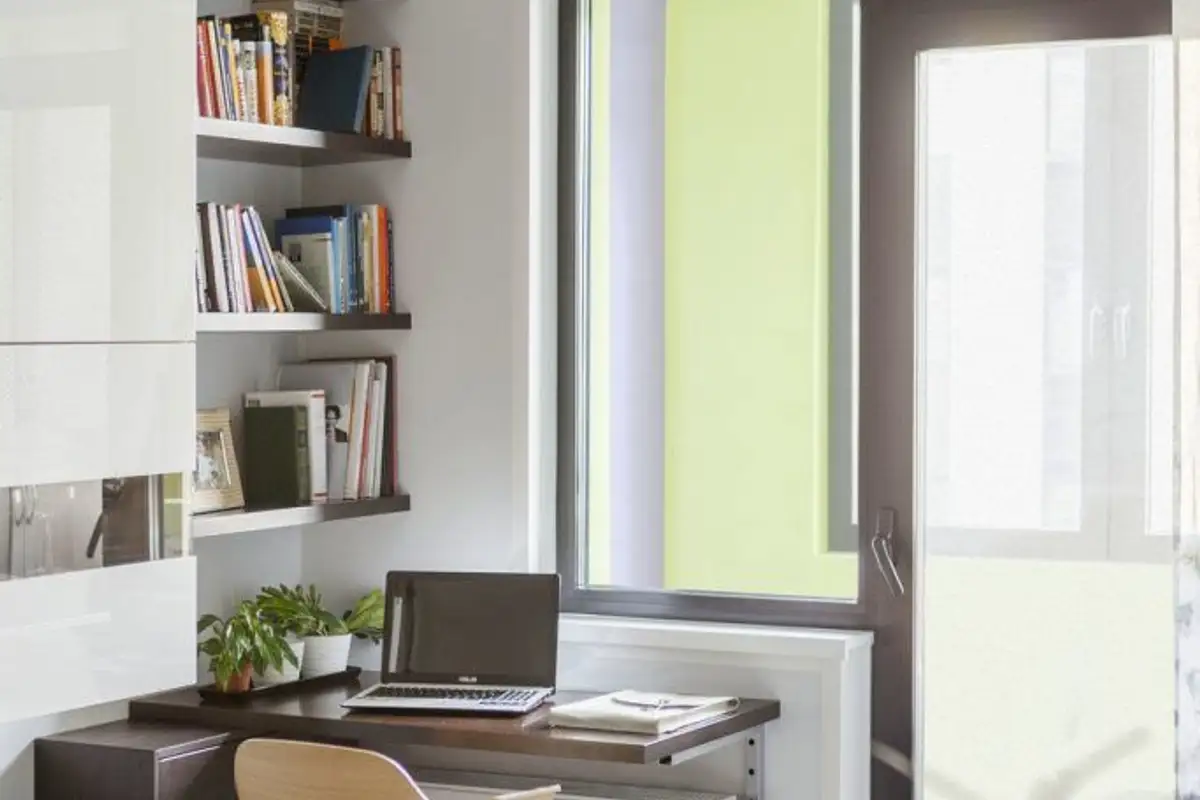
For the living room area, a minimalist furniture arrangement was chosen, with suspended units and shelves on one side and a sofa on the other. In front of the window, a small work space was created, following the same idea of suspended pieces, keeping the floor free.