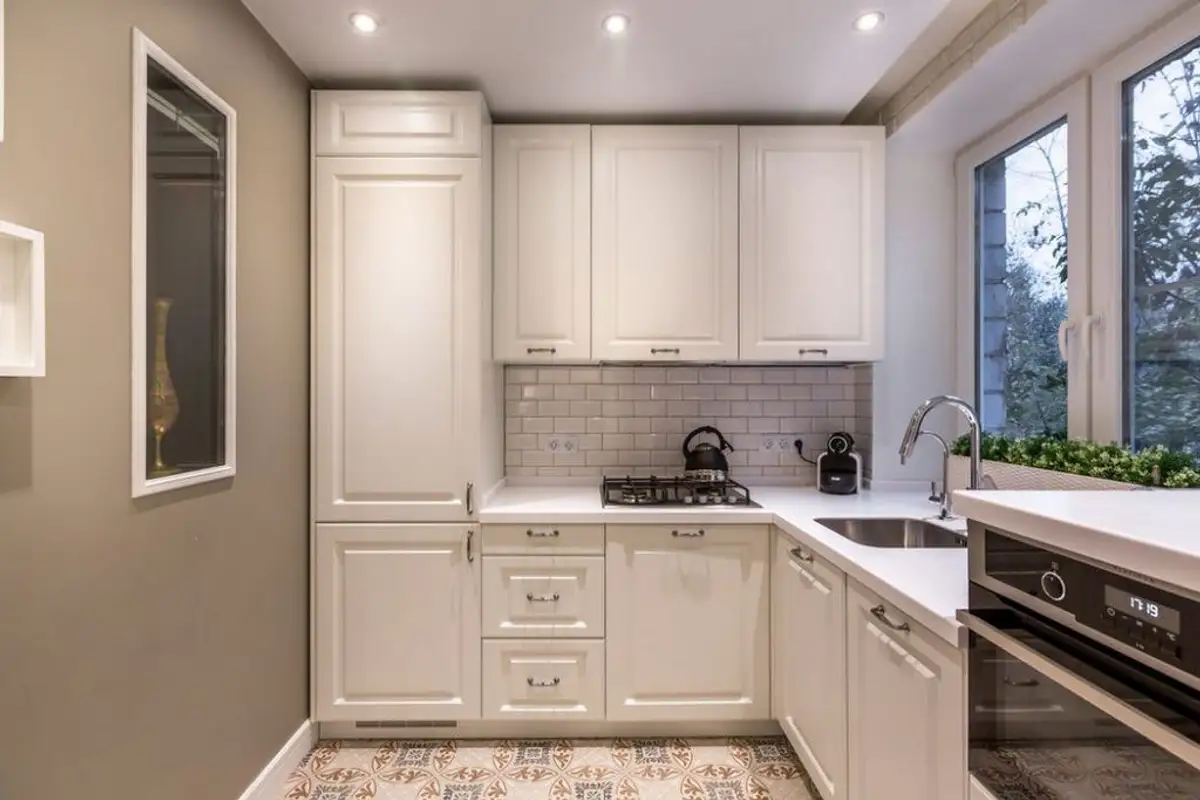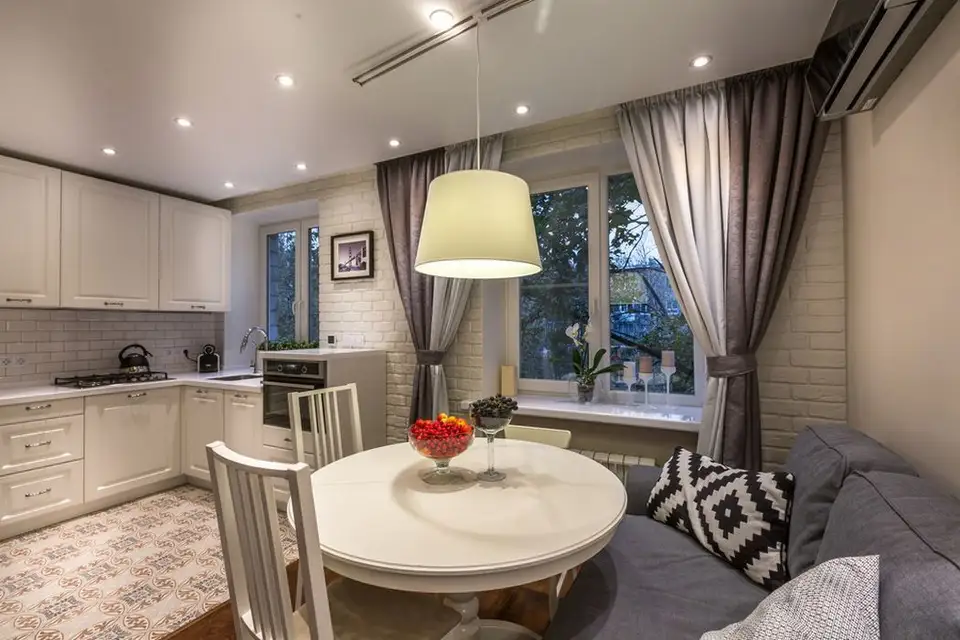
To furnish this 54 square meter space, the designers tried to approach everything as functionally as possible. We are talking about a 3-room apartment inhabited by a family with one child. The team's mission was not at all easy, considering the reduced surface area they had available.
They focused on obtaining accessible areas, easy to use and maintain, and above all, with storage spaces suitable for the needs of each member.
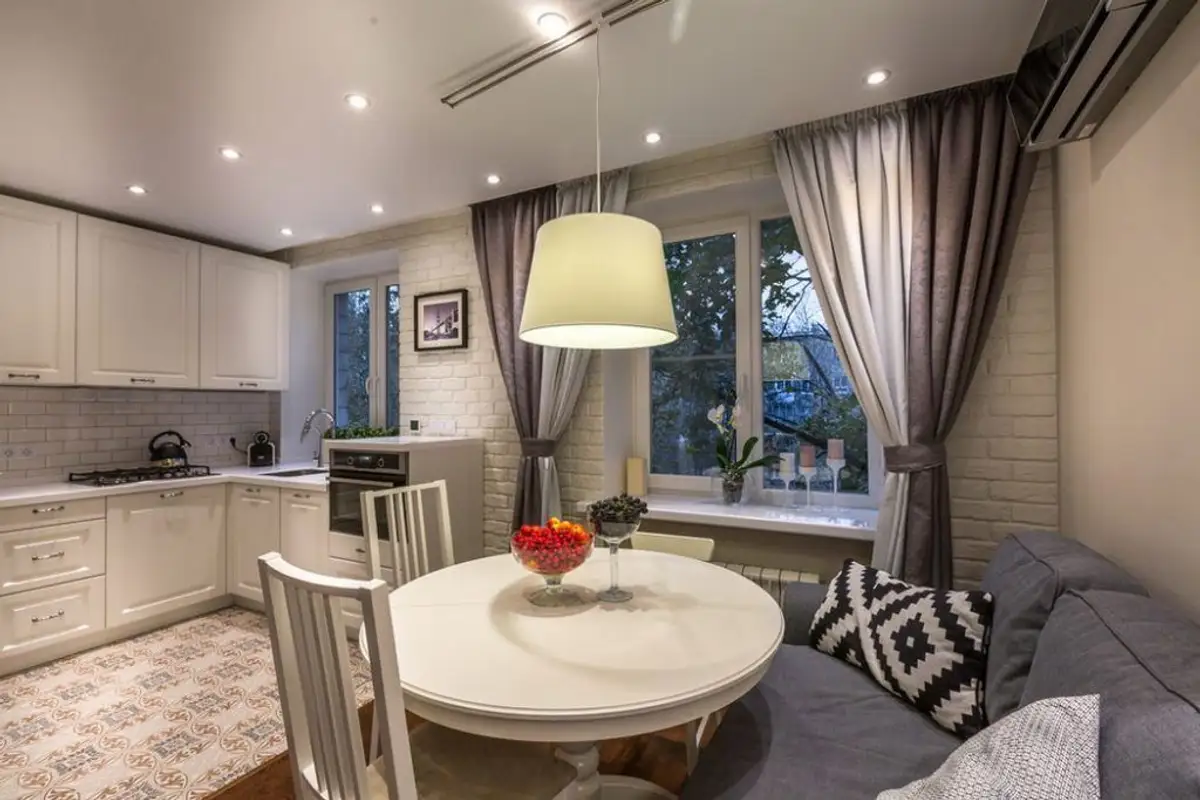
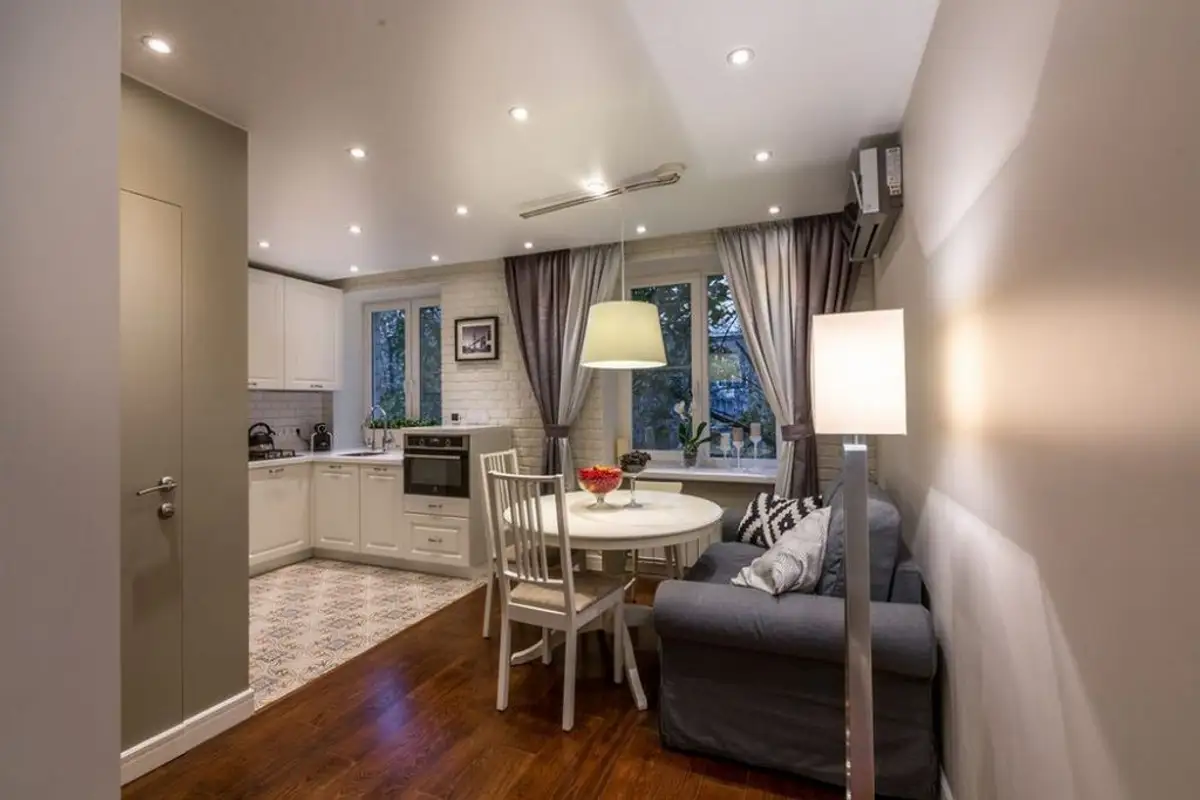
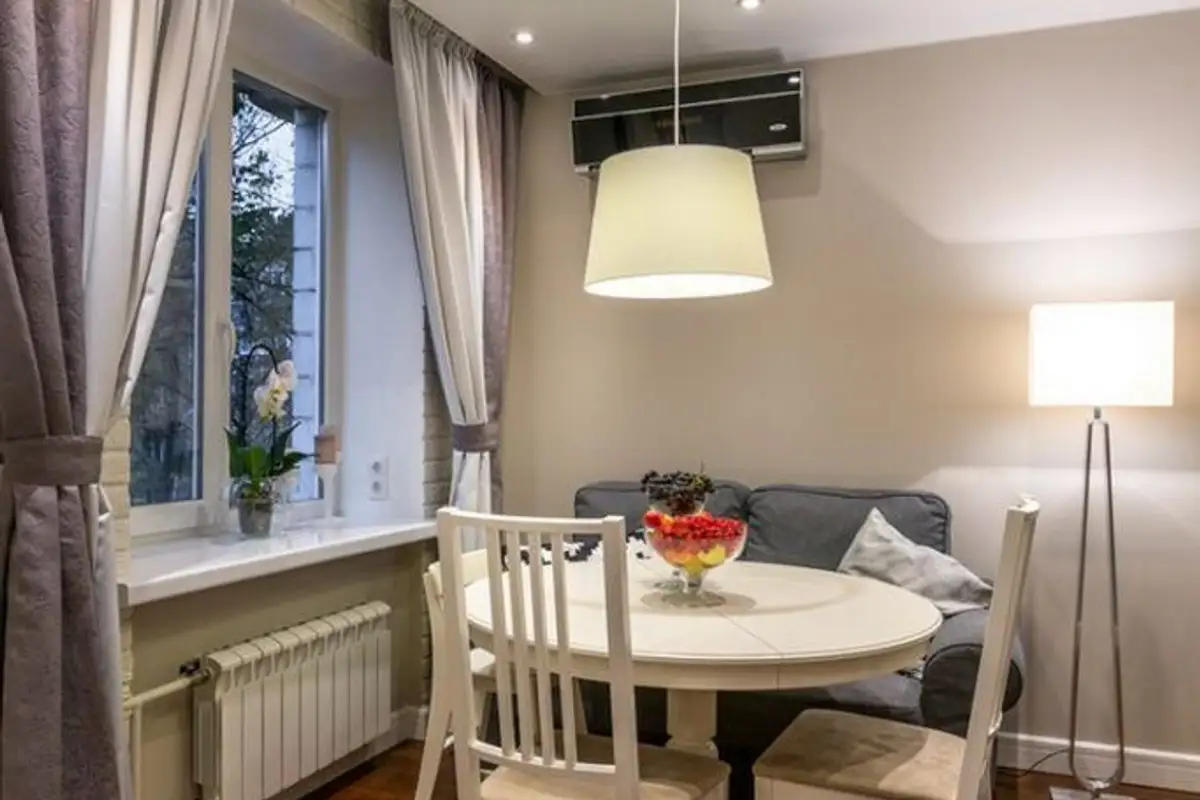
In the living area, they envisioned a layout where the kitchen blends with the living room, united by the dining area. They focused on obtaining a functional kitchen within the designated perimeter, and continuing it to develop a lounge area, with a table, chairs, and a sofa, as well as a suspended television.
The approach is minimal, with furniture strictly necessary, emphasizing uniformly distributed artificial lighting throughout the room. This makes the space appear larger and more spacious. For an extra touch of style, the wall with the windows was clad with exposed white brick.
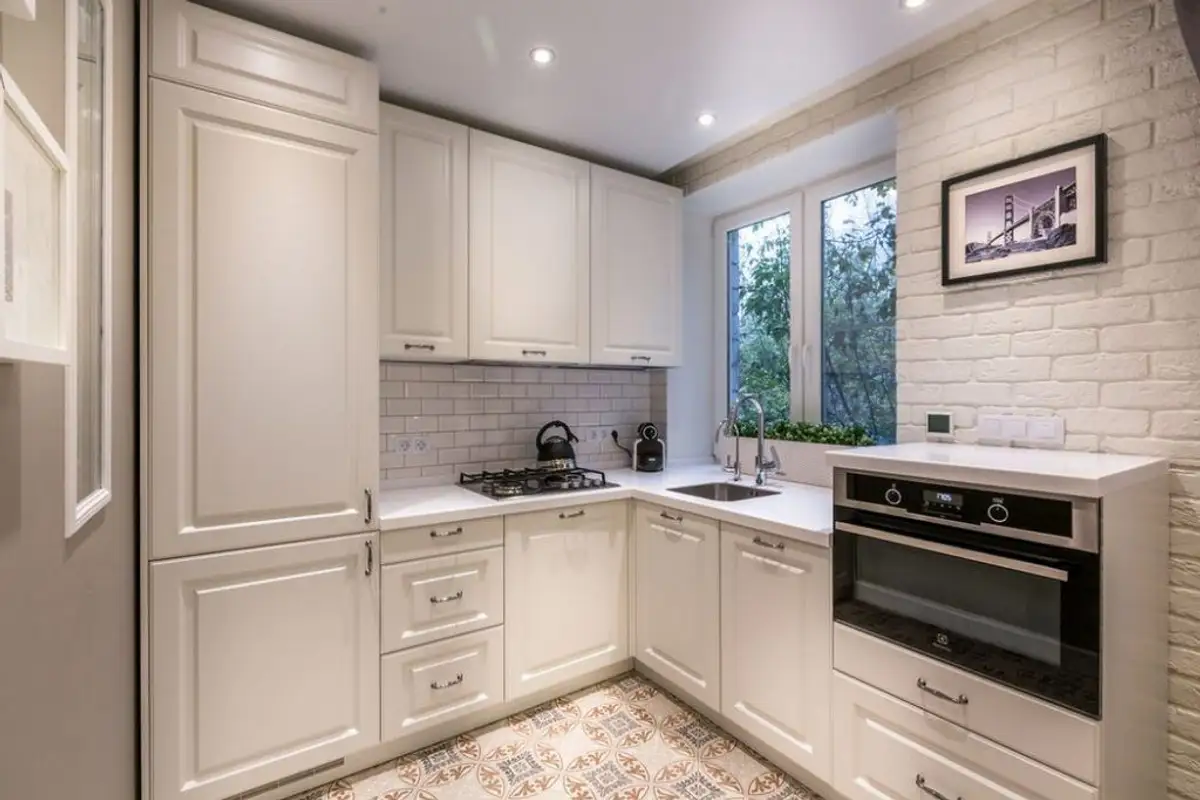
For the kitchen, they chose simple, compact furniture with a white MDF front. The appliances are all built-in so that the room appears more orderly and unified. To be used more efficiently, the furniture units are arranged on two sides, including the space by the window.
Wanting to obtain a discreet delimitation, the designers opted here for a different flooring than the rest of the room; they used decorative ceramic tiles that mark the perimeter enclosed by the kitchen's technical space.
The same type of finishes will be found in the hallway: ceramic tiles and exposed brick. As you will see in the images, the hallway is narrow, especially the portion at the entrance.
To satisfy the need for storage, the designers envisioned integrating cabinets here, a base part and others suspended in the upper part of the room, so that in the middle it offers an extra space for decorations and other necessary objects. The solution is optimal because it does not excessively overload the space and does not overwhelm it.
In addition, at the end of the hallway, a second generous storage space was arranged, in a pantry-type room.