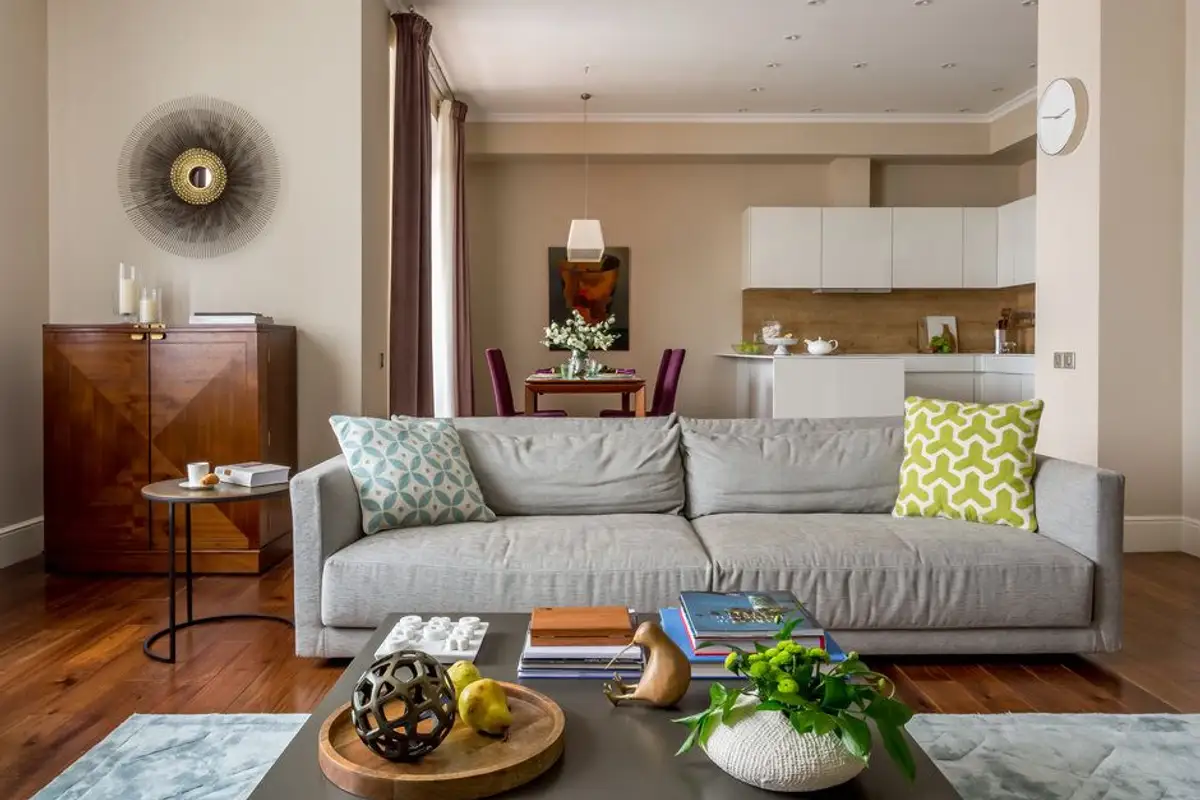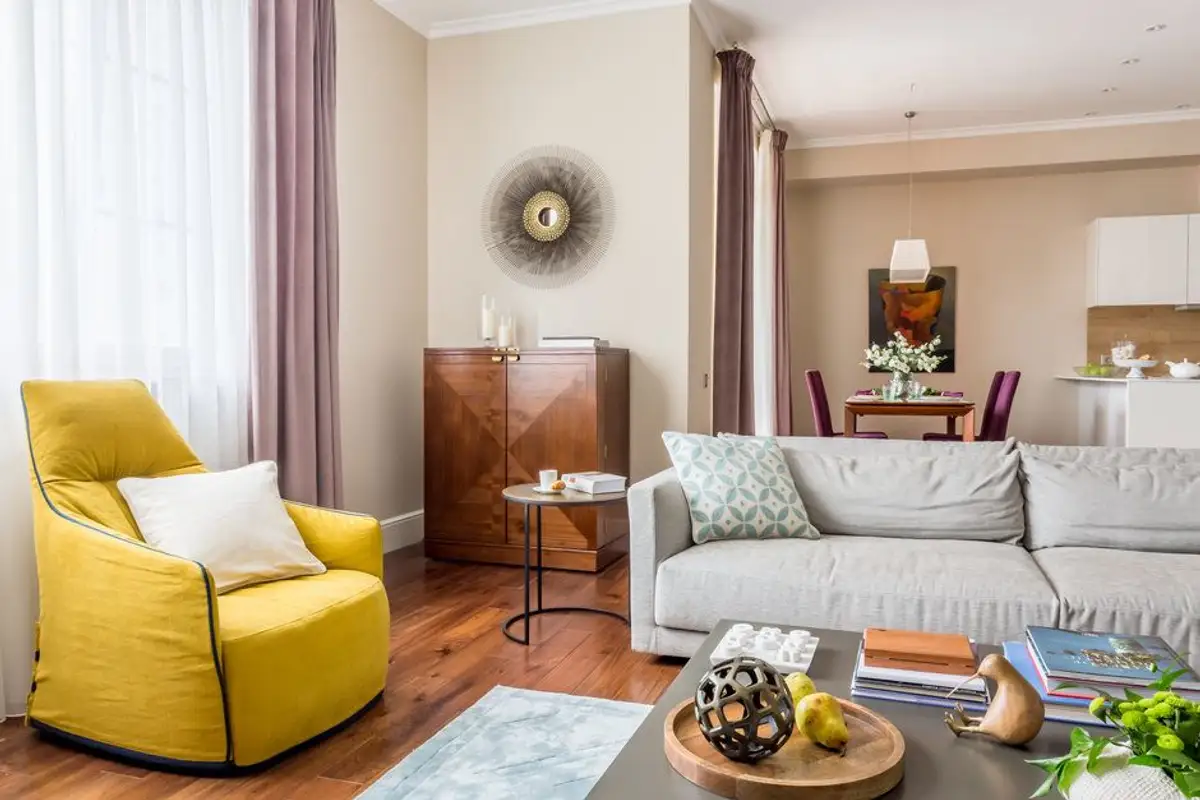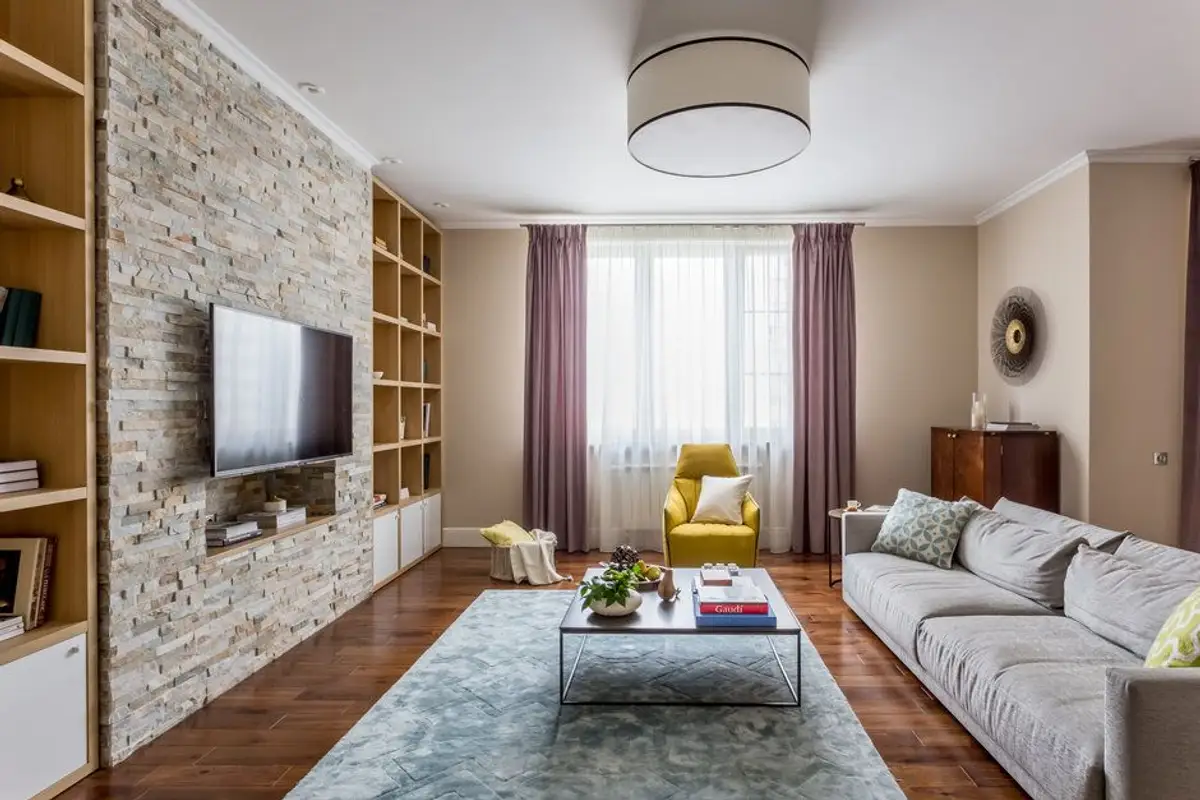
It's time to take a break from small spaces and indulge in this wonderful 140 square meter apartment. We are talking about a complete layout with functional areas, storage spaces and generous rooms, including a guest bedroom, a technical room with laundry, dressing room and a bathroom twice the size of a standard one. It's worth checking out the details in the images above!
This extensive design project was coordinated by designer Alexander Krivov from Jazzy House Studio. To implement the beneficiaries' wishes, several modifications were made to the partition walls, shaping the desired rooms and technical spaces (see detailed plan attached).
At the same time, a clear delimitation was created between the day and night areas.
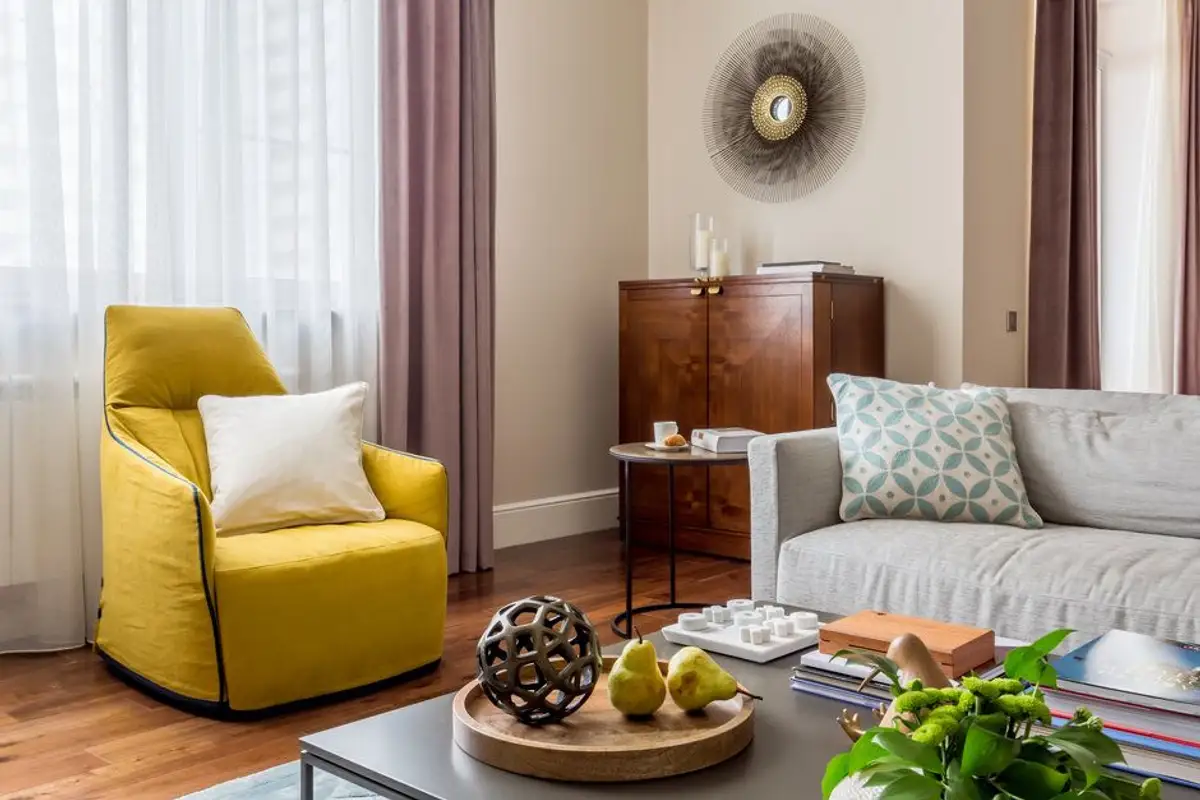
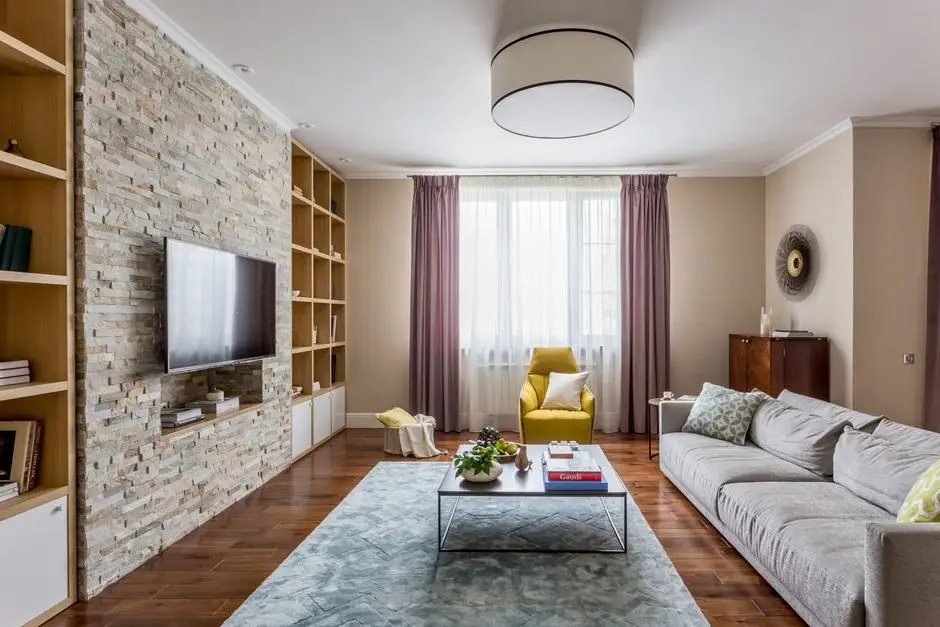
The clients wanted a space as bright, modern, functional and dynamic as possible. However, they rejected the idea of the simplicity of the Nordic style and the predominant monotone white. Therefore, the designer opted for neutral tones of cream and beige, gray in places, but also the colors of wood that warm up the space.
Based on this, touches of mauve-lilac, yellow, green, geometric prints and design lines reminiscent of Art Deco style, classic style, all with a modern expression, adapted to the times, were introduced. The combination of styles is harmonious and achieved with a fine artistic sense.
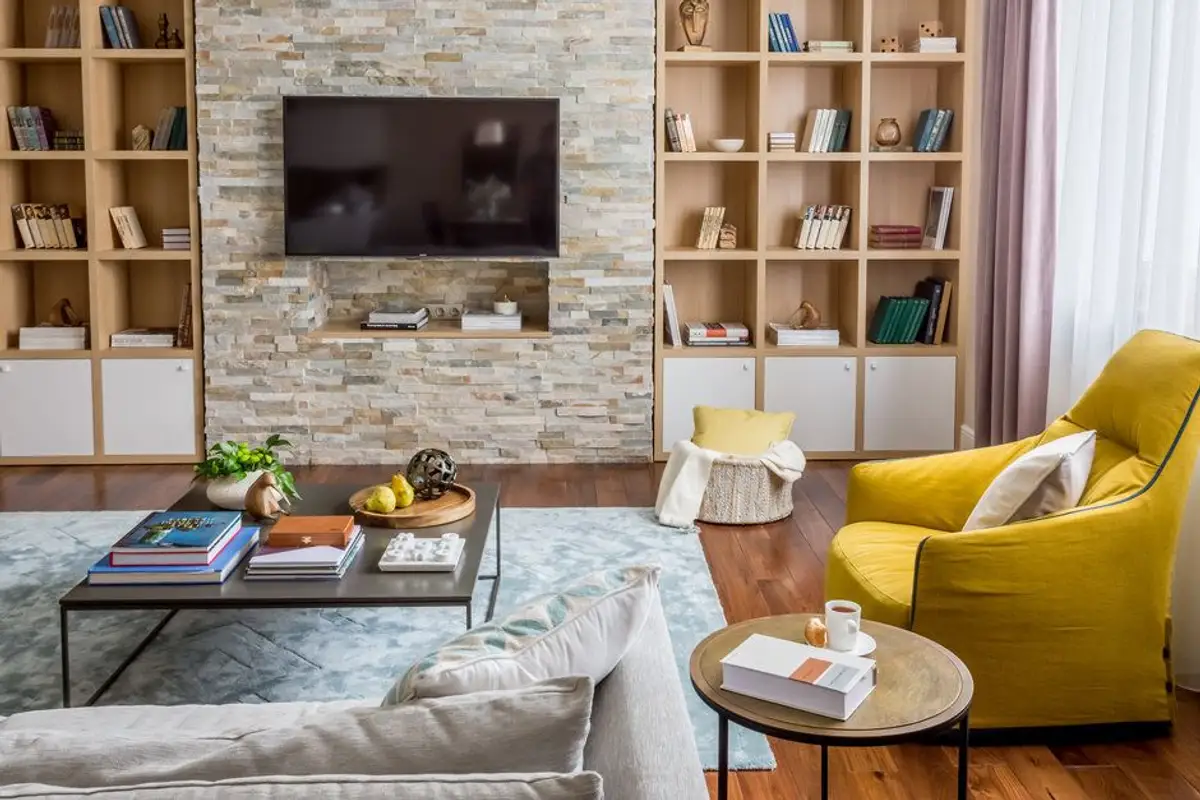
The kitchen was opened towards the living room so that the day area would no longer be fragmented. Thus, we have a unified whole, with an elegant space for dining, but also a spacious living room, with a library and space for watching television. The bookcase units are symmetrically arranged on either side of the TV area. Noteworthy are the mauve accents that add a touch of refinement to the arrangement.
The furniture units that make up the kitchen area are white, with a glossy front to reflect light and keep everything as airy as possible. The compact layout, arranged on three sides, ensures everything you need for cooking and storage. The look is unified and ordered, the kitchen being well integrated into the open space context.
Also in the living area of the apartment, a guest toilet was designed, leading to a technical space, equipped as a laundry room, with a washing machine and dryer, but also space for ironing. The dressing room is also worth mentioning, being arranged in the hallway towards the night area.