What is the first thing you think of when you say 25 square meters? Small, narrow or uncomfortable? Let's see this layout and change your perspective on small spaces.
When you have such dimensions at your disposal, the most important thing is to focus on functionality and adapt your needs to the space you live in. This principle was followed in the realization of this project.
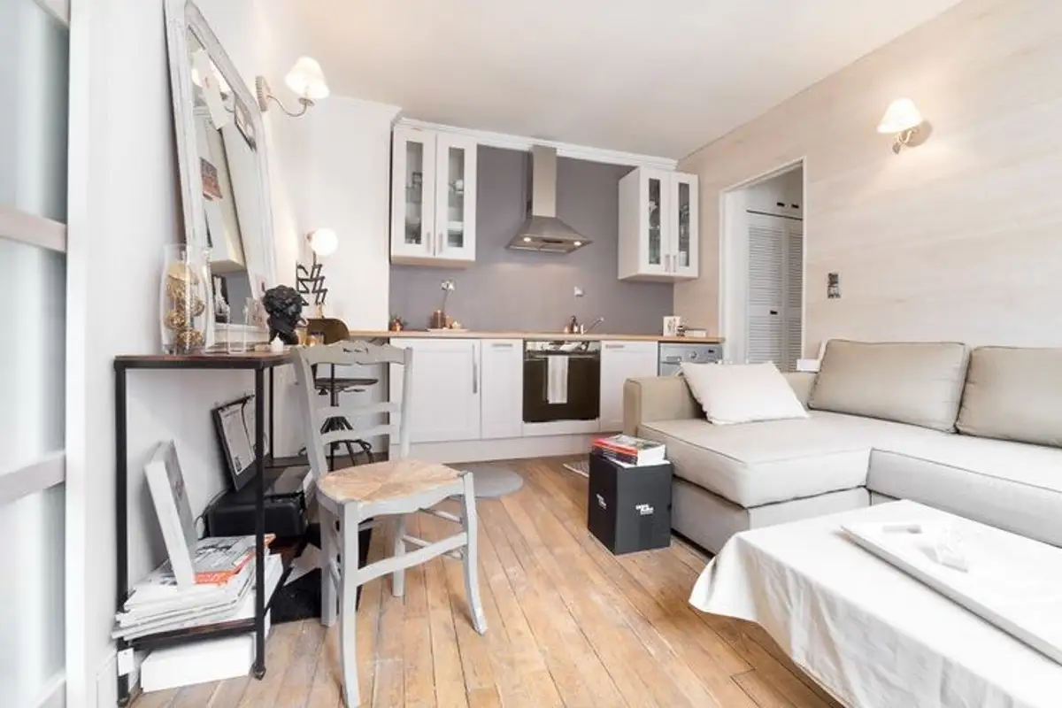
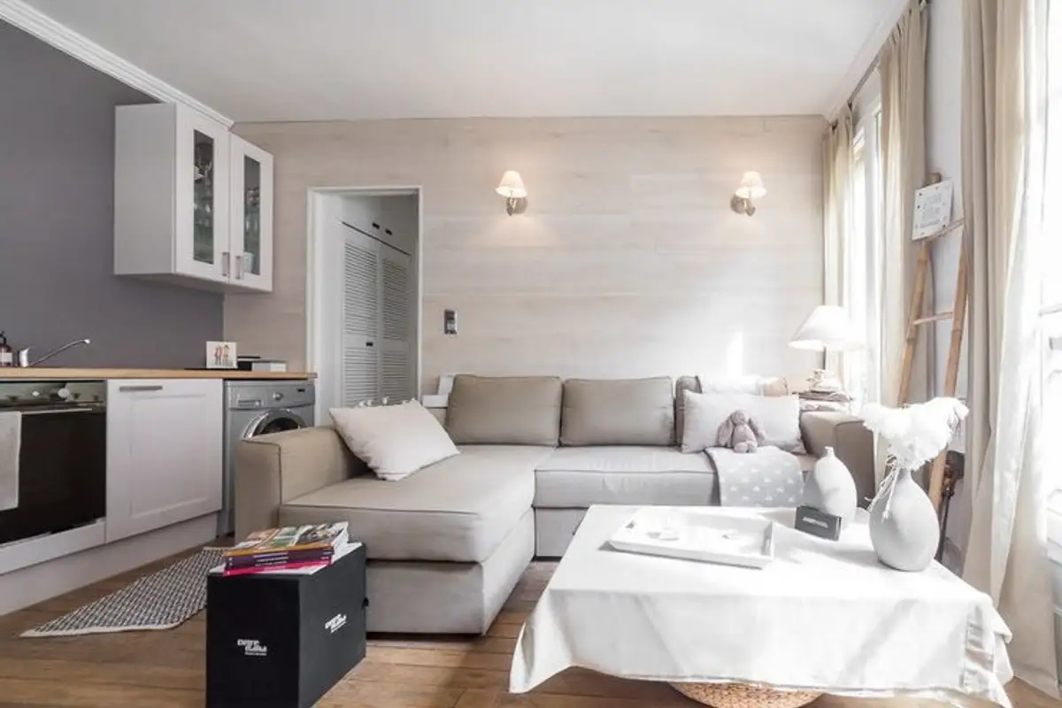
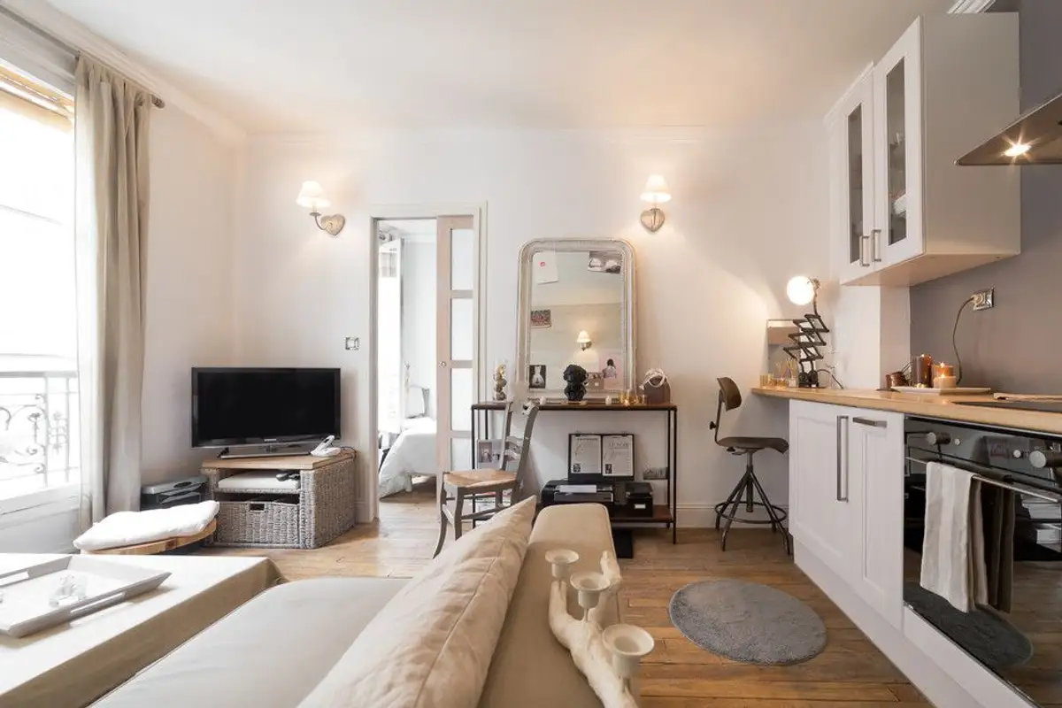
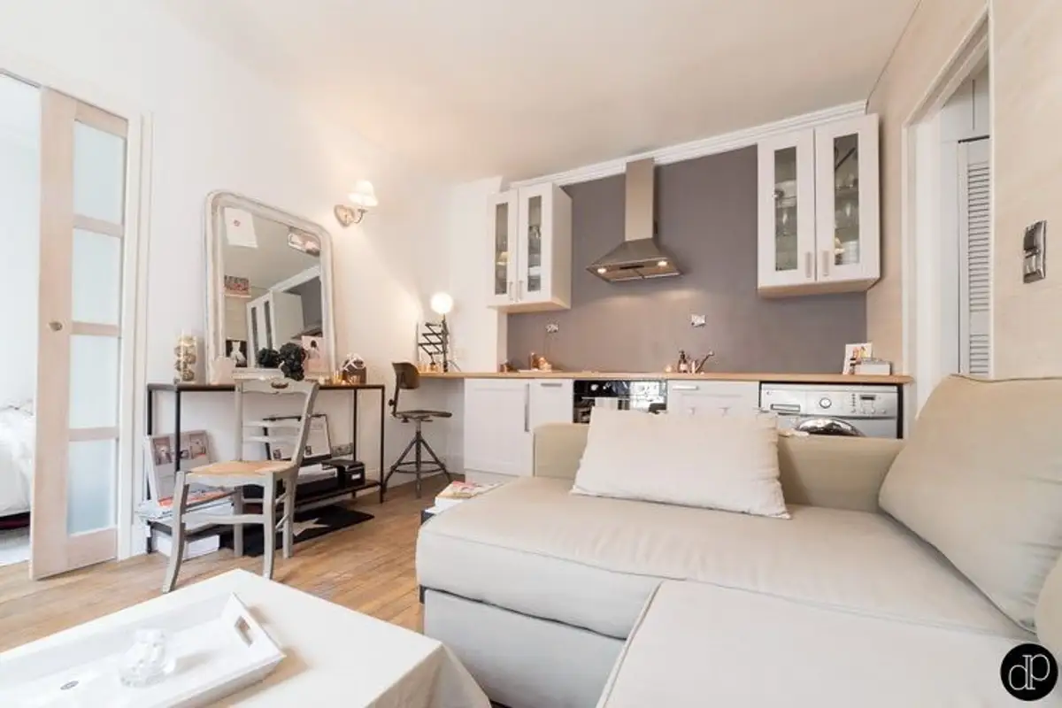
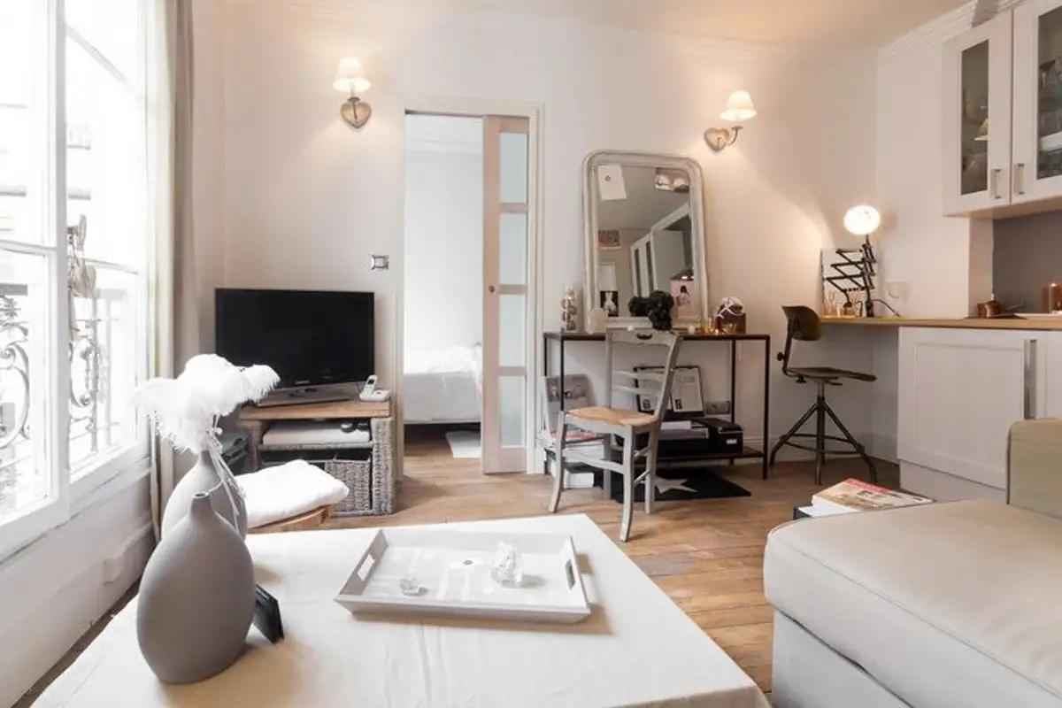
The main room is dedicated to the living area with a small kitchen and a minimalist living room. Practically, we are talking about a multifunctional room that includes, besides the two basic functions, a small desk next to a makeup corner placed near the door leading to the bedroom. Overall, this layout looks like a two-room apartment in miniature.
Large windows help this layout a lot. Natural light amplifies the limited space of the rooms. The effect of brightness is also enhanced by the predominant white. Neutral tones also complete the decor in a pleasant way, along with the original wooden floor.
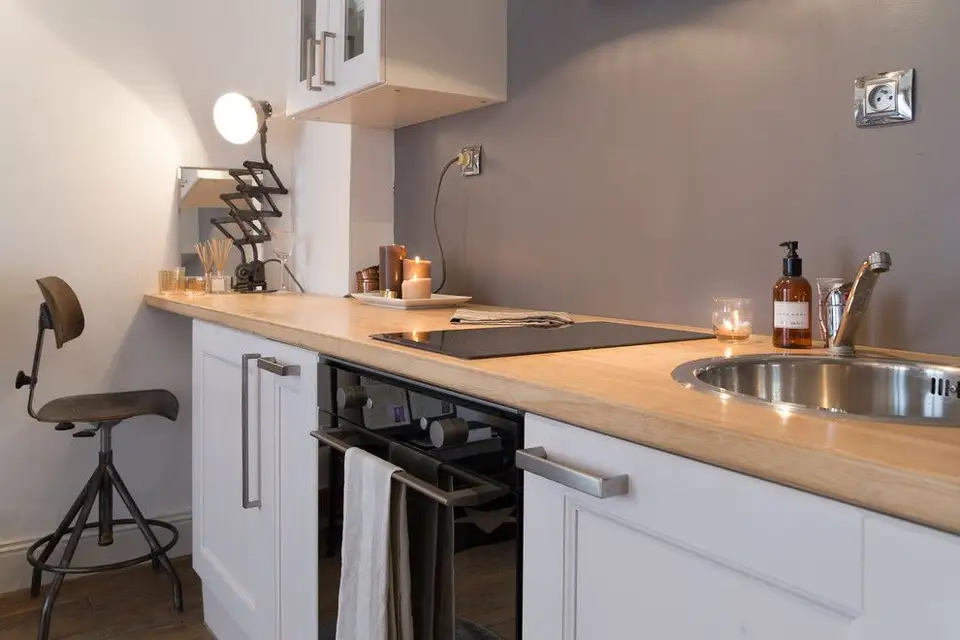
There are few pieces of furniture in this layout. They were carefully selected to fulfill their respective functions, but above all to avoid overloading the space; the sofa with the coffee table occupies a significant area of the room, while the kitchen was compactly placed on a single wall. The gray used here contrasts with the white of the kitchen furniture.
Access to the bedroom is through a sliding door, an optimal solution, preferable in small and very small spaces. The configuration of the room led the designer to come up with a creative solution, that of separating the bed from the dressing area with a glass partition. The space is thus efficiently used, also having storage for clothes.
Additional storage areas were provided in the small hallway (see the two porthole-type doors in the photo gallery).