Small spaces have their own charm; and when the design highlights the space, then it's a clear sign that it needs to be shared with you.
Today I chose to present you with a project for a studio apartment of only 30 square meters, furnished in the attic of a building. The creative solutions and details that decorate this space blend harmoniously into a modern, functional design without ignoring style at all.
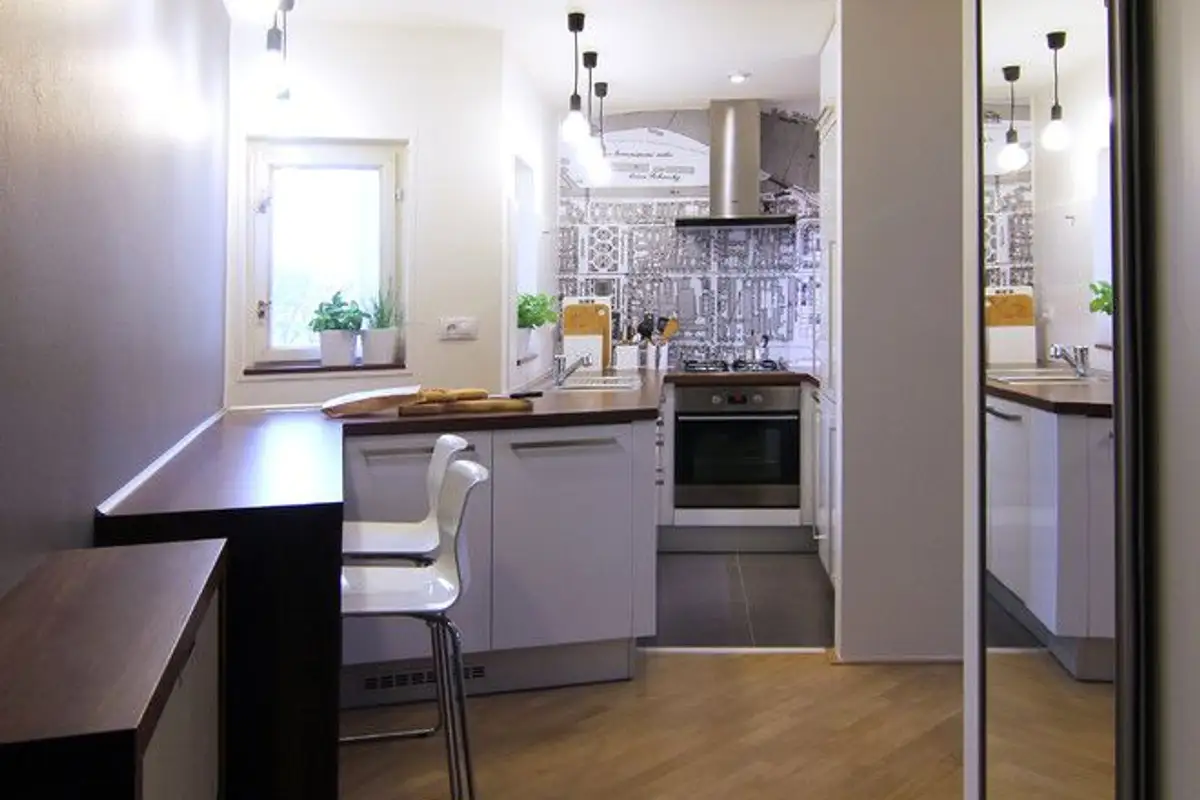
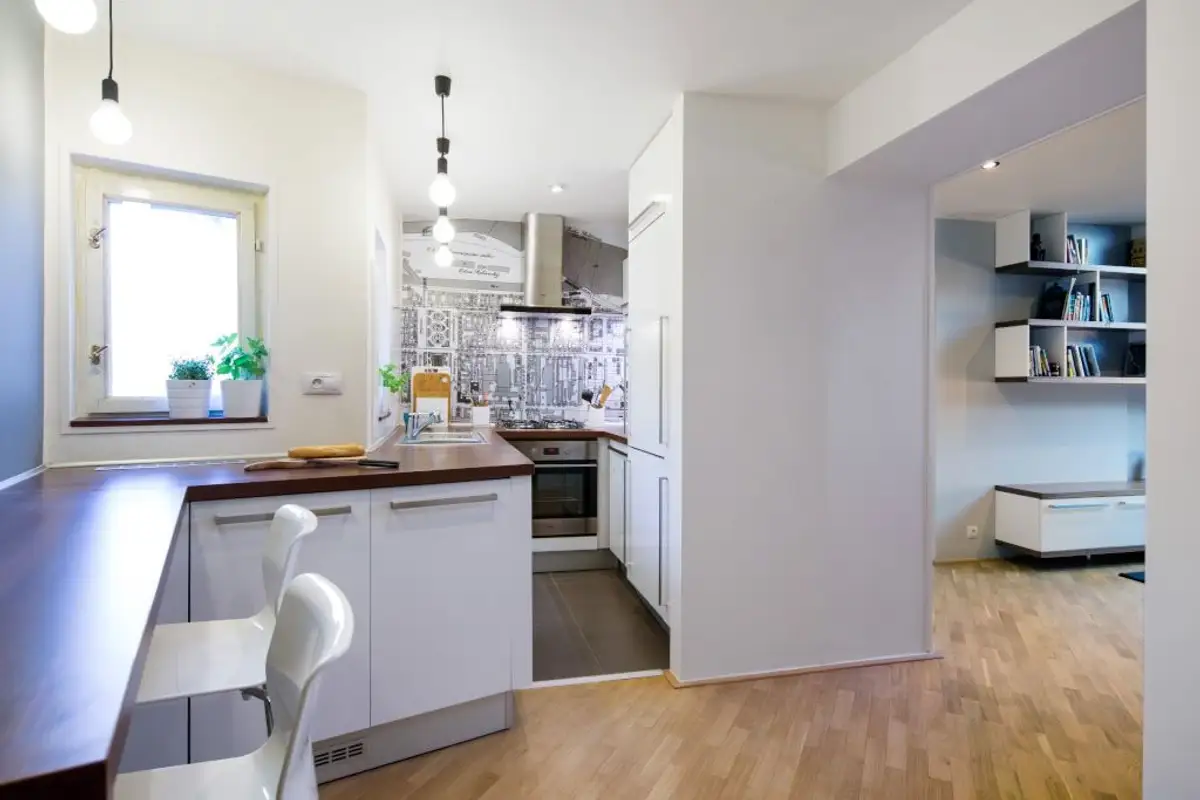
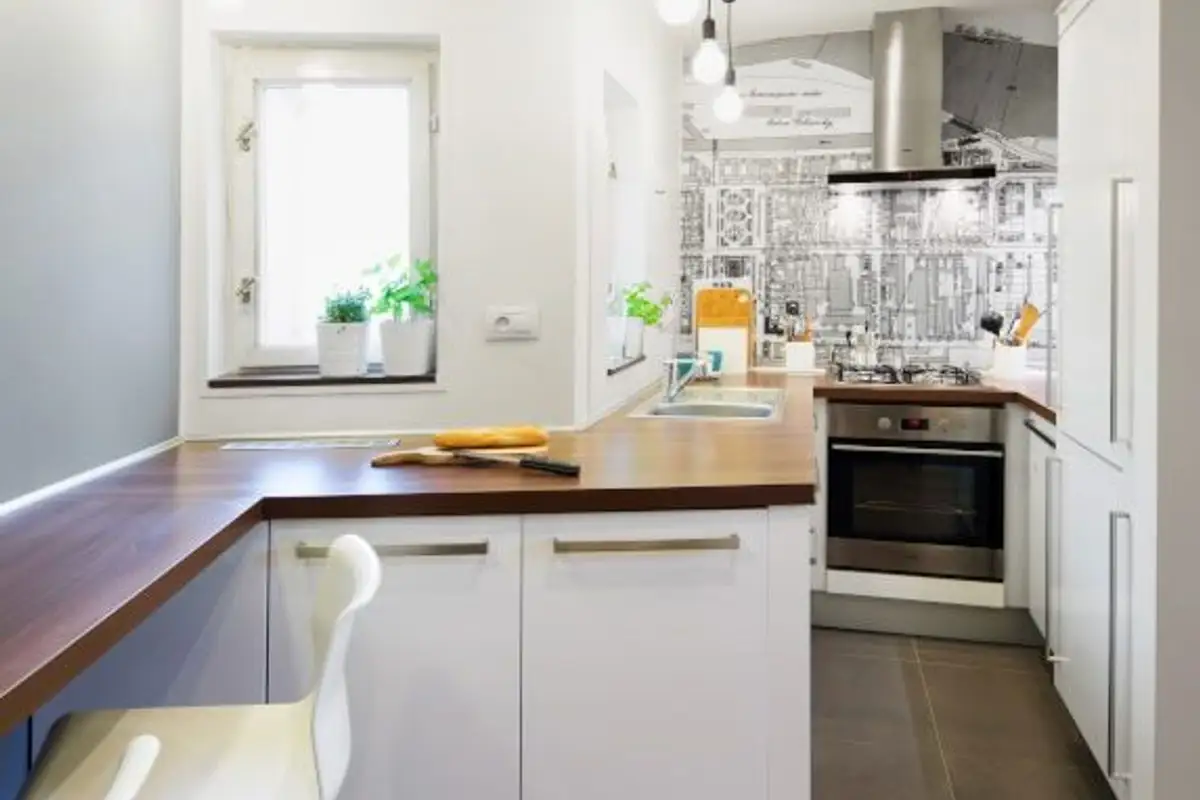
At the level of the apartment space, minor changes were made to optimize the kitchen. Thus, the room was opened towards the living room, adding a bar-type dining area and more storage spaces.
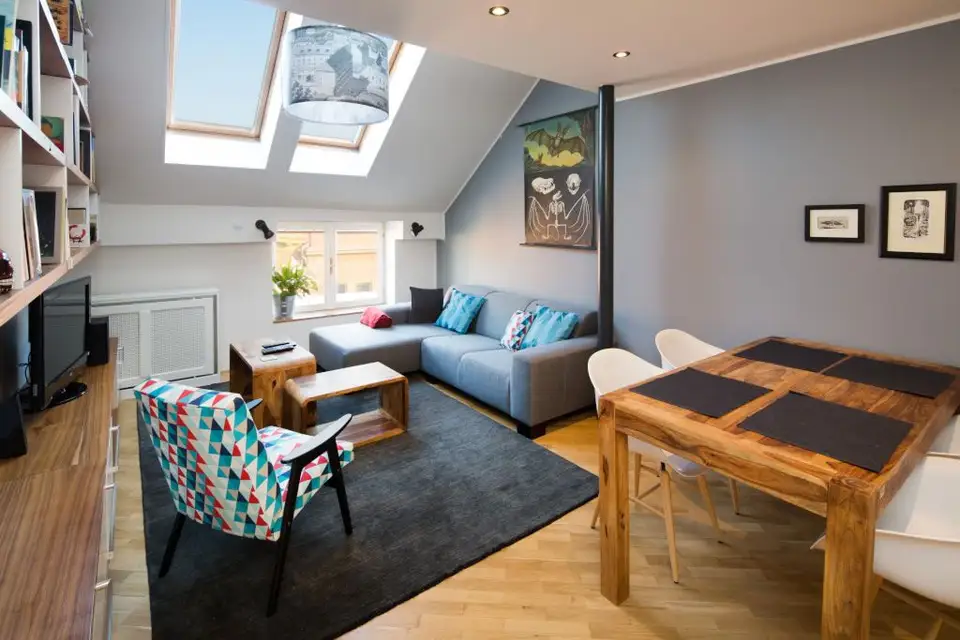
The main room or living room describes a decor designed to offer maximum efficiency in a difficult configuration, with a sloping ceiling. The windows specific to attics bring an extra dose of natural light into the room and offer you the privilege of admiring the vastness of the sky. The rest of the room follows a minimalist line necessary in the context of the small surface.
The library is formed by open shelves that go up to the highest point of the ceiling, while the console-type body offers support for the television and also provides absolutely necessary storage spaces. The corner sofa, tables with an ingenious design and the retro armchair compose the image of a friendly and comfortable living room.
It is worth noting how the rug in a dark gray shade manages to complete this decor. Separately, a dining area was also arranged, which makes the transition from the living room to the kitchen space.
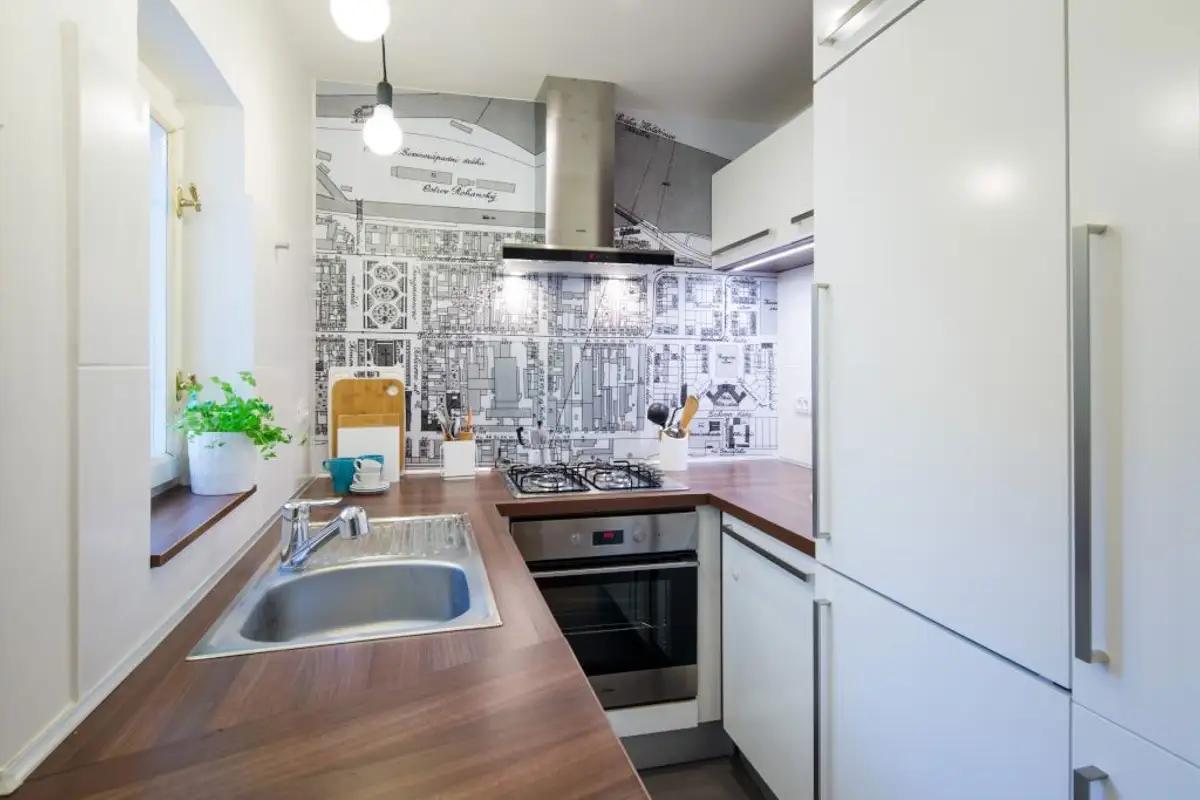
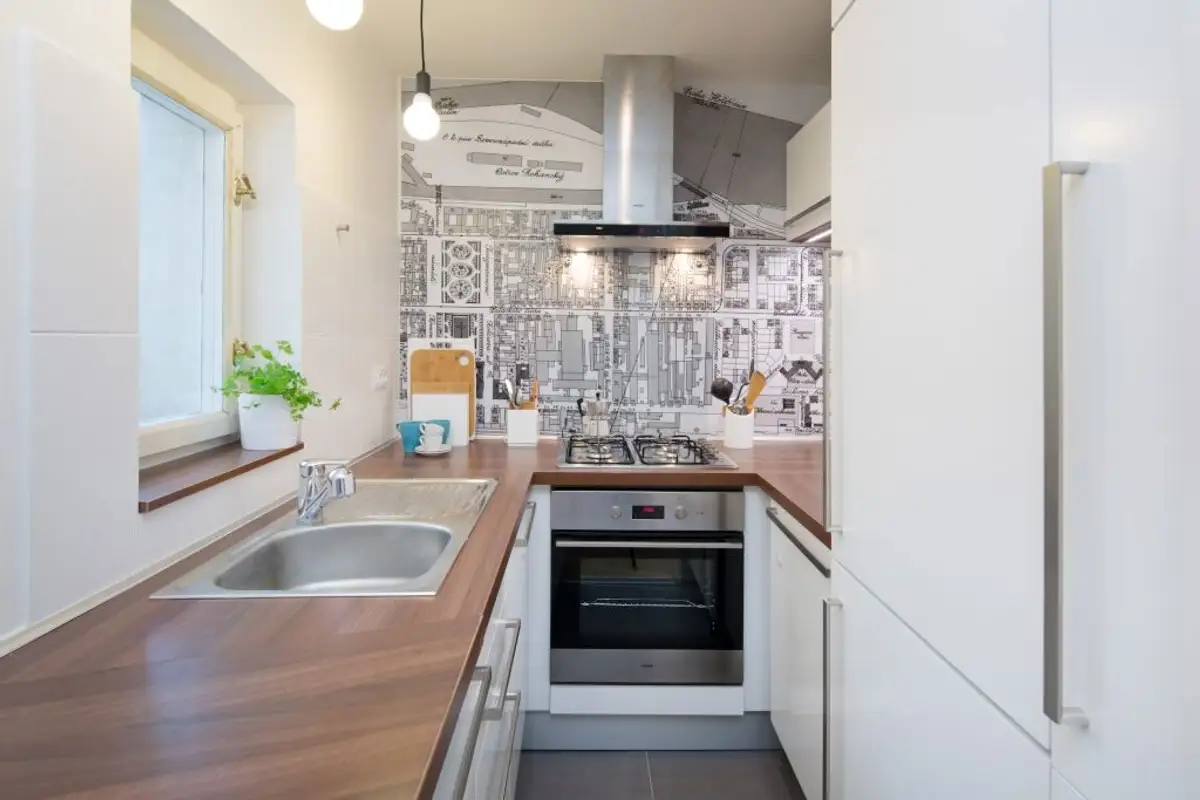
Unlike the living room, the kitchen is located in the part with the low ceiling; the surface is not friendly either. However, we have a functional cooking area in just 3.7 square meters. By opening the kitchen towards the room, more cupboards were integrated and a niche was created to fit the refrigerator.
The arrangement on all available sides made it possible for a coherent layout where a person can cook without problems. Stove, oven, hood, and even space on the worktop - this is how you can get the most out of a very small kitchen. The graphic on the wall with the hood distracts attention from the dimensions of the space and creates a welcome accent zone.
The bedroom also maintains the idea of minimalism. The unfinished wooden look of the bed frame and the wallpaper representing an old map with the center of Karlin city in the Czech Republic, the location of this property, are pieces that speak about the beneficiary's passion for art and antique details. There is also a dressing room arranged in a former pantry, which provides more space to move around.