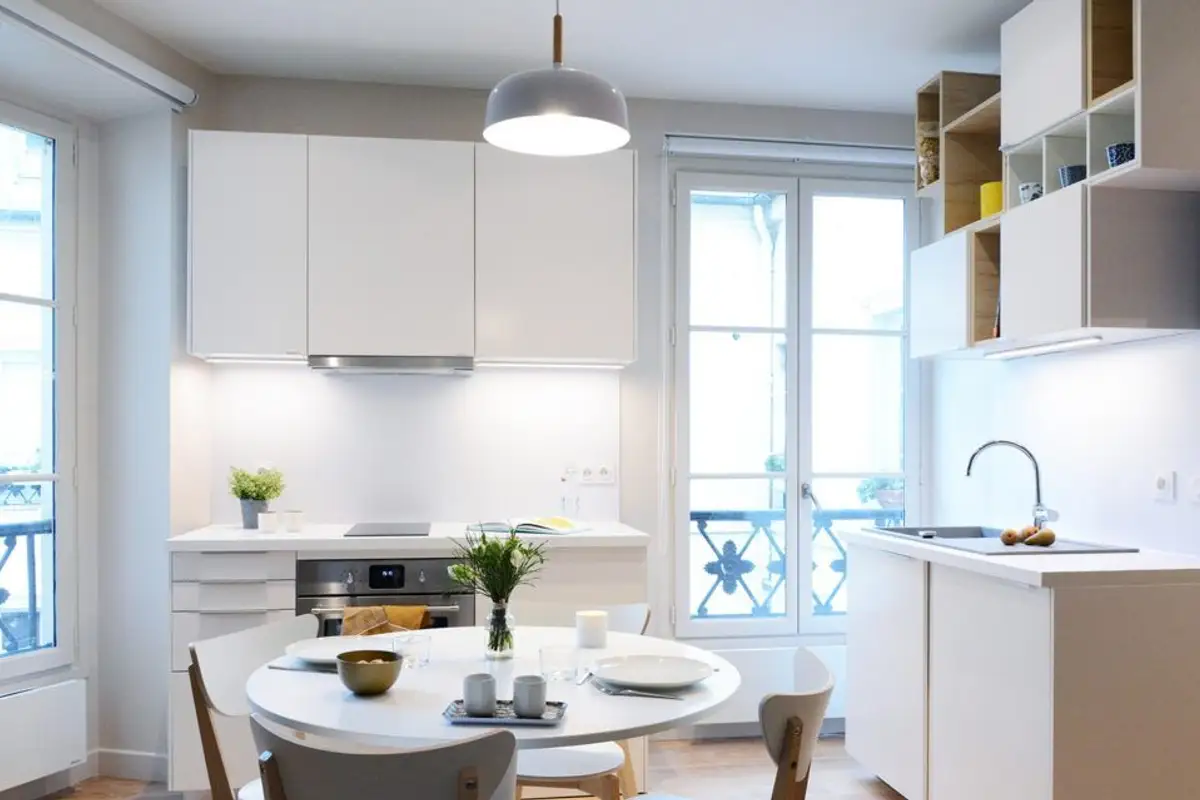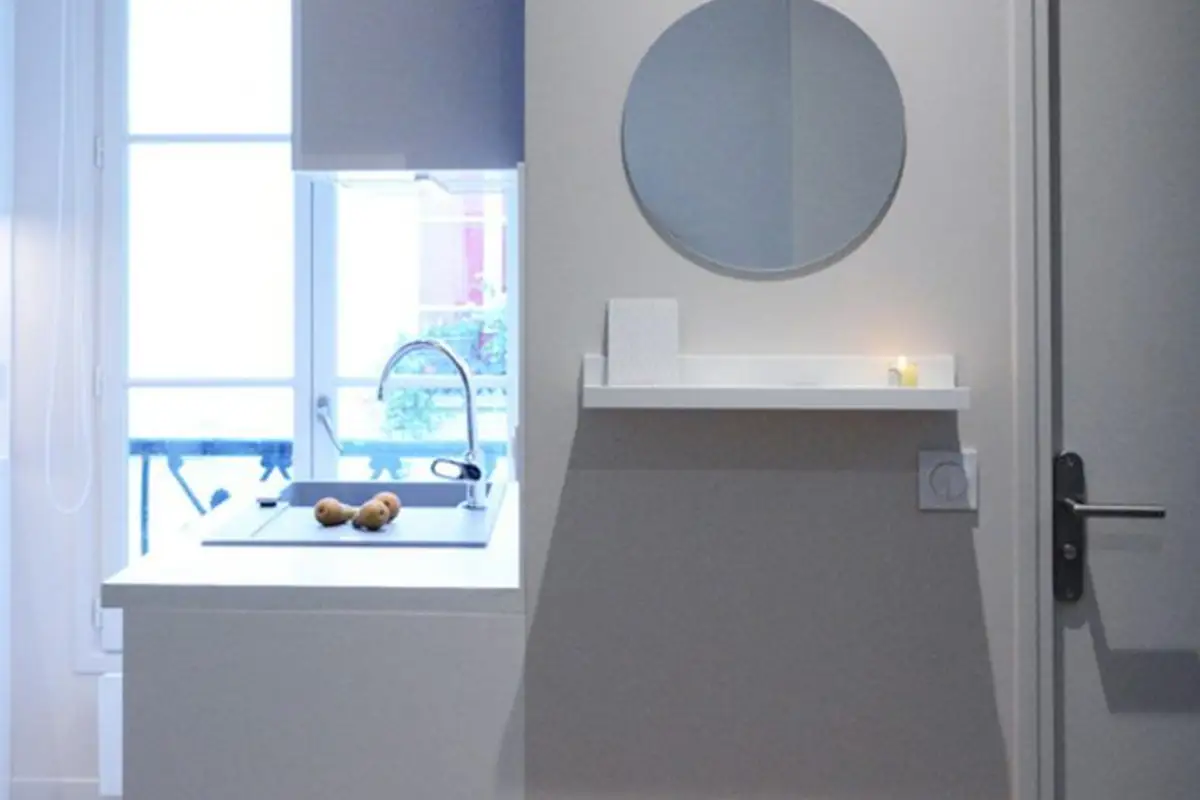
How to optimize a space when the available surface area is only 25 square meters? Here's this layout proposal carried out in a home in Paris that can be a viable source for your own project.
The entire space has been completely renovated, and the main room optimized to include all necessary functions, plus a storage area. We thus have a small kitchen, a dining area, a living area that transforms into a bedroom.
In such an arrangement, the selection of furniture pieces is essential in order not to suffocate or clutter the space. For these 25 square meters, priority was given to the bodies that make up the kitchen area, but also the sofa bed.
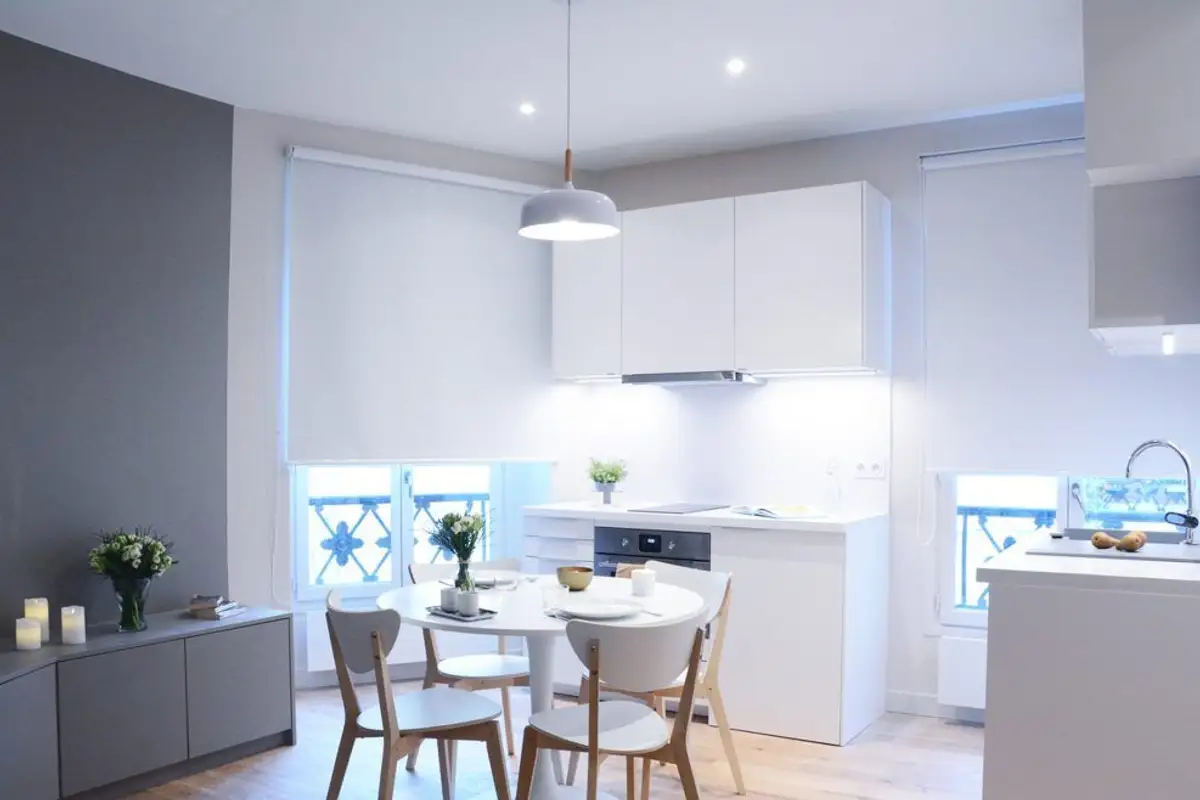
Considering the layout of the space, the connection between the two zones is made through low-height cabinets, which start next to the bed and go all the way to the window from where the kitchen begins. To give them a distinctive touch, they were made of MDF gray, and the wall painted in the same shade.
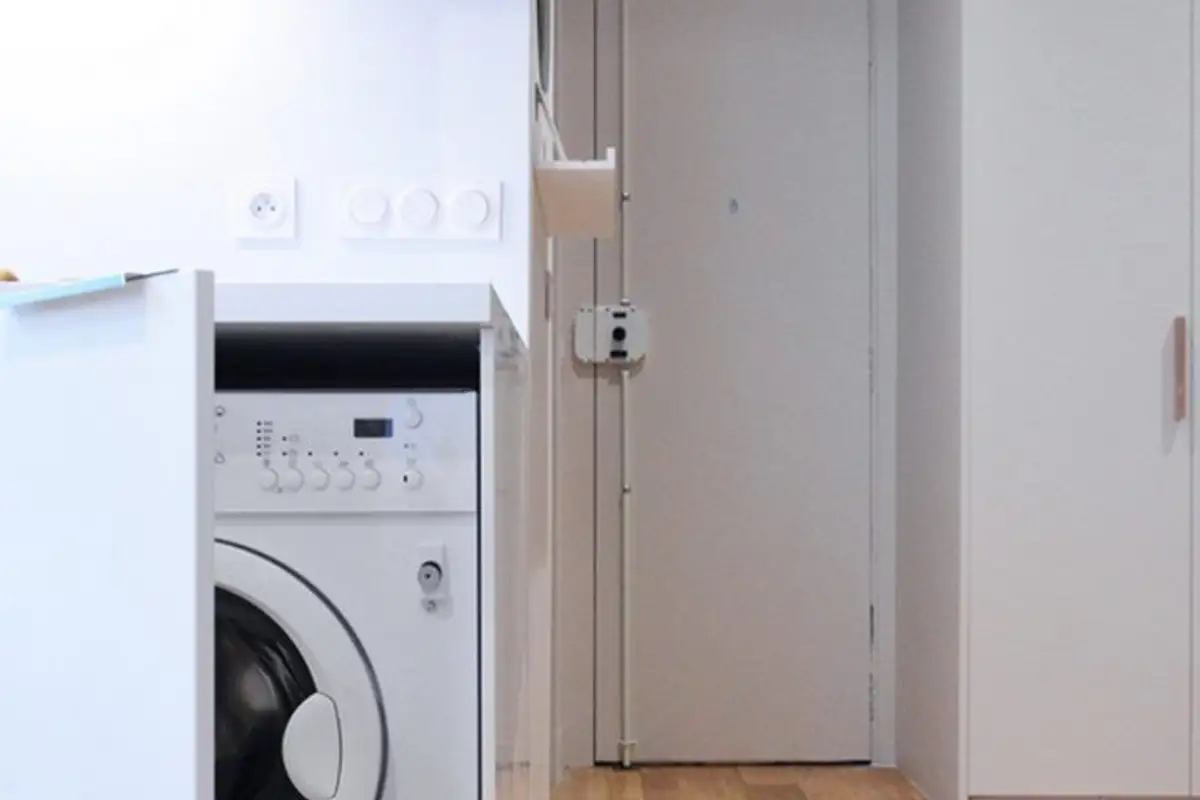
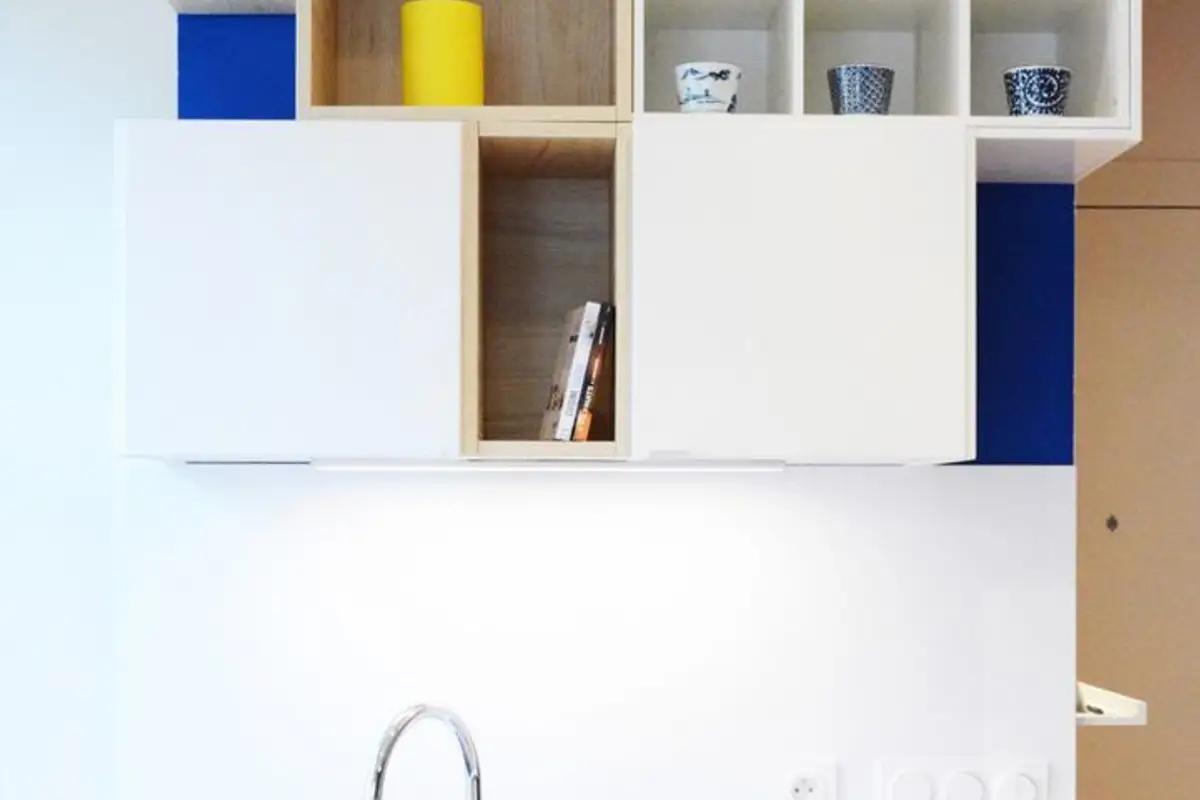
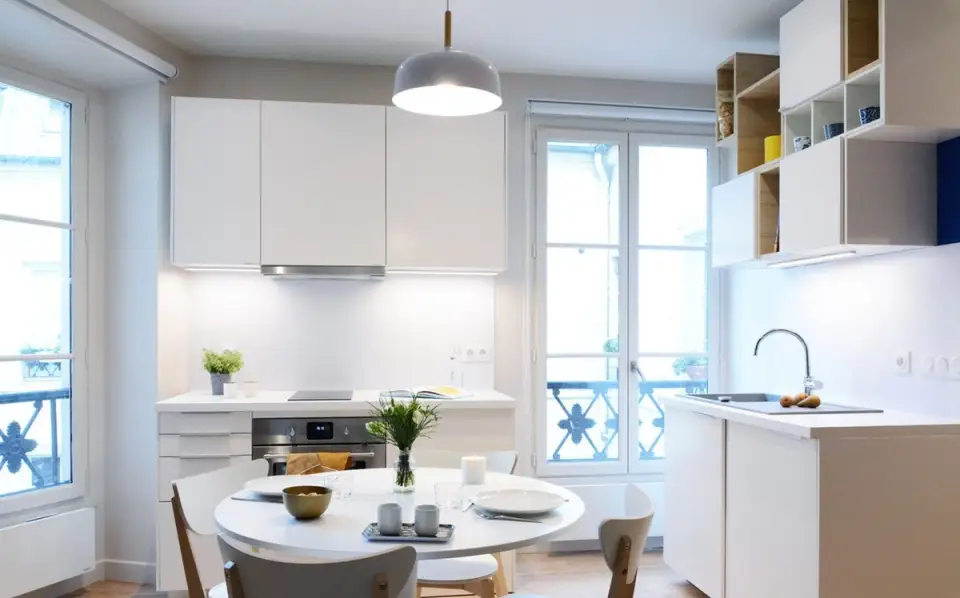
For the kitchen, a two-sided layout was chosen, with built-in appliances. Storage spaces have been integrated, on one side closed cabinets, and on the other open shelves of different sizes. White predominates in this area, including at the level of the table or chairs. The amplification effect is as expected.
The sofa bed contributes fully to space optimization. Once folded, it leaves a sofa area with decorative cushions, which along with the two overlapping tables recreate the idea of a living room. Such a solution can be considered in any space, being suitable for studios or children's rooms.
In addition to the previously mentioned gray bodies, storage continues with the cabinets placed right next to the entrance door. Arranged over the entire height of the room, they thus ensure efficient spaces to integrate various things.