Kitchen renovations go through various transformation processes largely due to the ever-changing needs of people.
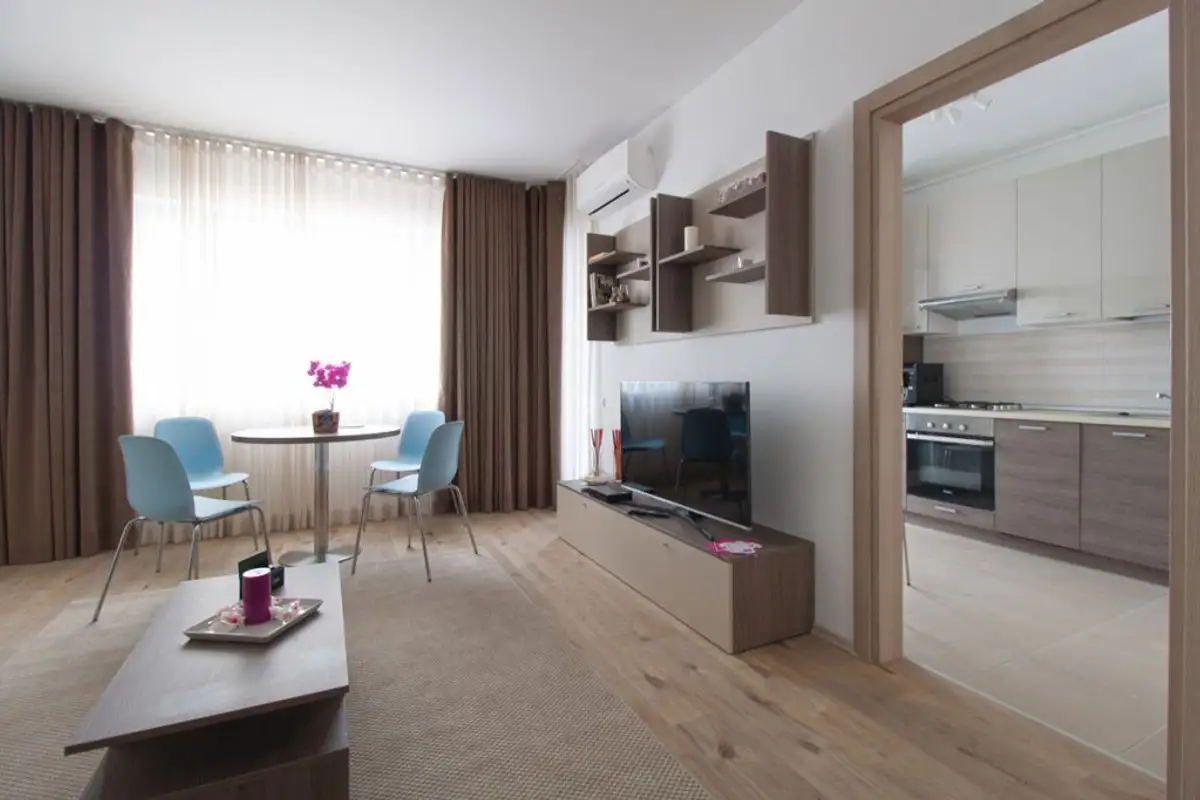
In recent years, there has been a preference for open kitchens, especially in small apartments where this creates a feeling of more space, brighter and airier, but lately, more and more people are reorienting themselves towards classic compartments with closed kitchens.
Many of you may have already purchased or are about to start the process for a new home, so every aspect regarding interior design takes on increased importance.
How to Design Our Kitchen
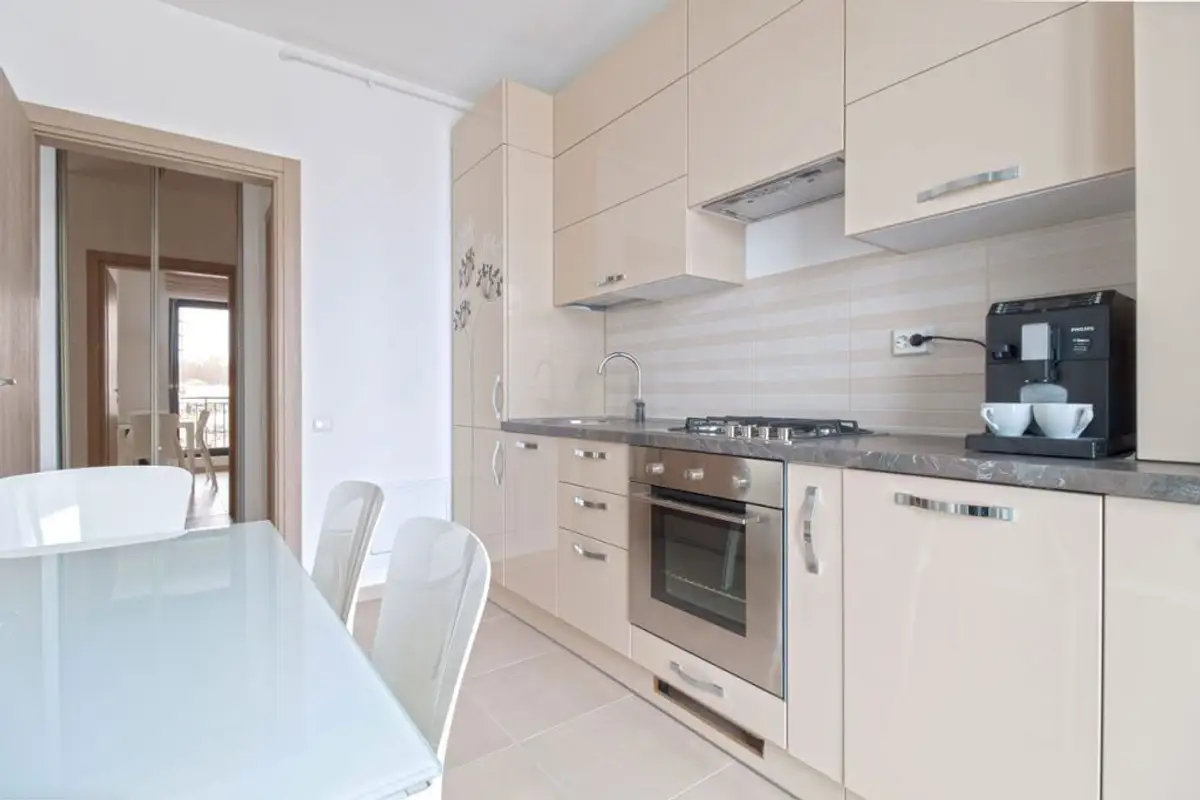
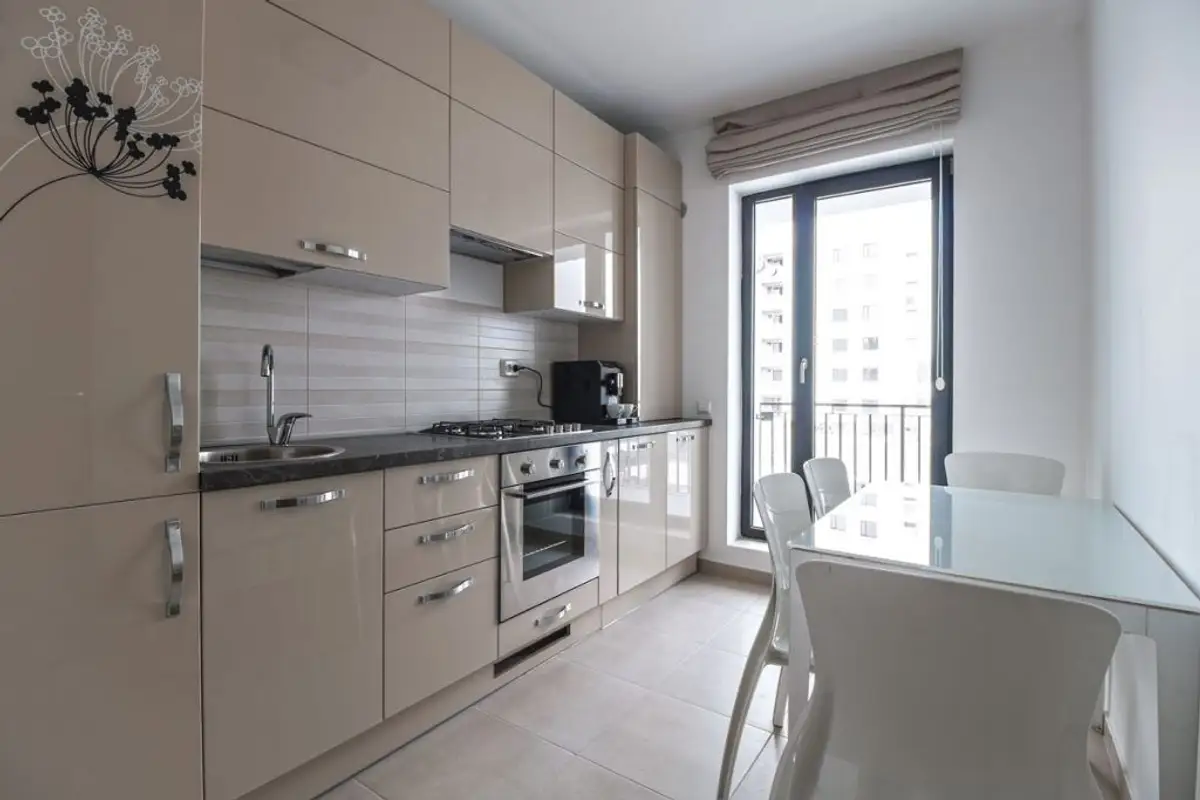
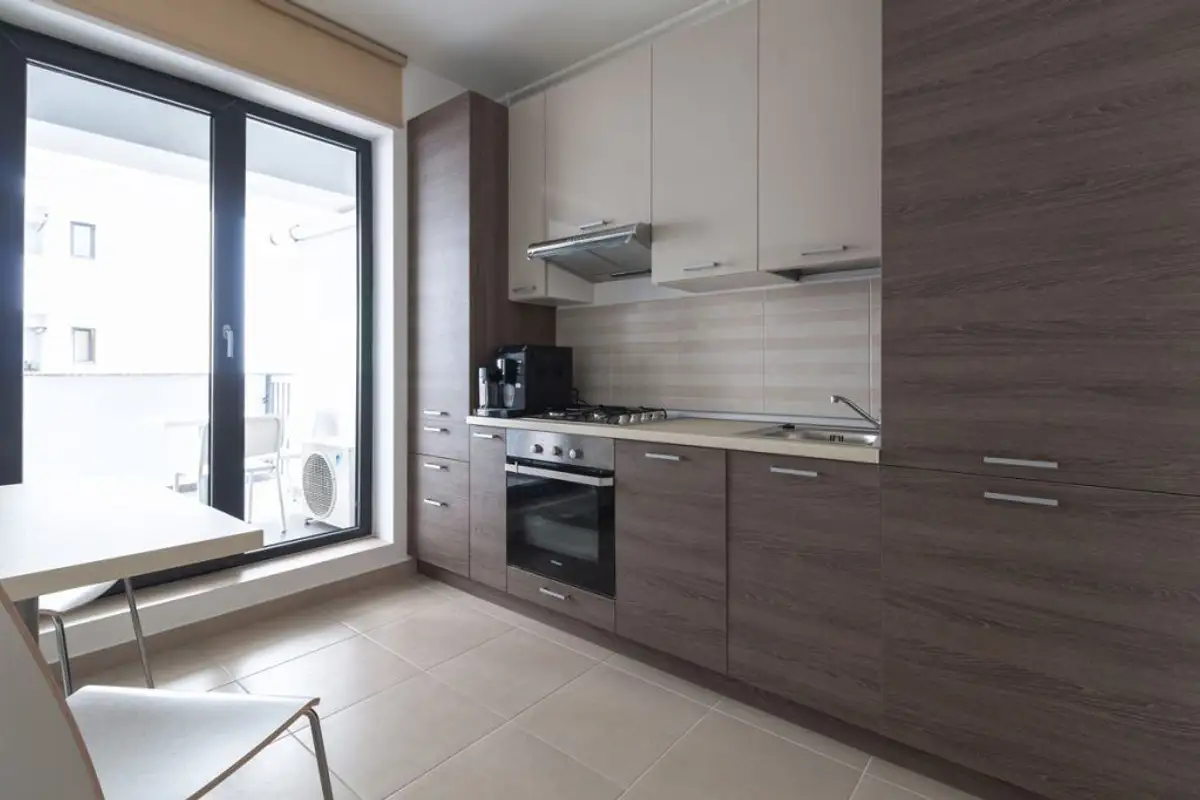
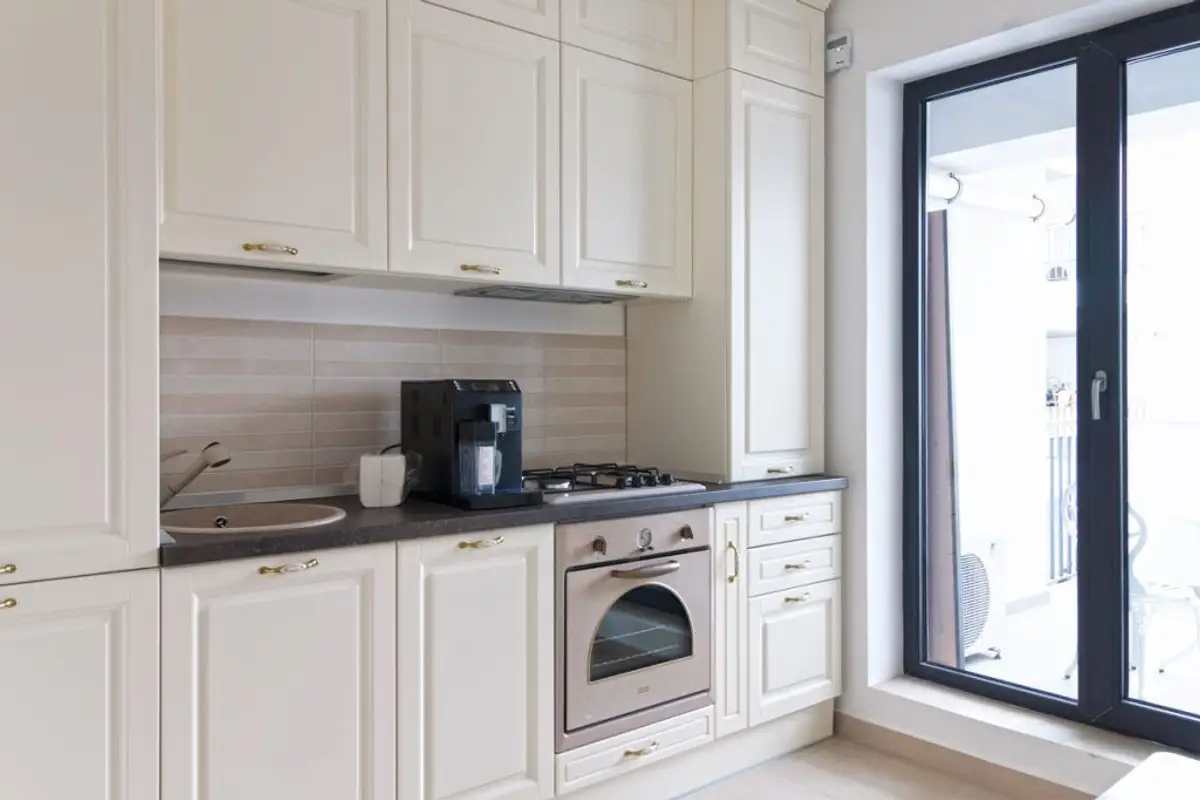
The kitchen space is well optimized. Compact furniture, designed up to the ceiling, offers complex storage spaces. The work triangle based on the 3 main activity zones (oven/stove, sink, refrigerator) is one adapted to the existing configuration. We are talking about a straight-line kitchen with a unitary layout.
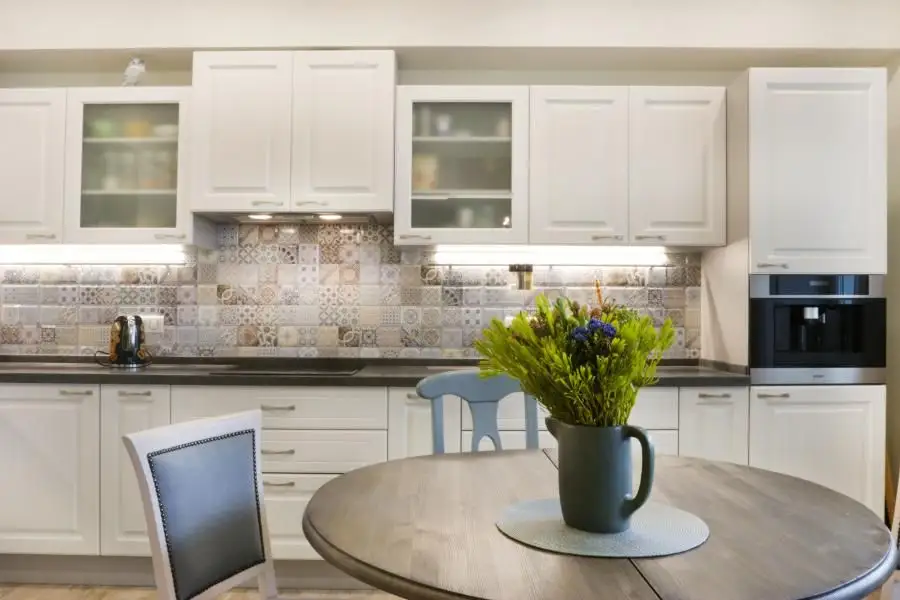
Appliances are built into the furniture (including the central heating boiler and refrigerator), so you get a visually pleasing continuous decor. Of course, it also matters what kind of furniture you choose, what kind of finishes as well as what color or colors you will approach.
You can go for neutral tones and highlight the front between the furniture units with Terazzo ceramic plates (in a patchwork style), with more subdued ceramic plates, close to the color of the flooring, or you can even opt for colored glass (following the latest trends).