Arranging a 45 square meter space can pose challenges. However, by adopting a simple and practical approach, you can manage even on a tight budget. Let's take the example of this apartment.
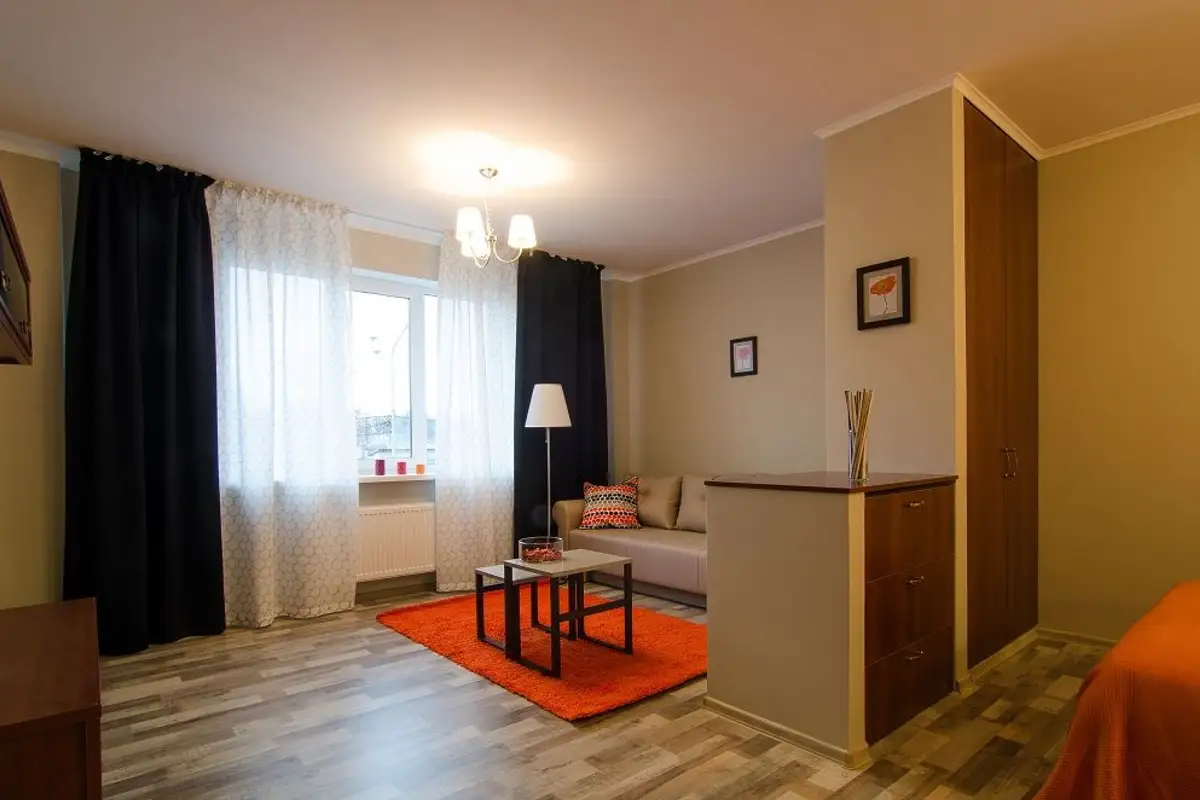
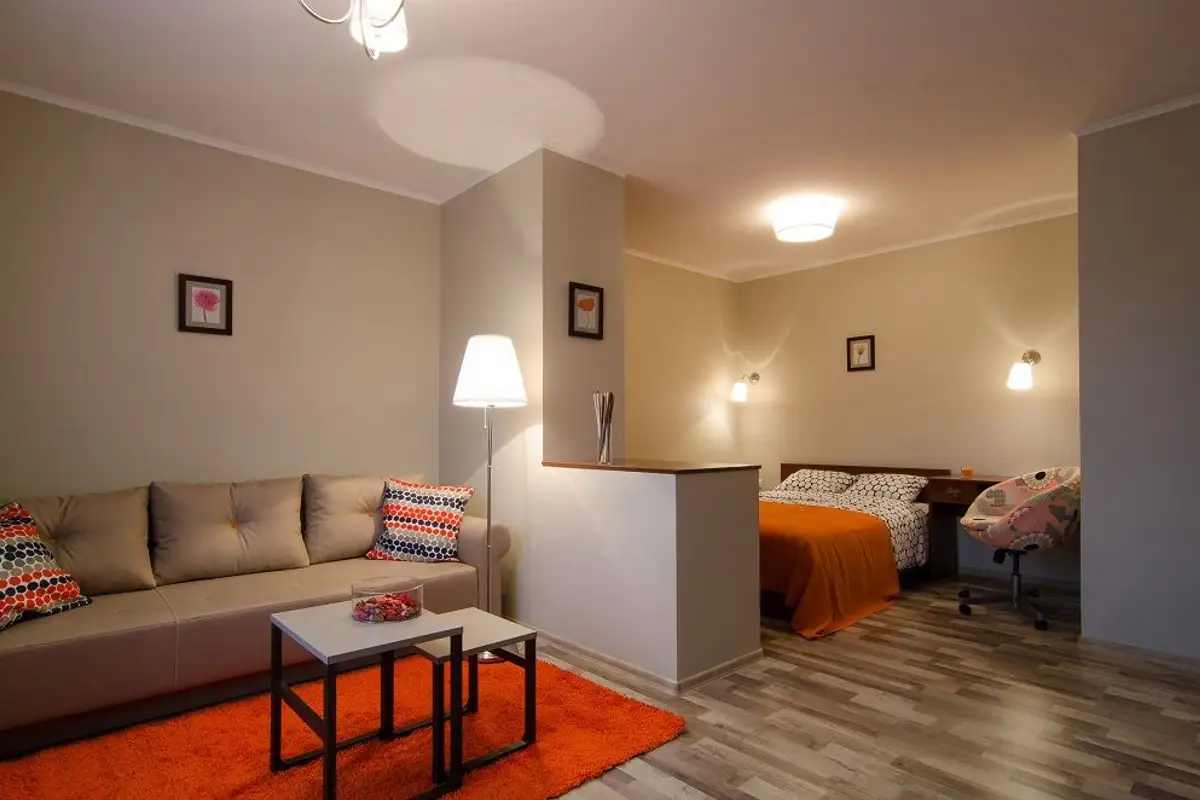
Opening the GaleriaConfiguratia, you'll find a studio apartment layout where the living room and bedroom are combined in one space. In our case, the day area is separated from the night area by a niche that provides very useful storage spaces while also offering the necessary privacy. If you too are furnishing a similar apartment, this solution could prove helpful.
It's important to have enough space in the room so you don't feel suffocated by the partition or furniture. Here, the main room has an area of 23 square meters.
This apartment offers a simple yet charming layout. Against a neutral backdrop, orange accents have been added to enliven the space. The decor is minimal, relying only on essential pieces to create the arrangement. Certainly, this model can serve as a starting point for something more extensive, tailored to your needs.
However, I invite you to notice how all these elements, when combined, lead to a harmonious and pleasing interior.
On the other side of the room, towards the sleeping area, there is an ingeniously designed storage space that takes advantage of the existing configuration. Inside the niche mentioned earlier, a wardrobe for clothes has been fitted, and in the lower part of the partition – a chest of drawers. The bed is fixed to the wall, and continuing along it, on the side wall, a small workspace has been created.
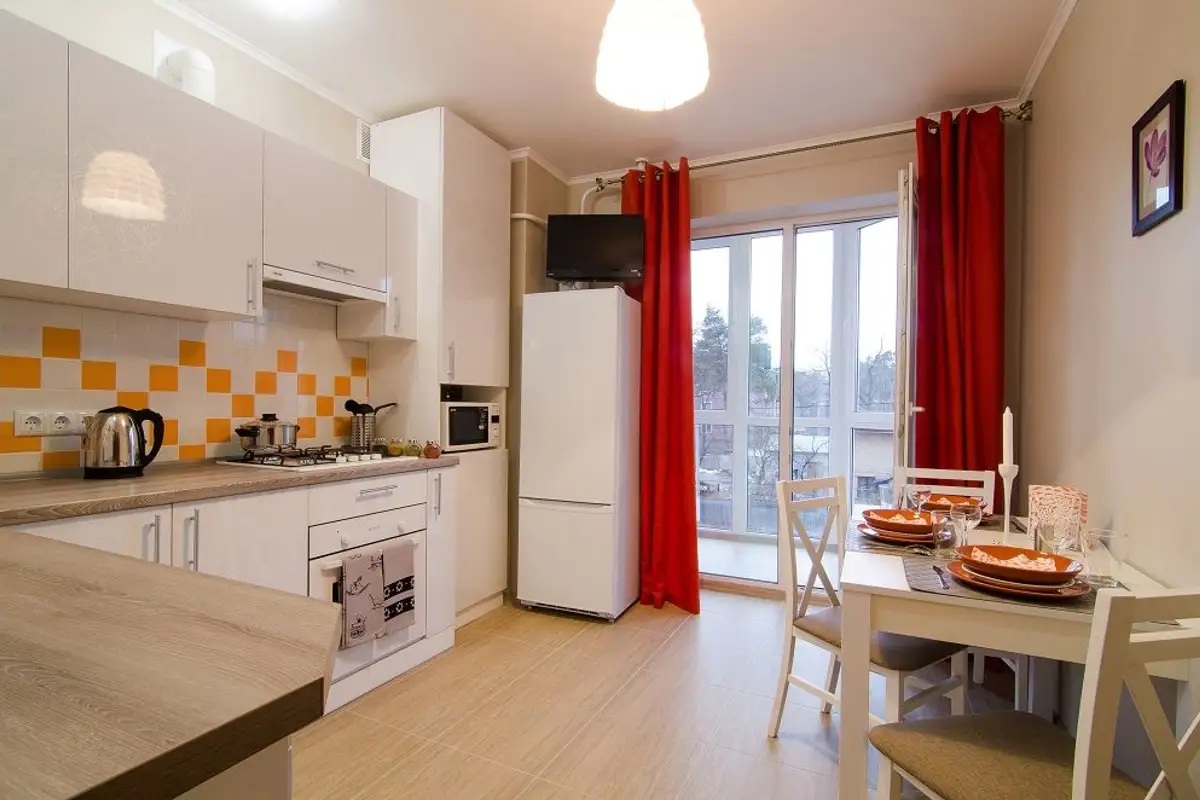
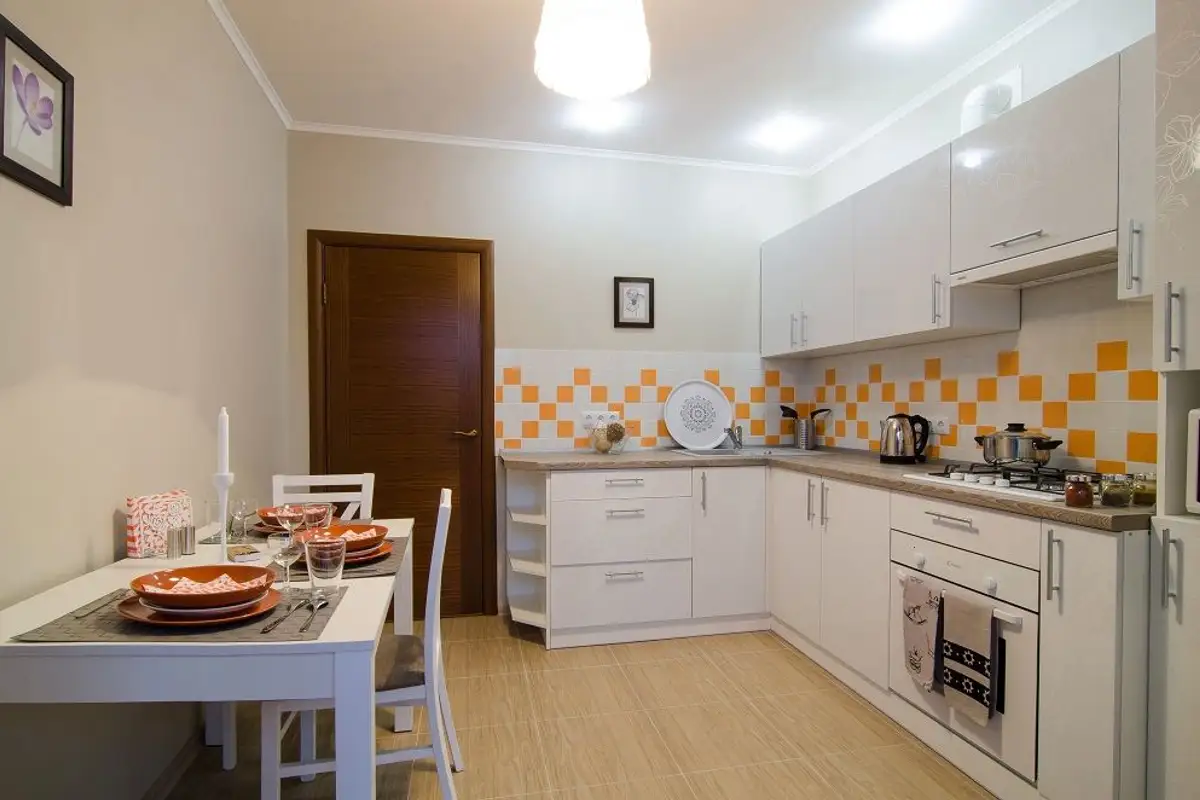
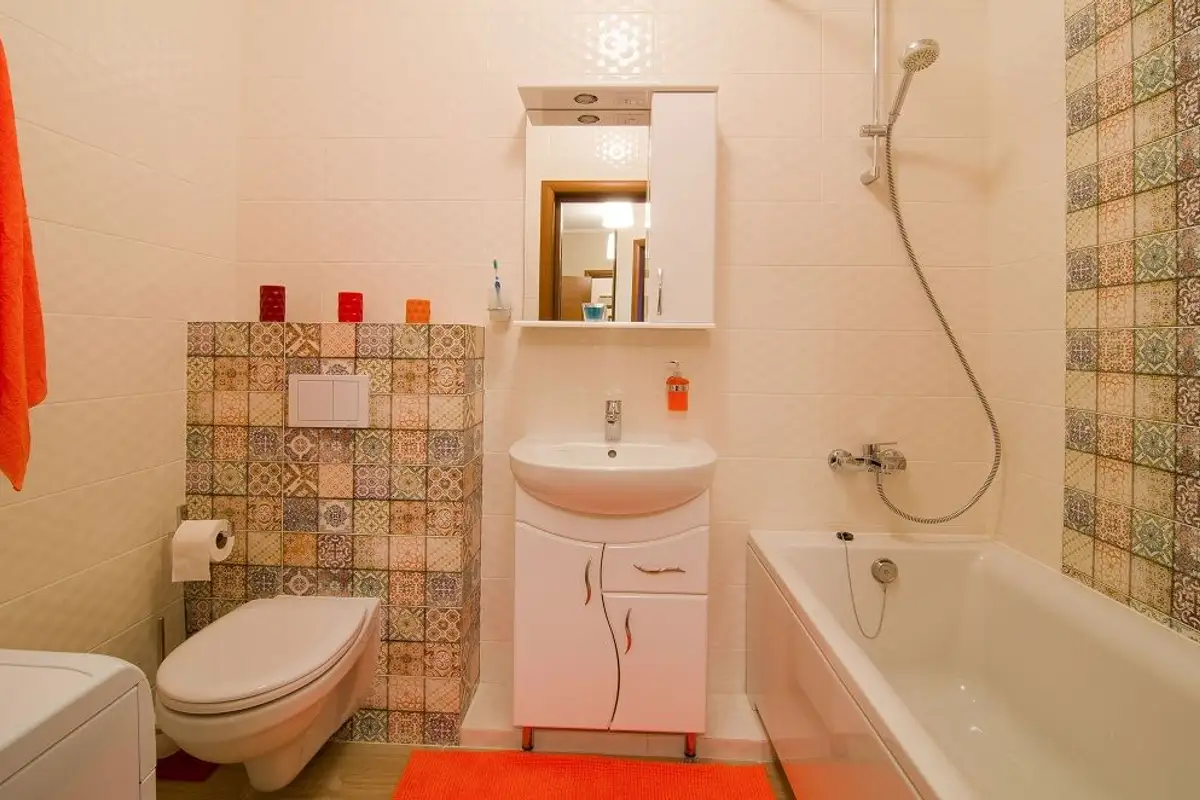
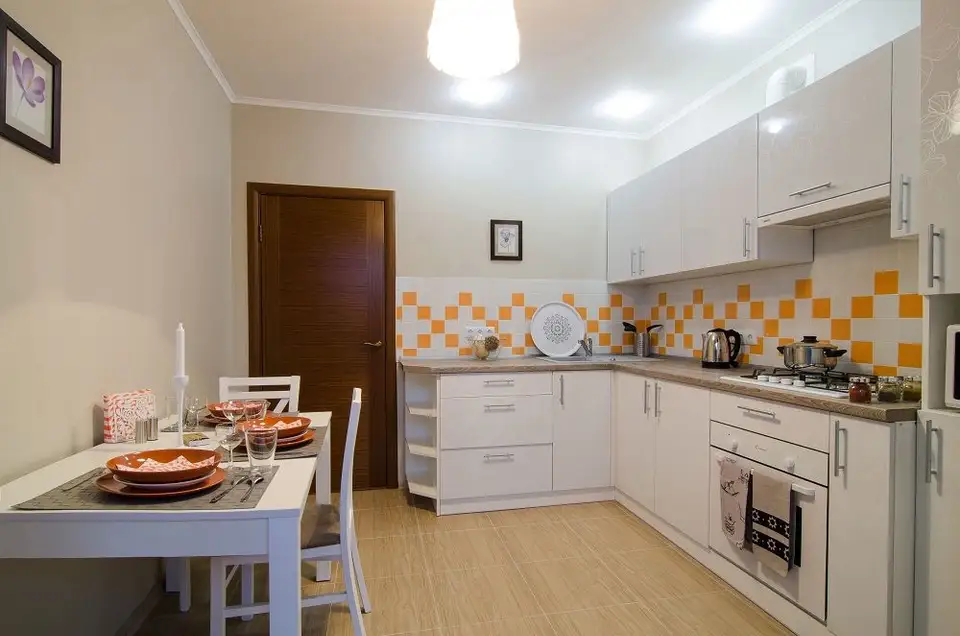
Chromatic accents are also found in the kitchen, which maintains a functional layout. In its 10 square meters, the simple white furniture configured in an L-shape includes a dining area. The bathroom is also colorful through the decorative tiles around the toilet or bathtub.