Nowadays, the concept of working from home is becoming increasingly common. Whether we're talking about overtime hours after work or on weekends, or a job performed exclusively from the comfort of one's own home, it's important that the time spent at the home office is productive.
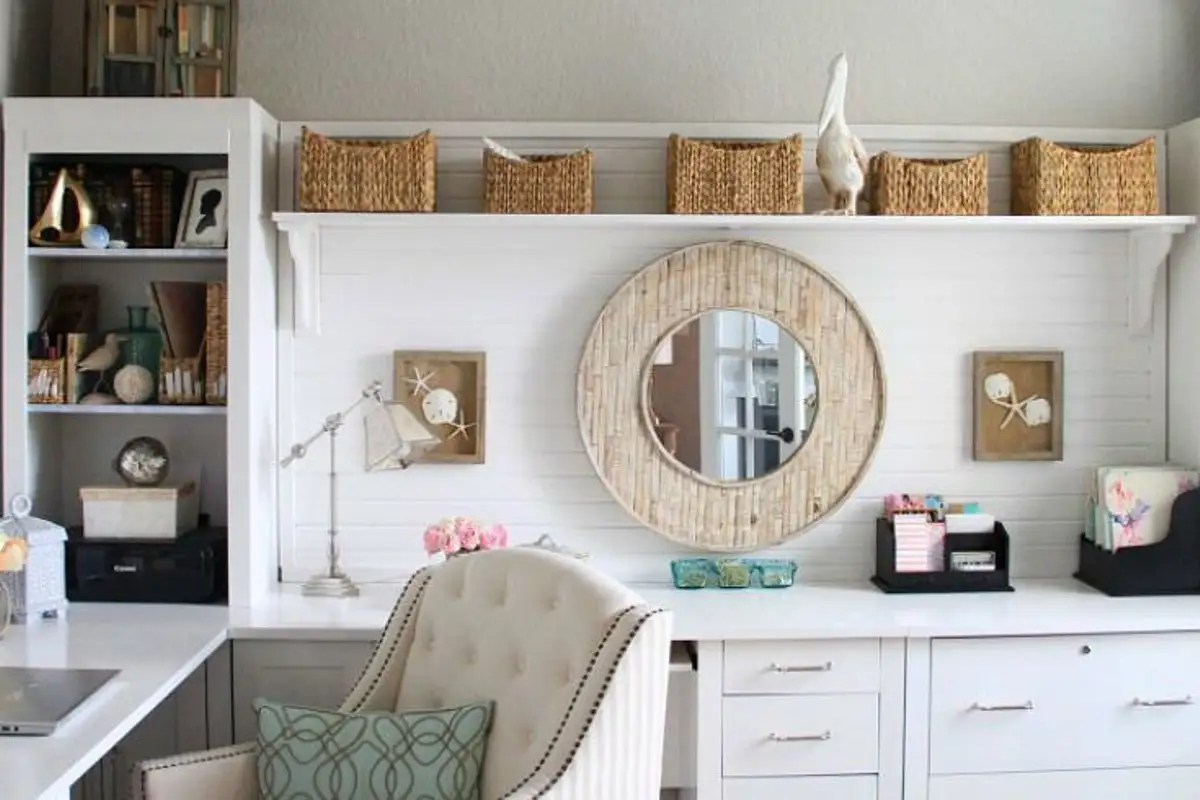
In the home environment, the variables to consider are not just related to comfort, desk position, or access to peripherals. At home, the placement of the office area and its integration into the design of one's own dwelling are important.
Ideally, if the office is considered from the design phase, the solutions are multiple:
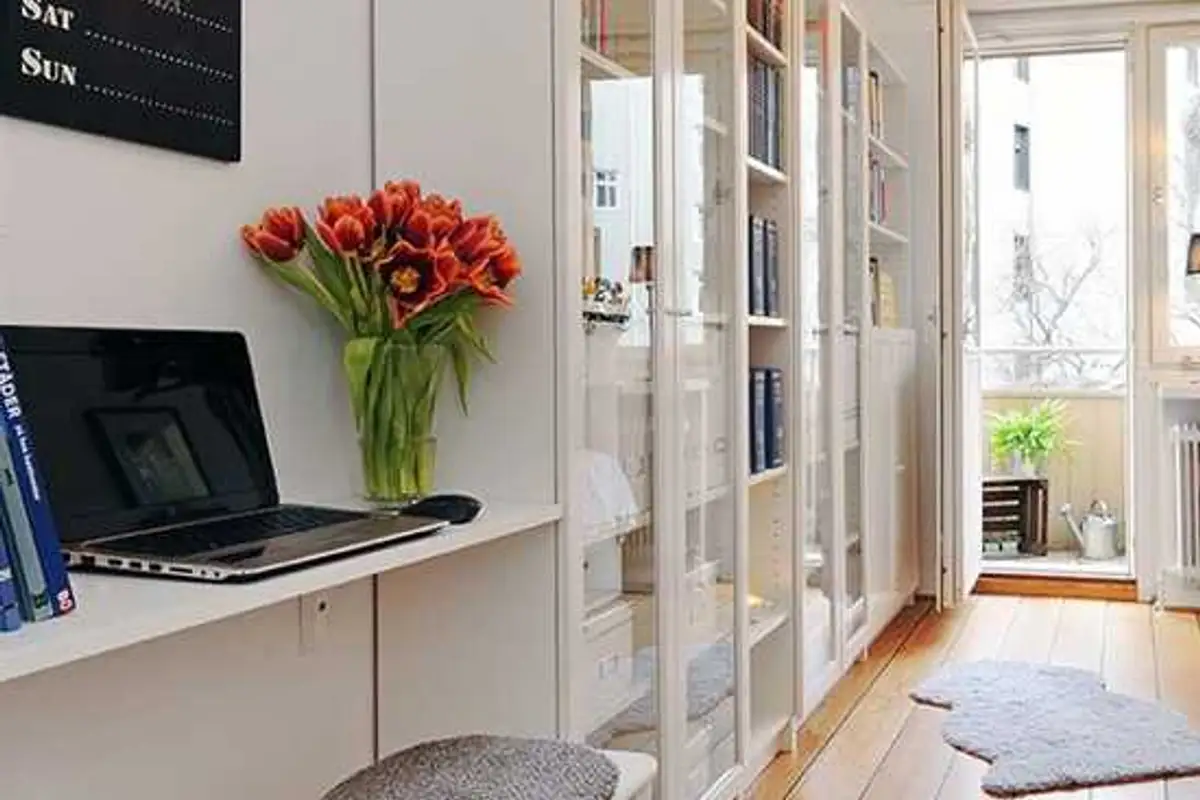
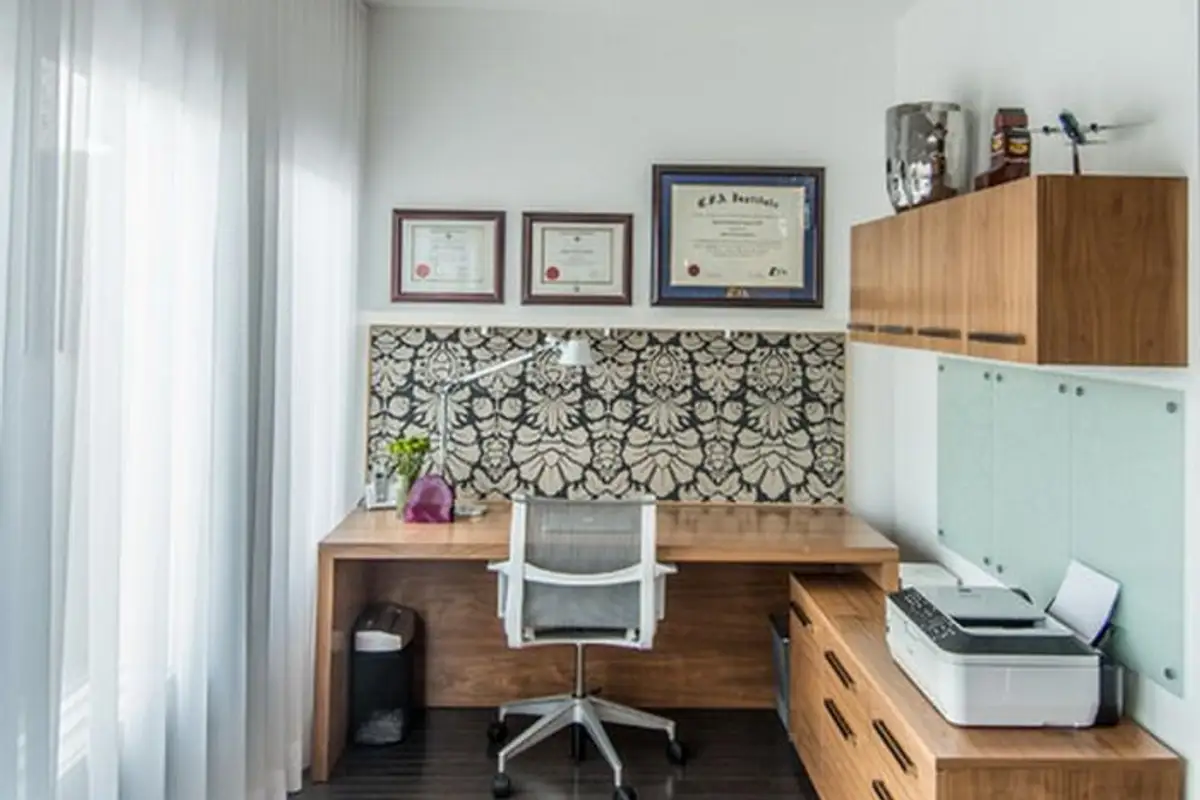
The desk can be designed as a continuation of the living room furniture. Designed with a width between 40 and 50 cm, it can also be used as a support for a vase of flowers, a few books, or any decorative object when not in use for a laptop or monitor.
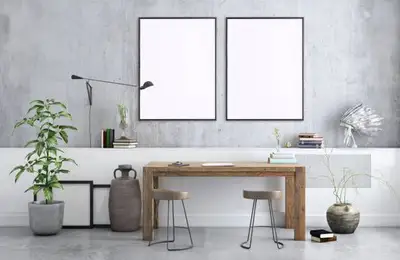
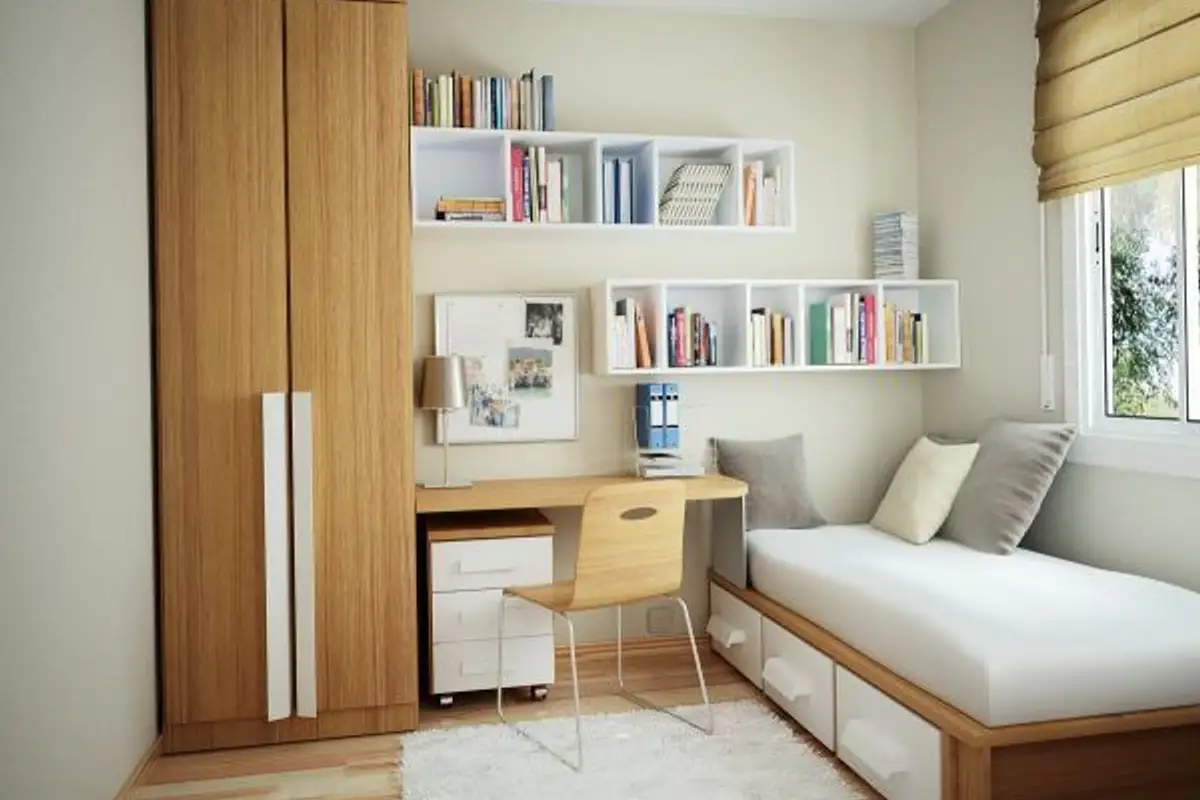
Placing a minimalist desk next to the bed in the bedroom, especially for single people, can be both a useful and effective solution.
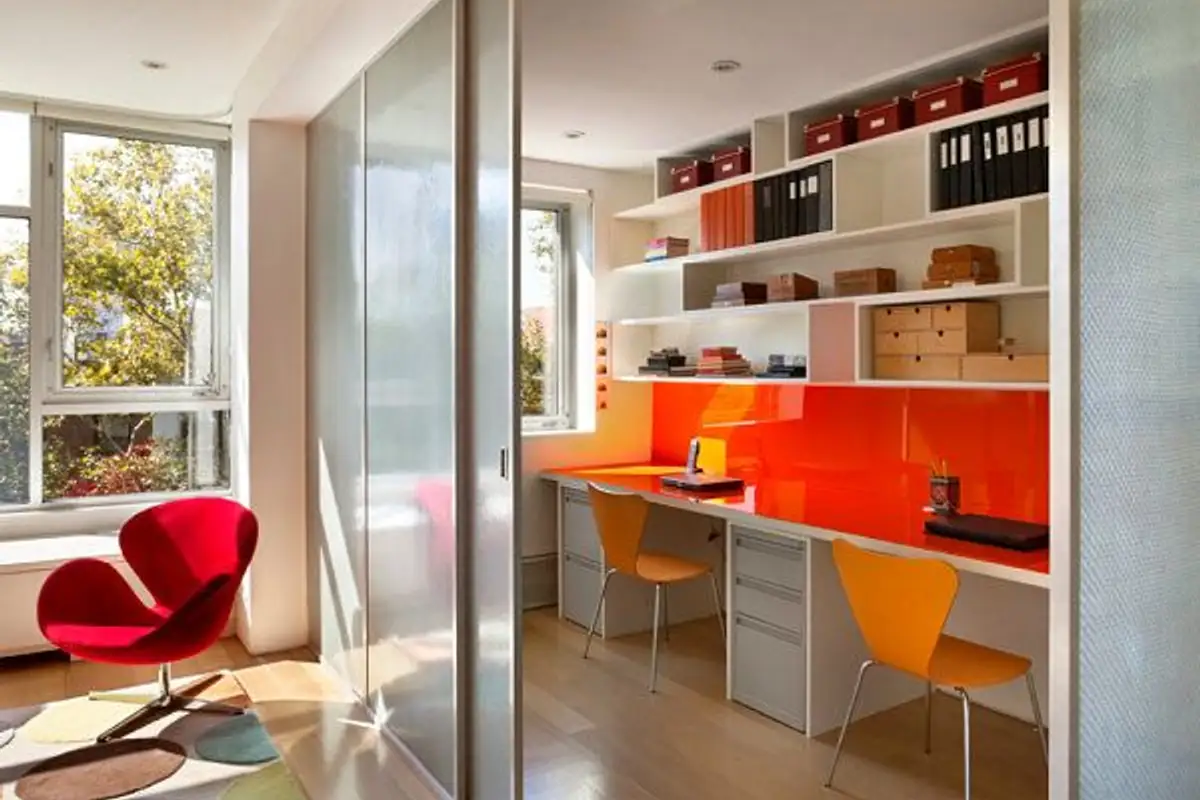
For those with a more spacious living room, this area can be enclosed behind movable walls or sliding doors from floor to ceiling.
The space under the stairs, for those who have a house with floors, can also be fitted out to integrate a small desk.
If an office was not initially designed into the design of the home, you can change the use of an existing table in the house. Whether you are currently storing something on it or using it for special occasions, add this new function to it.