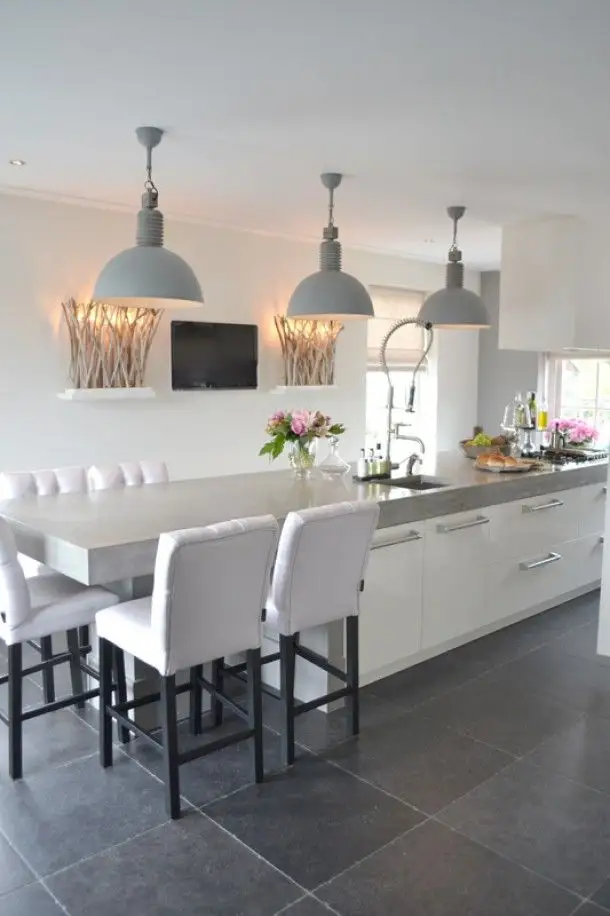
Open space apartments have gained more and more fans in recent years. The desire to have as much space and freedom of movement between rooms has led to the removal of barriers between the kitchen and living room. Moreover, the kitchen gains space and an intermediate area can be created – the dining area or eating place.
Here's how kitchen surface area can be expanded for the benefit of all family members.
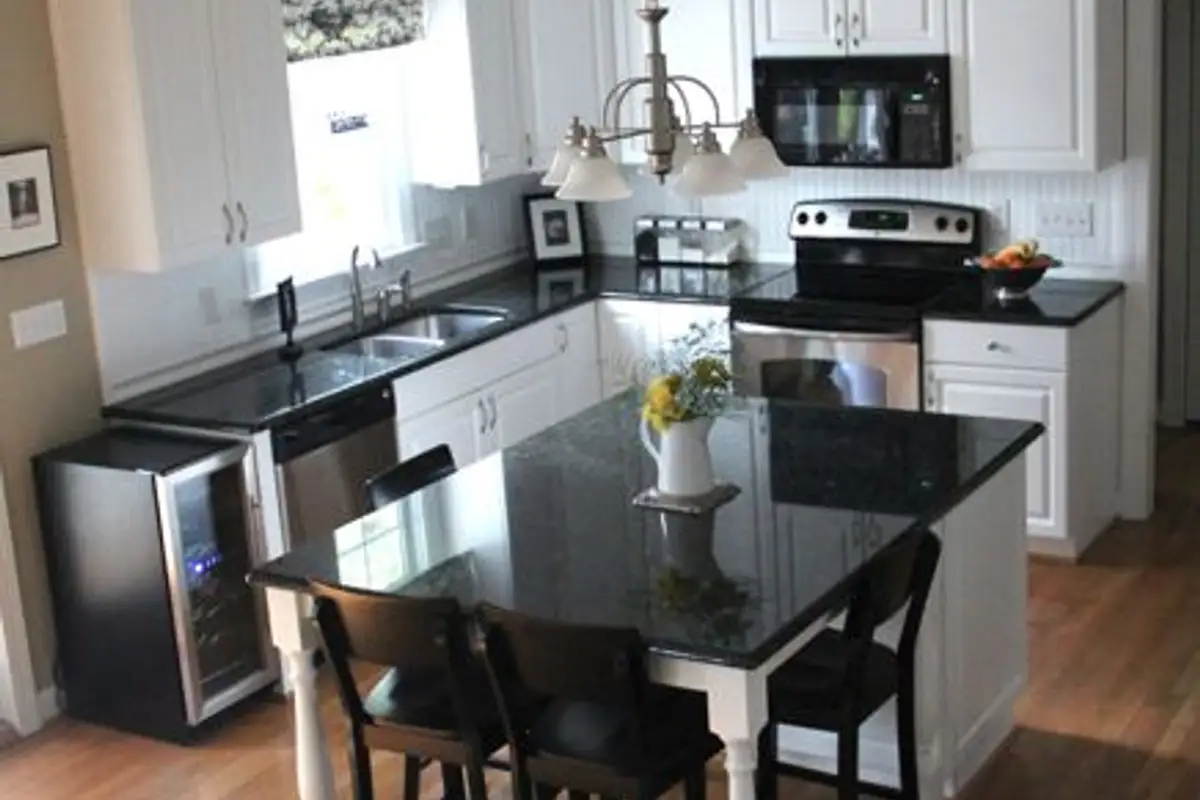
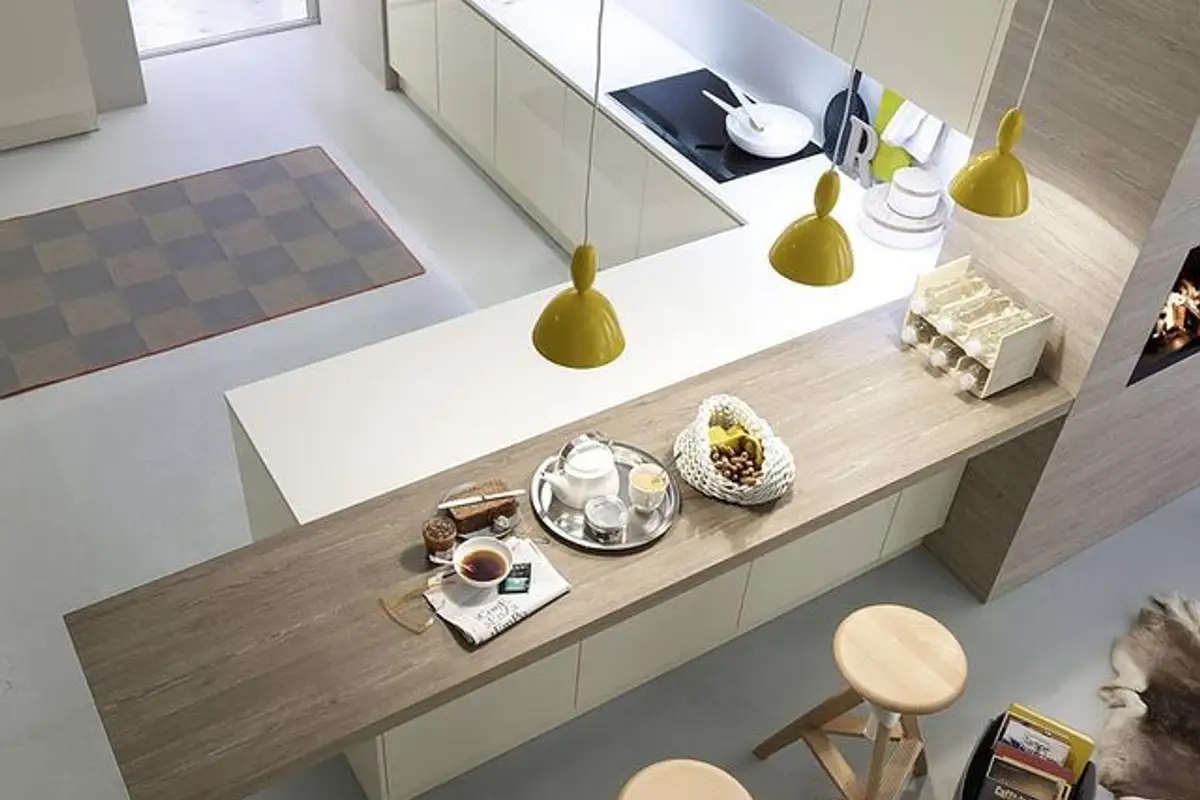
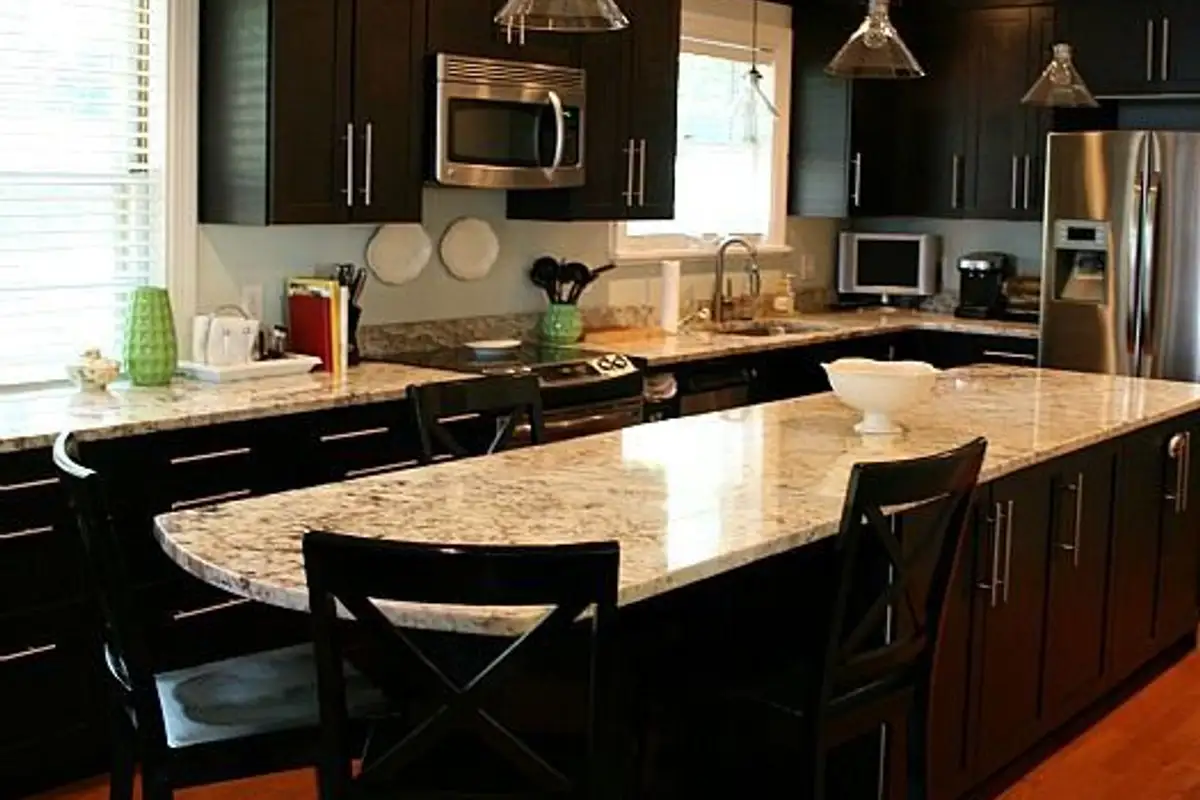
Open up the GaleriaIn place of the wall that previously separated the kitchen from the living room, there is now a table uniting the two spaces. Removing a wall implicitly eliminates a portion where various kitchen-specific items were stored. A solution in this regard is a kitchen island which, when organized efficiently, can perfectly replace the removed space.
Additionally, the island offers an extra space that can be used when cooking. For small kitchens, every corner must be exploited so don't hesitate to install a few shelves to take over the storage of some items.
Correct lighting is important in the kitchen as well. The more natural light, the better. Lighting fixtures should provide balance and illuminate all areas of the kitchen. Use spotlights or mini neon lights that can be fixed under cabinets to efficiently illuminate the countertop.
If you have also installed an island, a large countertop will have a significant impact on the overall design.
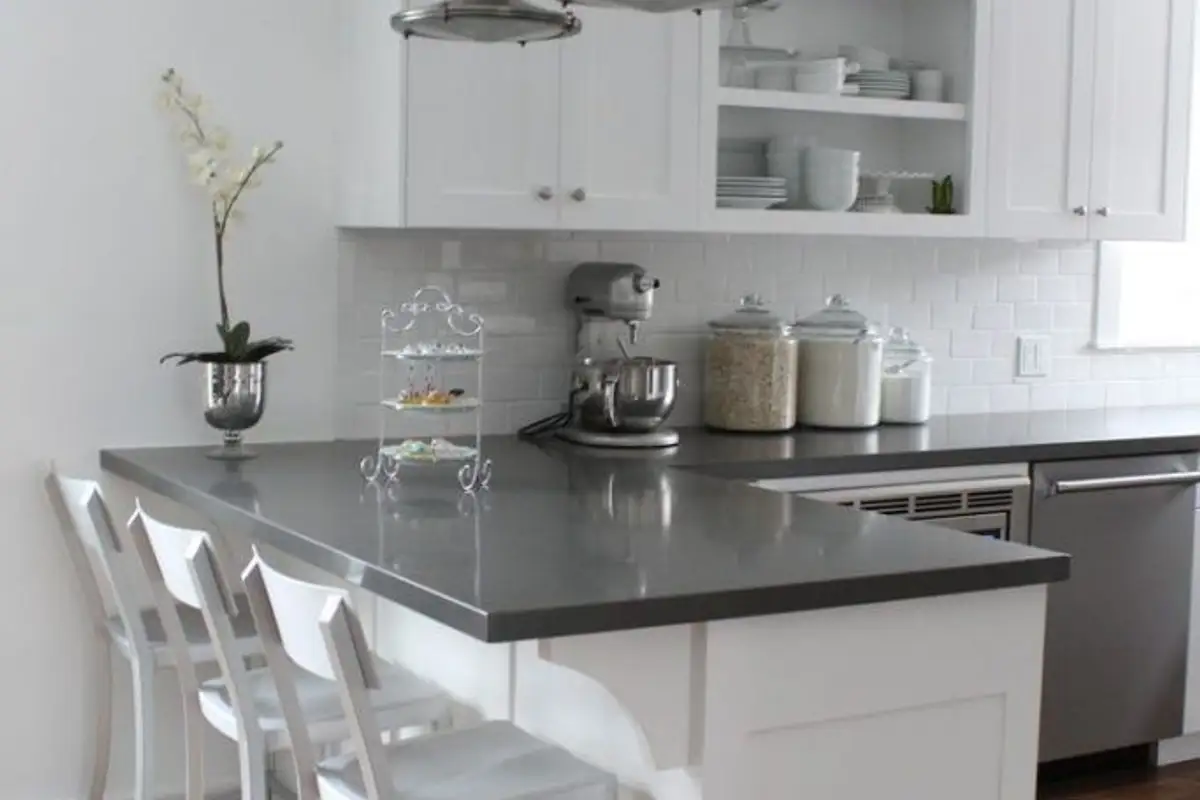
Furniture and colors should be directly coordinated for the desired result. Therefore, light, neutral colors and white are suitable for kitchen furnishing. On the other hand, wood used in furniture will harmoniously complement the colors used. Keep the arrangement as simple as possible to avoid difficulties with complex associations.
The quality of furniture is important as well as its utility. Wardrobes and shelves, as well as appliances, tables and chairs, will all correlate into a style that you will develop according to individual preferences.
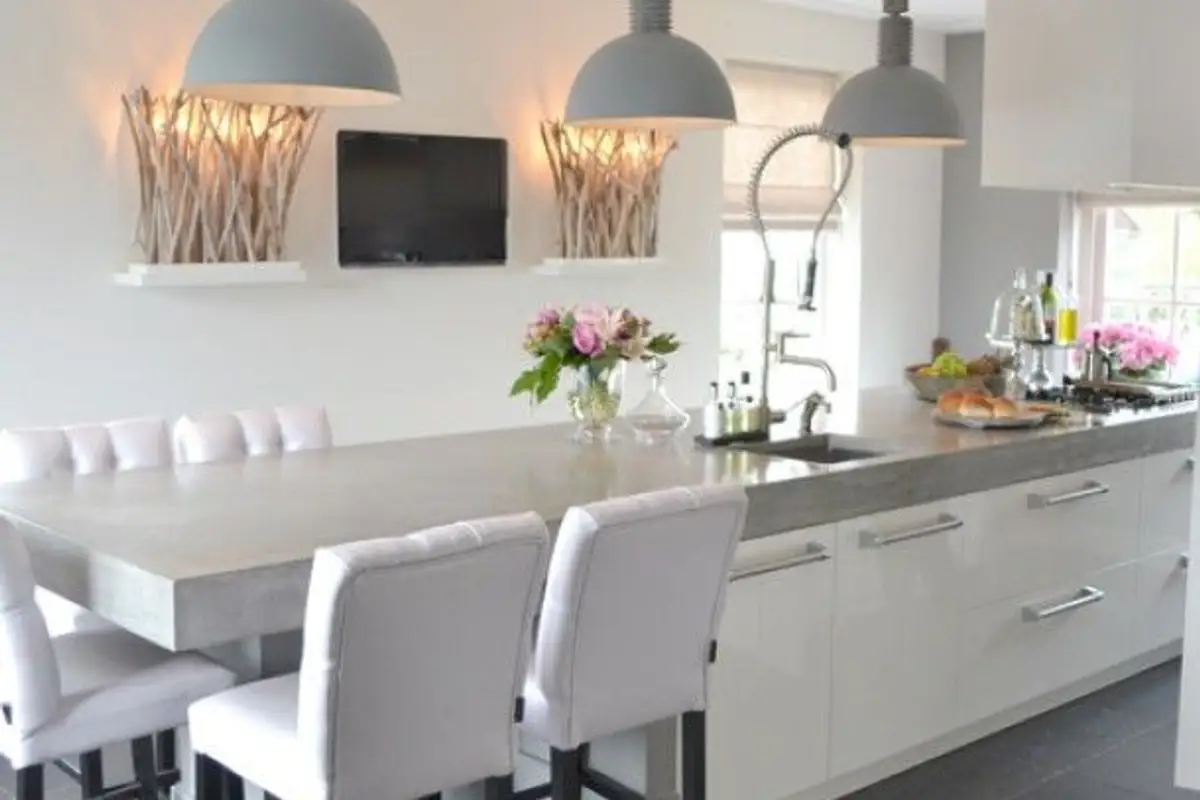
Ideas for Extending Kitchen Space