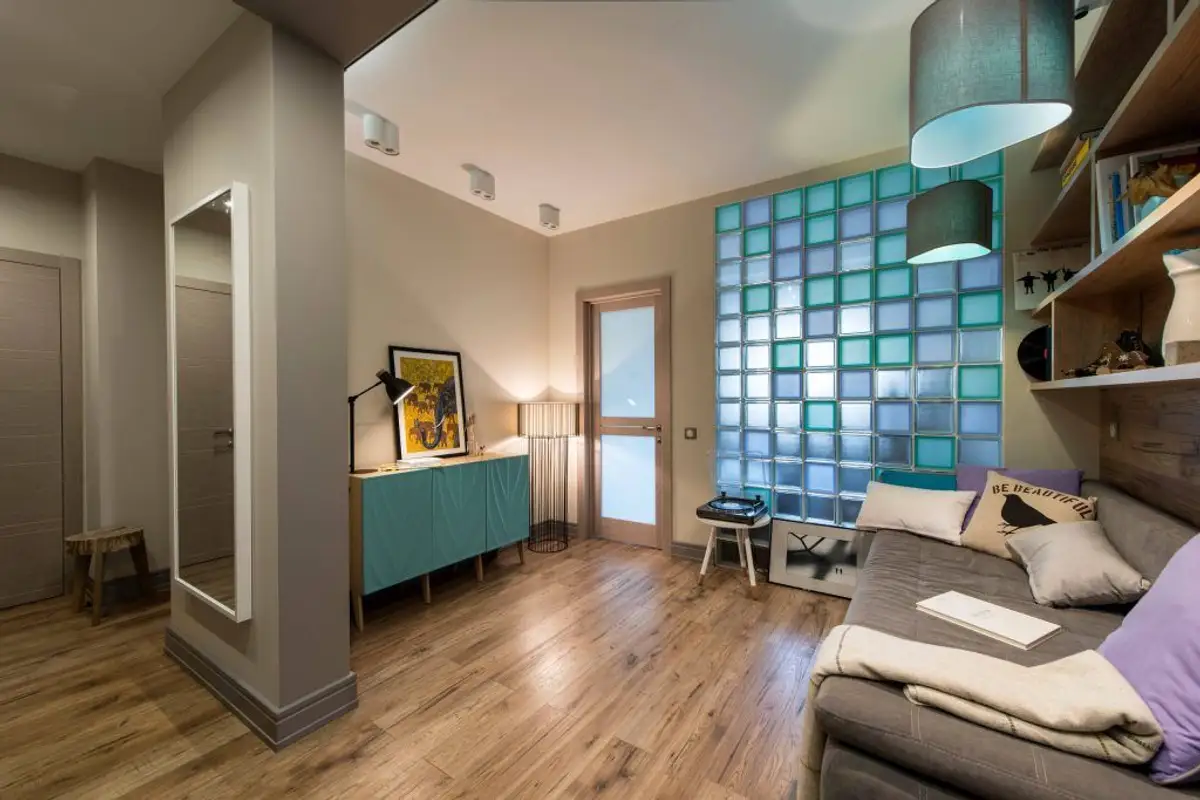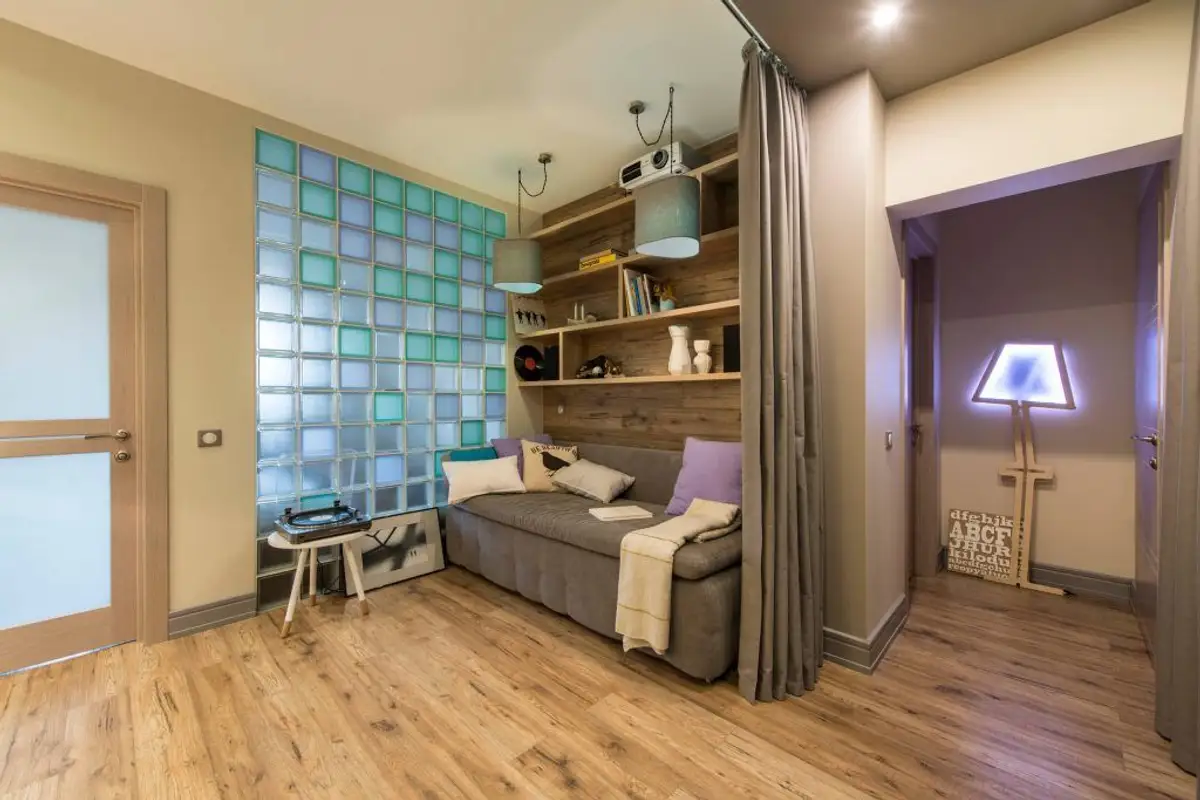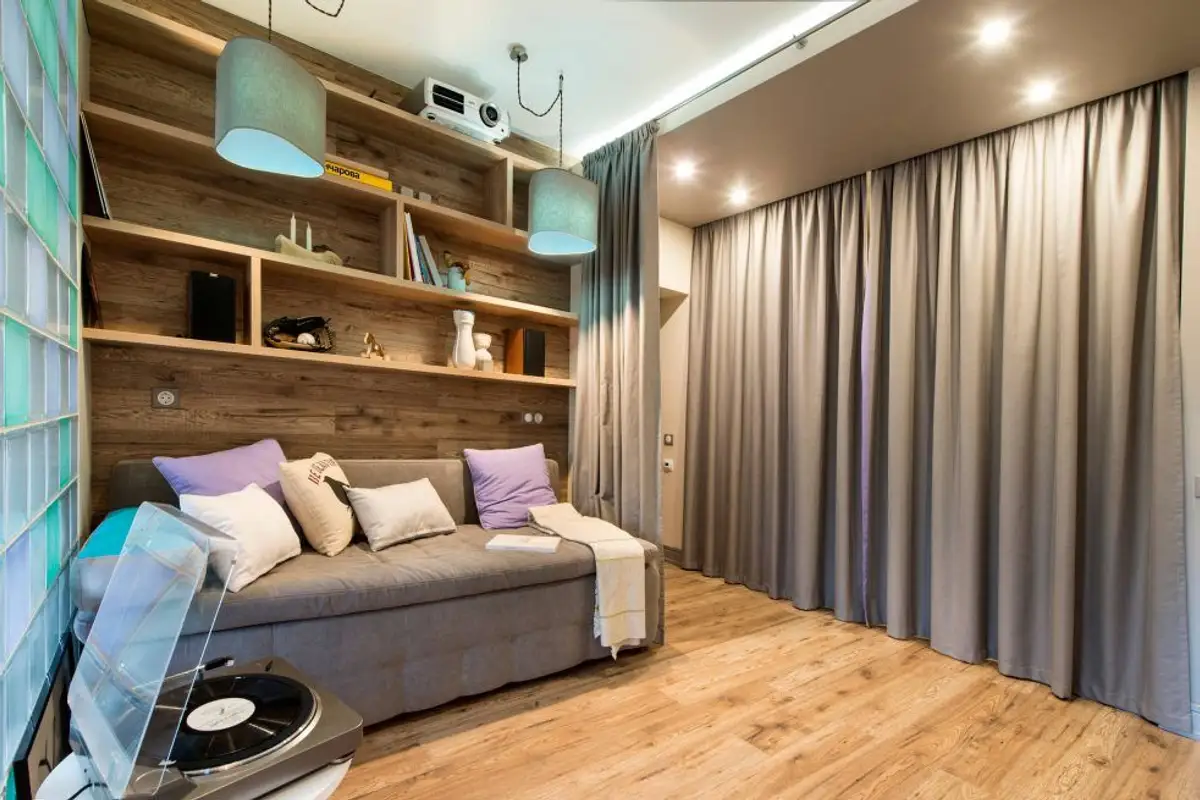
With a surface area of 63 square meters, the apartment underwent a series of modifications designed to fit the family's needs. The architects at Dvekati Studio handled this complex project, and the result is admirable.
Because the 2-room apartment did not perfectly match the couple's desires, a reconfiguration of the space and functions was necessary. Thus, a new room appeared by reducing the living room area, the hallway was also narrowed, and the balcony belonging to the kitchen was transformed into a pleasant place for dining.
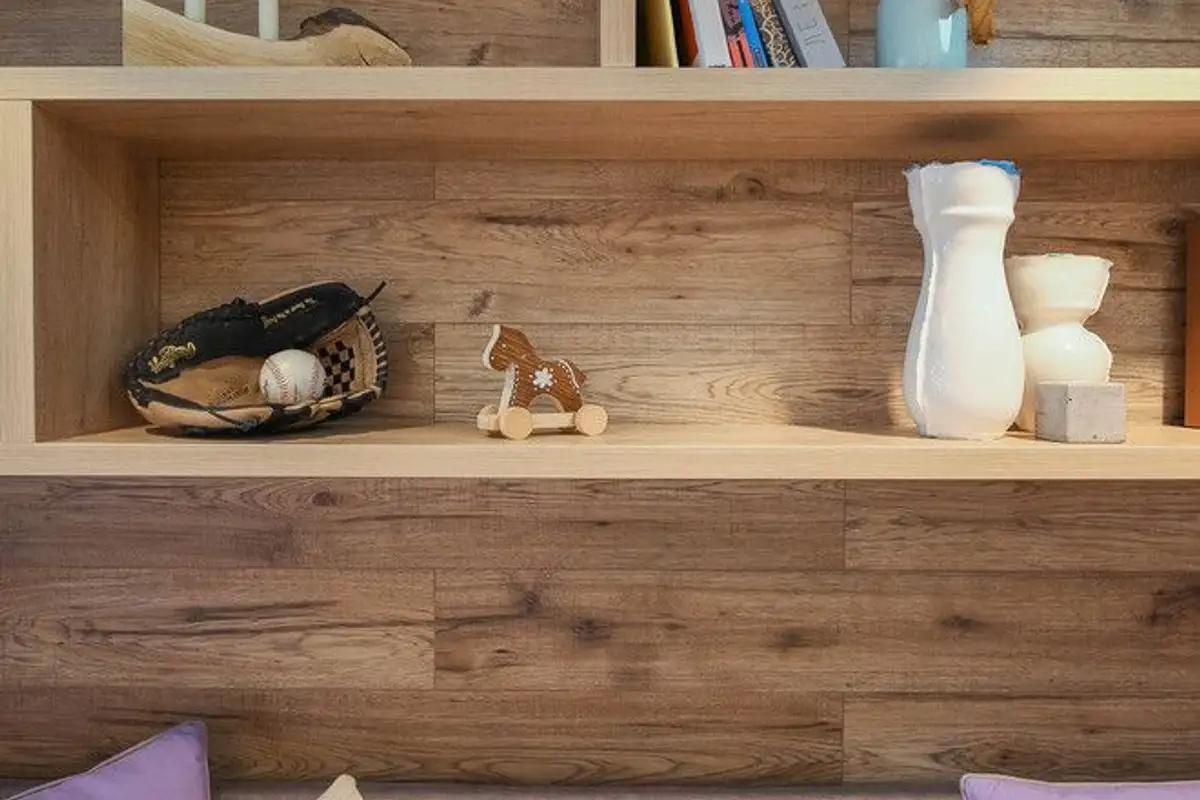
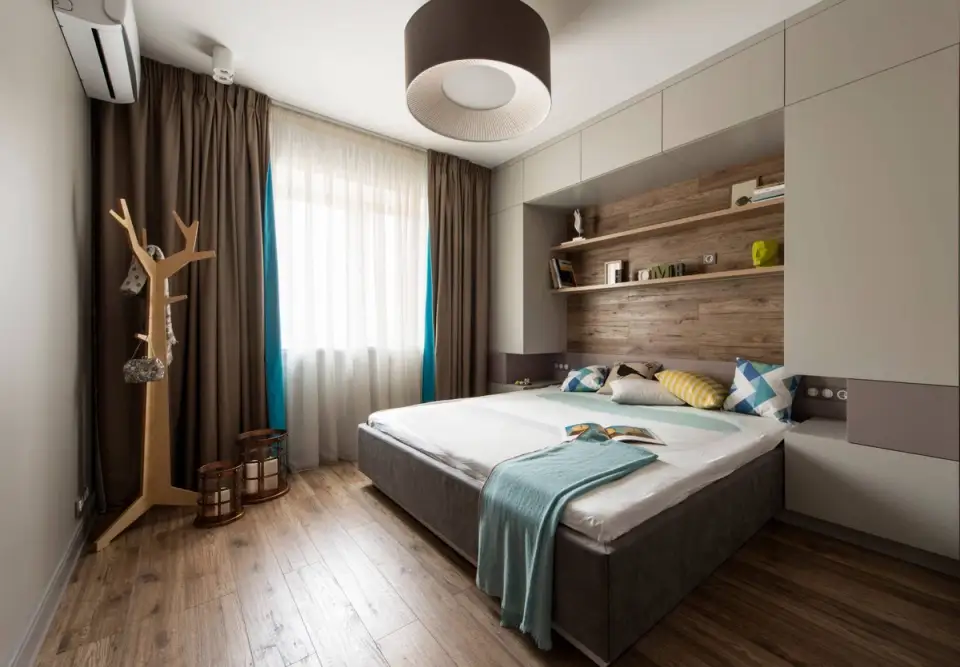
Considering these changes, some of the furniture had to be custom-made to fit into the newly created spaces. Laminate was predominantly used both at the floor level and on the walls as an accent element. Thus, we will find it in the living room, kitchen, and bedroom, ensuring continuity between functions.
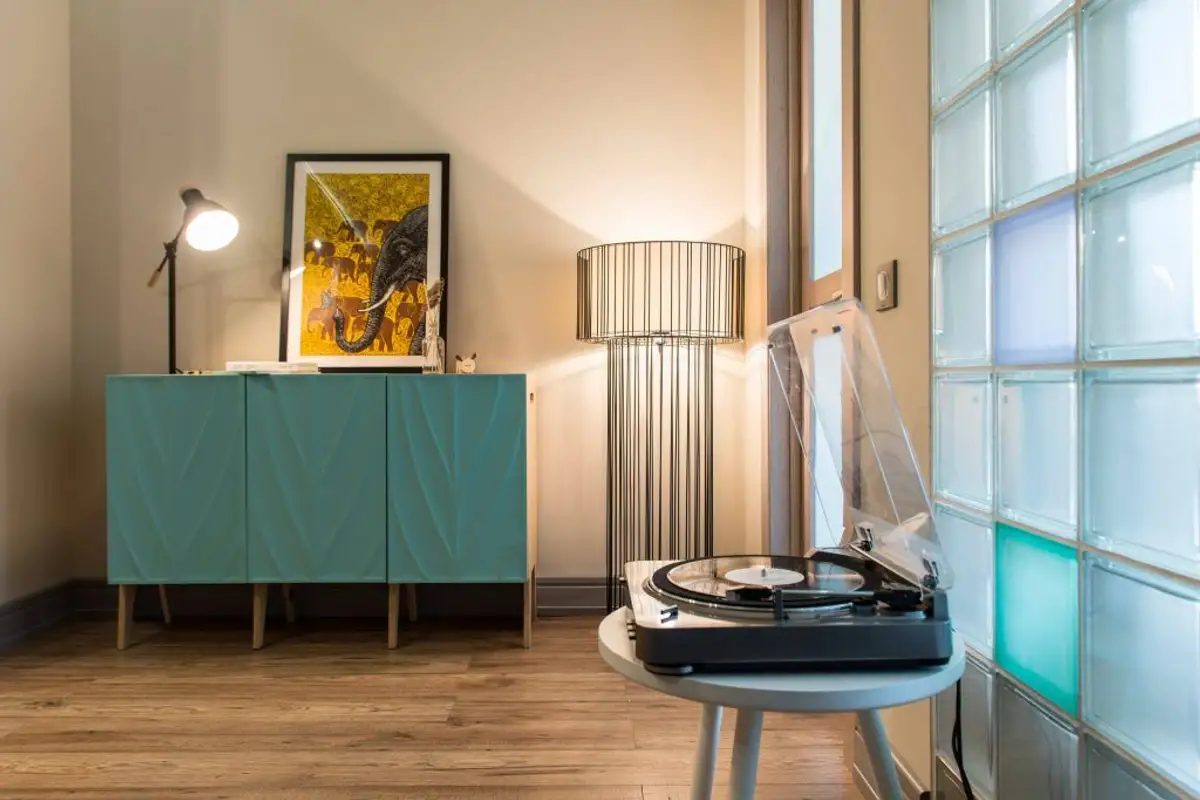
Significant emphasis was placed on lighting, which is necessary given the dark tones of the laminate tiles. Spotlights and pendant lights of various sizes, lamps and LED strips create an excellent scenic discourse throughout the entire design.
Making room for a new room (the child's room), the living room in its current form would have been left without natural light. To correct this inconvenience, the designers created a partition made of thick glass, but colored, so that, to a certain extent, this room receives a quantity of light.
The design follows a modern line, with geometries reminiscent of the retro period. Furniture is limited to the strict essentials, and some storage spaces are either built-in or in the form of open shelves or bookcases.
The kitchen was conceived as a kind of heart of the house: the place where you cook but also where you can have meals with the family. In the 9 square meters, the furniture provides everything you need to cook and store everything related to the kitchen. Appliances are integrated into the furniture for added unity, and the countertop designed as a bar for snacks effectively delimits the space intended for cooking.
In the former balcony of approximately 4 square meters, the dining space for the family is flooded with natural light and highlighted by a group of oversized lighting fixtures.