Dezeen magazine compiled a list of the most popular interior design projects from 2014, selecting homes, apartments, cafes, and offices. We're reviewing some of them here.
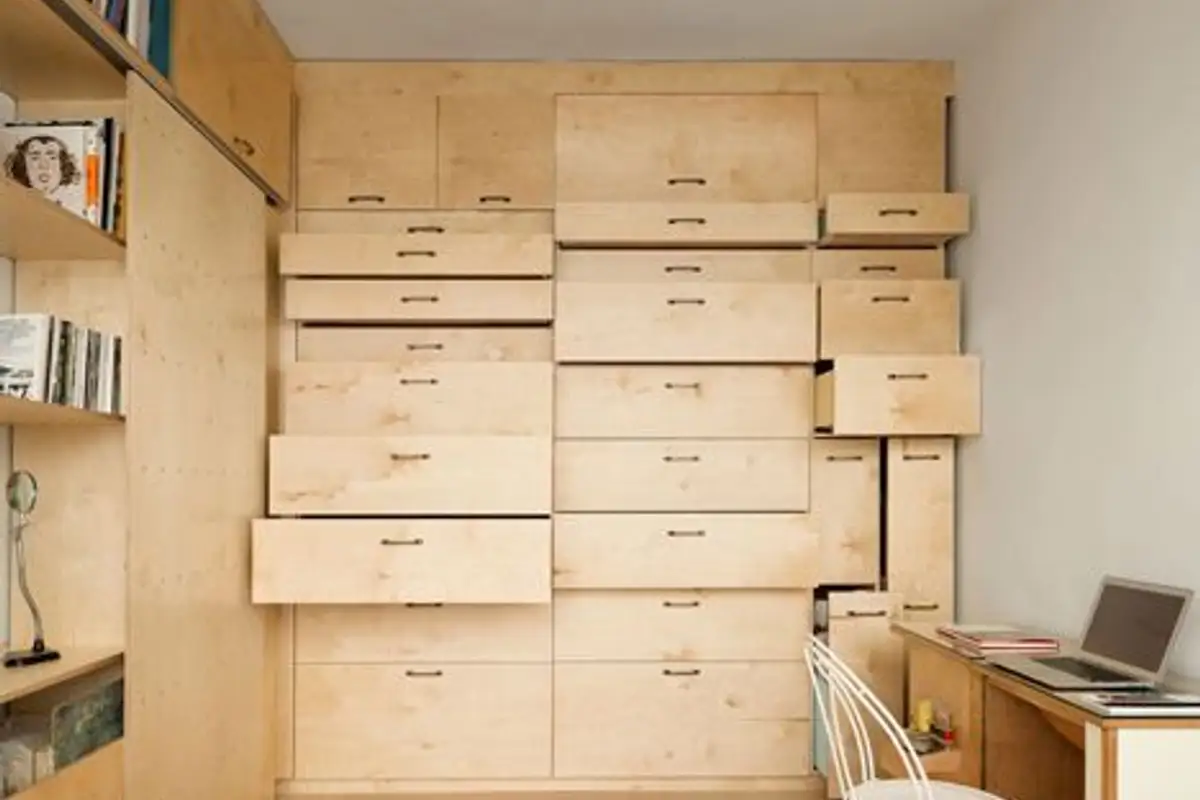
Artist Raanan Stern's studio measures just 15 square meters, but the layout is perfectly functional and contains two desks, 36 drawers, multiple storage areas, pegboard shelves, and even a fold-away bed.
The loft apartment created in a former warehouse in south London highlights a wonderful industrial style, decorated with recycled wood painted white to accentuate the spaciousness and a modern, minimalist design.
Located in Oslo, the Idunsgate apartment is situated in a historic 19th-century building and features a staircase as its main attraction. Suspended from the ceiling and constructed from a steel frame, the staircase separates the living area comprising the living room and kitchen from the mezzanine and terrace area.
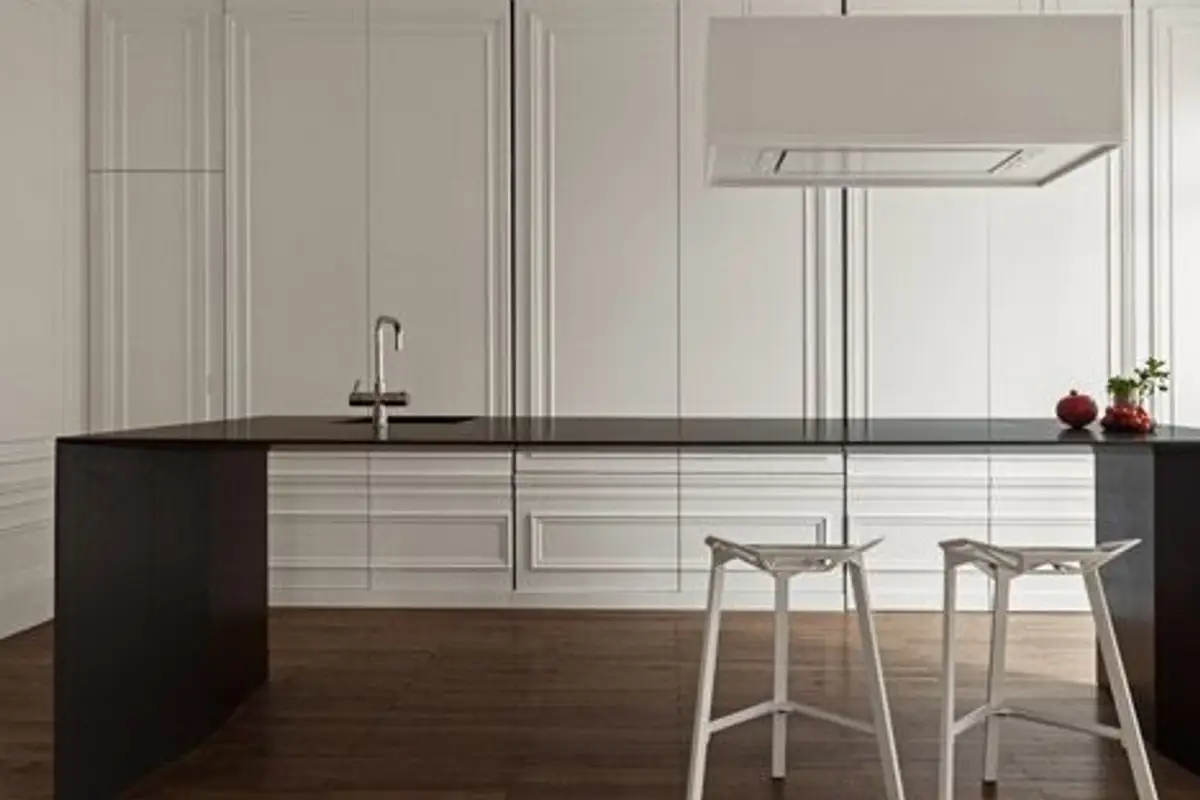
Casa 10, a creation by architects at i29, boasts a nearly invisible kitchen that blends seamlessly into the decor. With a thin black countertop, it's hard to imagine how the sink, pipes, and cables are integrated.
Casa Sal in Barcelona, a creation by Nook Architects, is special for its dimensions and the original way storage areas are incorporated. Measuring 3 meters wide and 19 meters long, the kitchen is the main socializing area. The apartment ends with a living room featuring an elevated floor, which visually continues onto a beautiful terrace.
The Parisian studio Jouin Manku was tasked with decorating a 55-room hotel inside an 18th-century building. The hotel's restaurant is unique for its staircases wrapped in a spiral of oak wood strips. The rooms retain the original appearance of the ceiling, with beams being the main focal point.
Previously functioning as a riding school, the furniture pieces were designed to subtly allude to the building's former role; thus, leather-covered chairs resemble saddles.
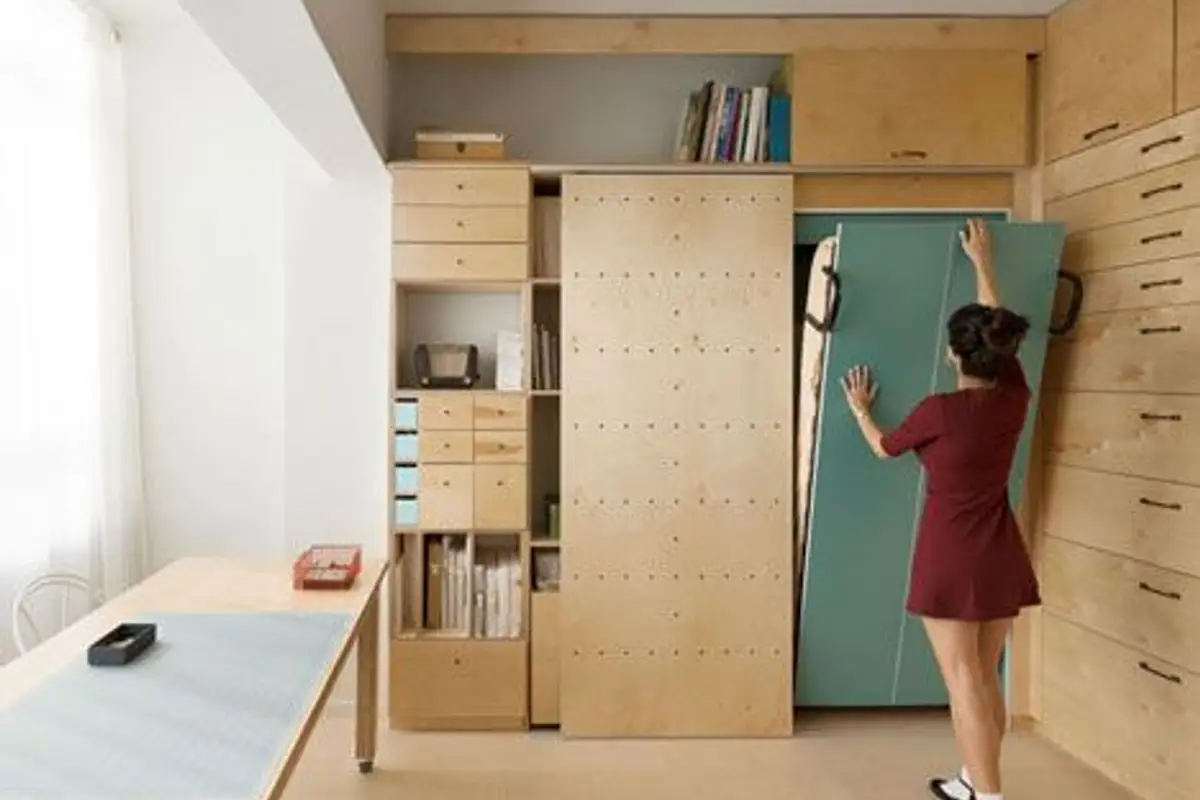
Artist Raanan Stern's studio in Israel
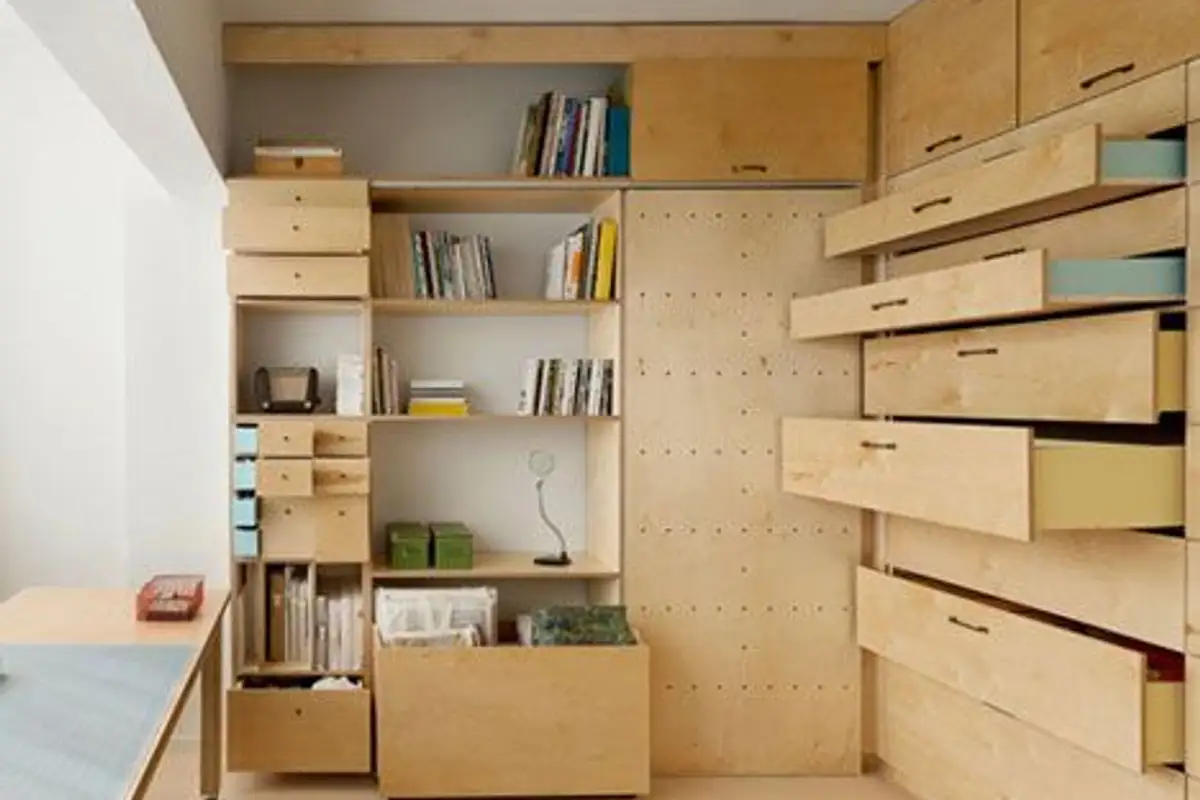
Artist Raanan Stern's studio in Israel