In a fast-paced lifestyle, it's hard to find time to enjoy the pleasure of cooking and especially sharing meals with family. The concept of dining comes from Western culture and refers to that space in the house dedicated to daytime meals.
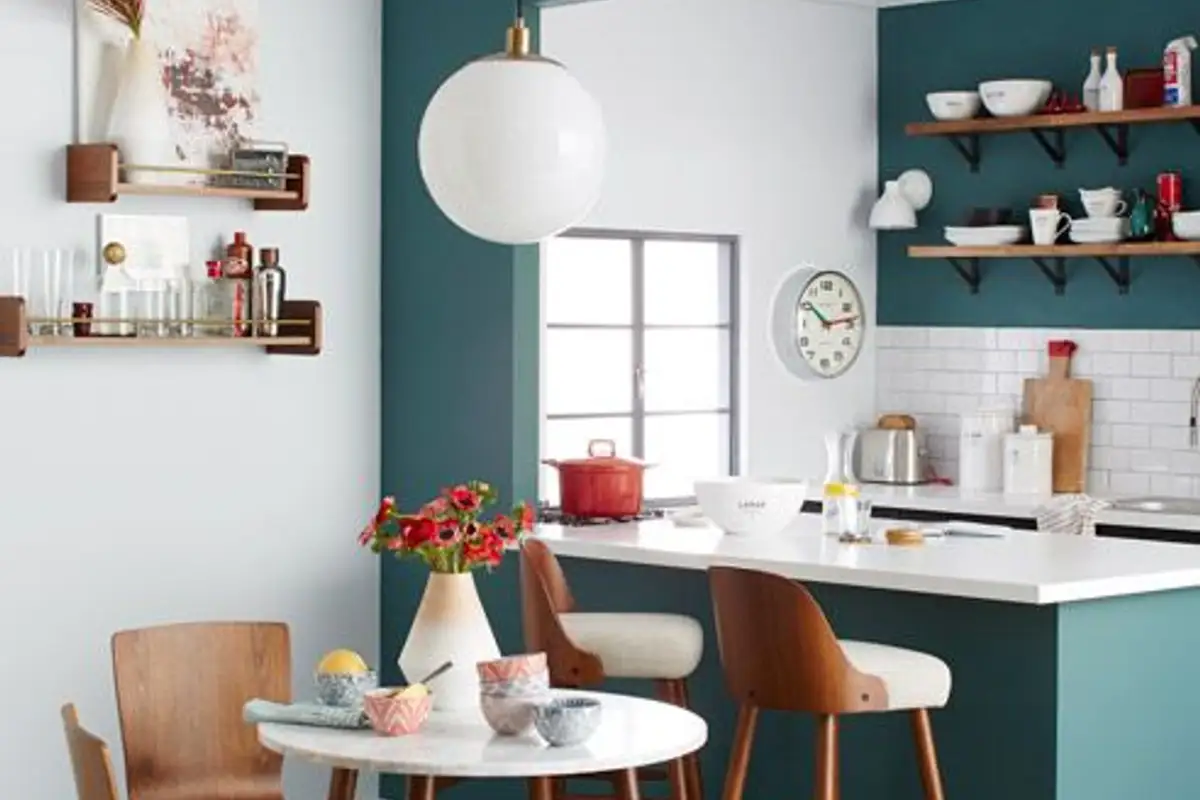
It can be located next to the kitchen as a separate room or in the same room if we are talking about an open space. In this case, it is visually delimited from the kitchen by a mini bar or a kitchen island.
In Romanian homes, which are limited in space, the concept of dining is a relative one, the main reason being the impossibility of a proper arrangement. Dining has been more integrated into the living room space only during festive moments when the family or guests gathered at the table to celebrate various events.
Most often, the traditional family eats in the kitchen for practical reasons.
In urban environments, the structure of apartments imposes a readaptation at the level of the concept of arranging a special zone for dining. Dynamic people, always on the move, feel the need to emphasize those elements in the decor that are related to the fields they work in, their passions and above all their lifestyle.
For a person who spends very little time at home and chooses to eat out, creating a dining space is not a priority.
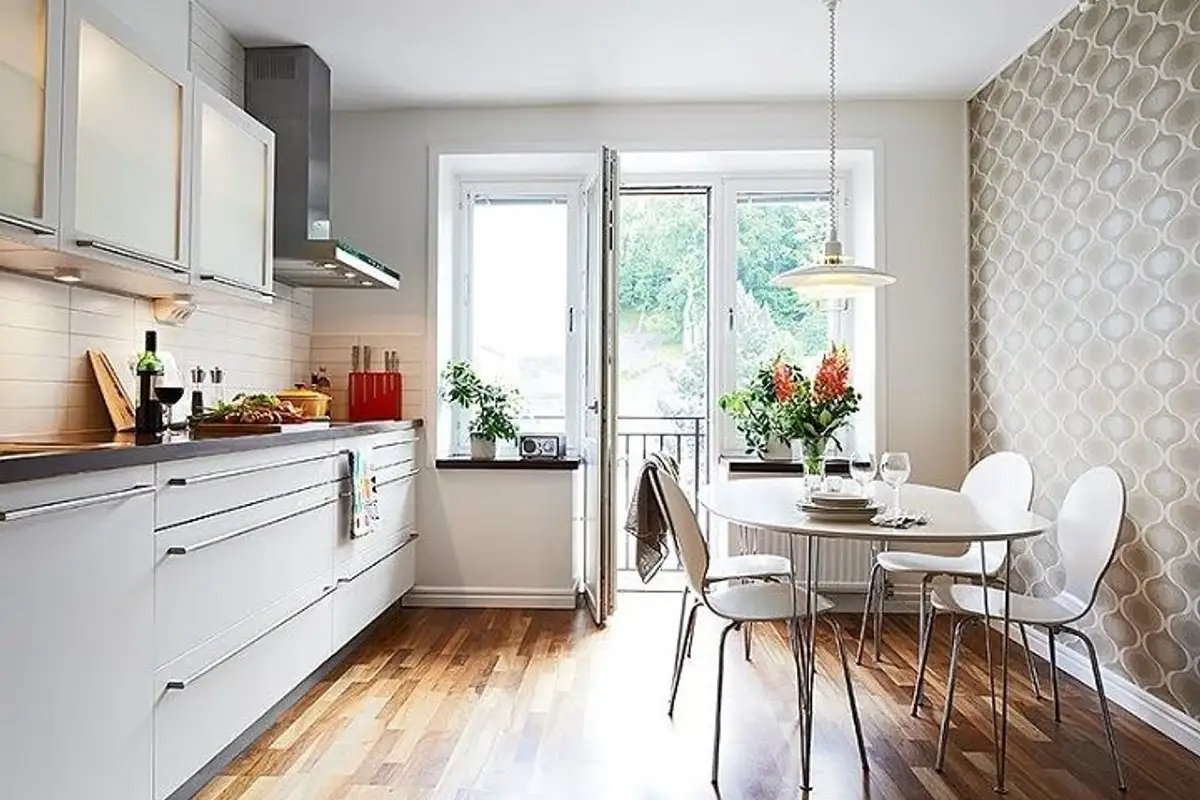
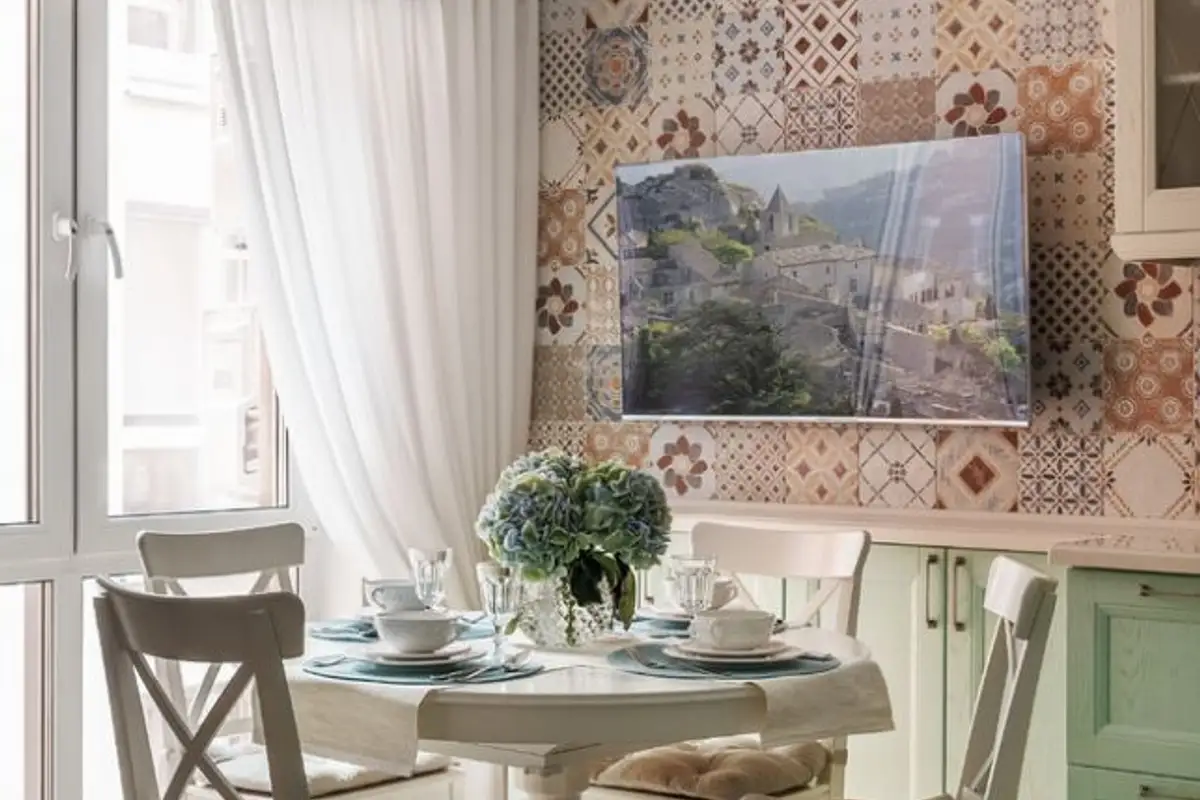
Trends show that, in order to cope with small spaces in urban areas, the kitchen itself becomes a dining room. Dual-purpose rooms come as an adaptation solution. That's why the kitchen is both a cooking space and one for eating meals or socializing with family at the end of the day.
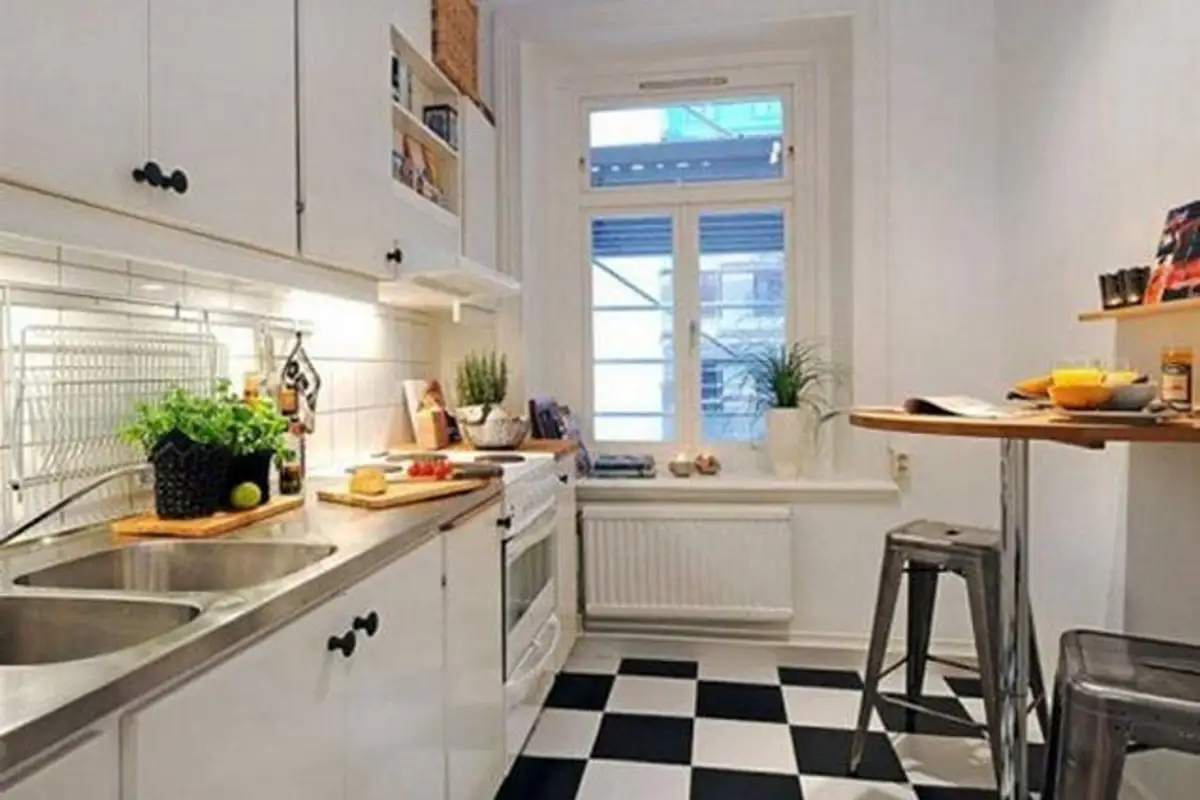
Smaller kitchens allow for the integration of a table with difficulty, so it is necessary to rethink the entire concept. Multifunctional pieces become very important in this case due to their multiple uses. Thus, the table can be reduced to just a countertop fixed next to the window or the size and shape of the table can be customized to fit the existing space.
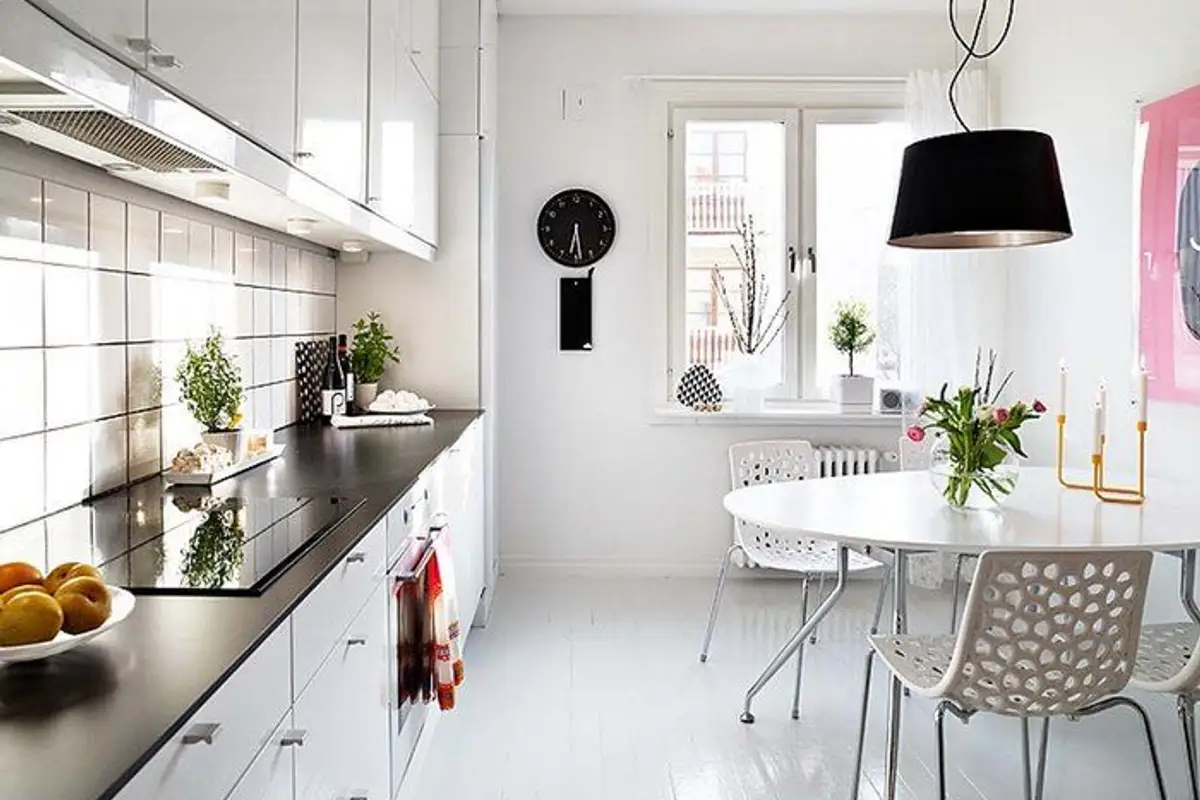
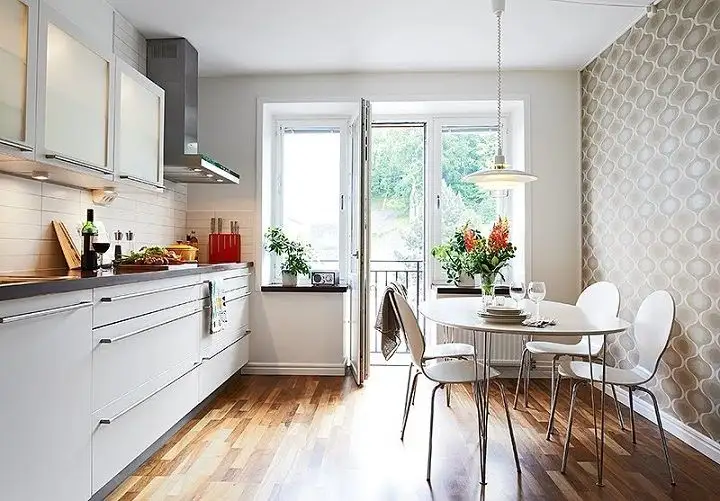
Folding, extendable or even suspended tables are also practical ideas for small spaces, whether they are mounted in the kitchen, living room or an open space. In this case, the recommendation of specialists is to choose a round model to save precious space.
Another aspect that matters is the shape of the kitchen. Square or rectangular, it will dictate the type of table and chairs you will integrate. By placing a table against the wall with two chairs and two stools, you will easily create room for four people.
If friends or relatives visit often, it's good to think about whether the kitchen table can also be used in the dining room, arranged accordingly for such moments. Another option is using a folding table.
Housing arrangement options vary depending on preferences and lifestyle. Regardless of your choices, always remember to maintain proportions and above all practicality.