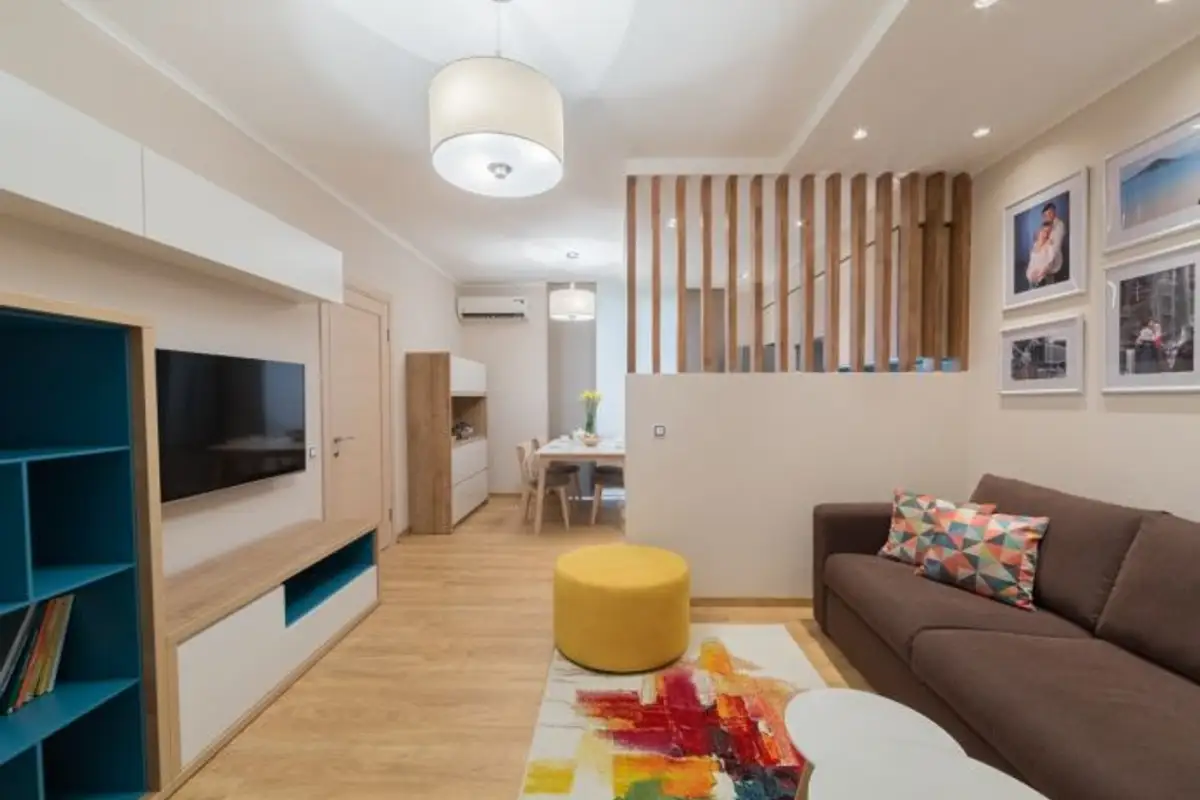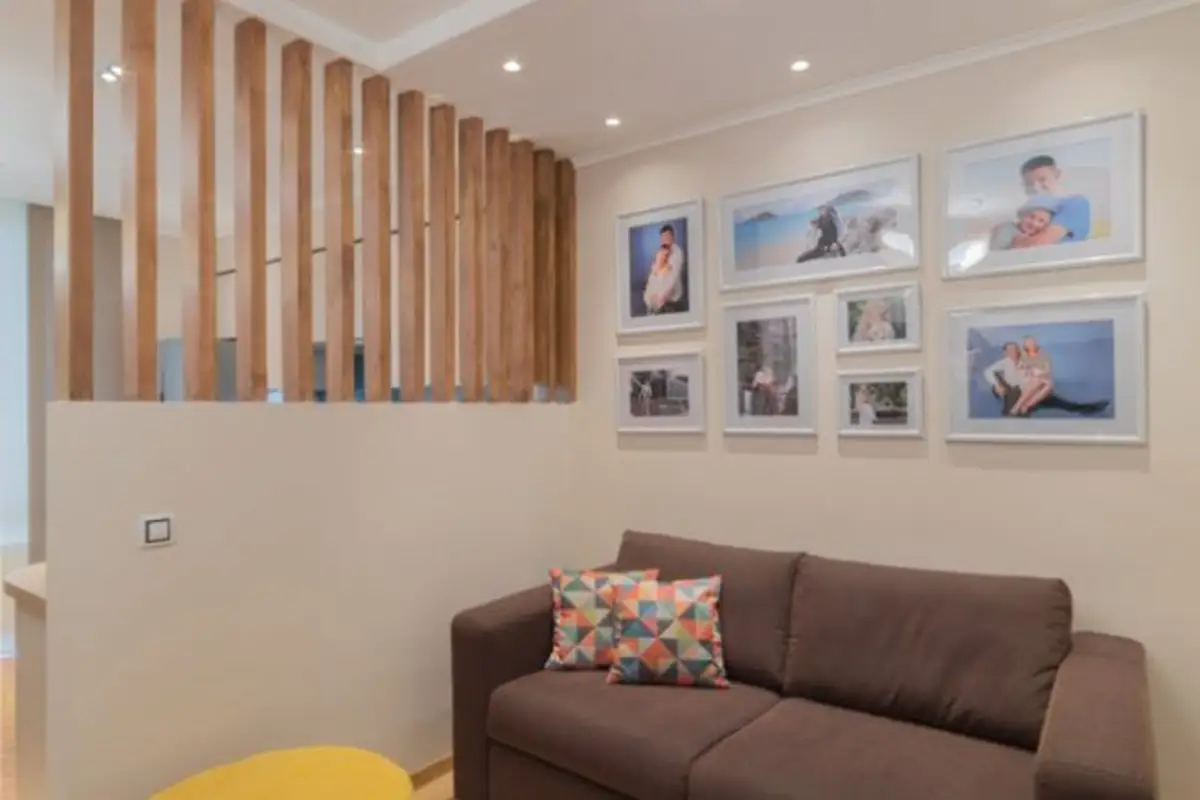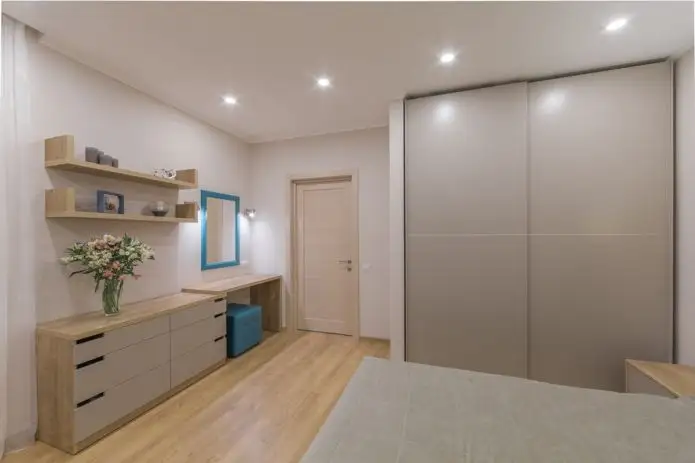
Designing an apartment tailored to the tastes and needs of a young couple with two children was no easy feat for the designer of this Kiev home. In addition to the visible need for as much storage space as possible, there was also the need to give the children more play space.
Opening GalleryThus, taking into account all the clients' requirements, designer Olga Tarasenko began renovating this apartment where playfulness, modernity and functionality blend wonderfully.
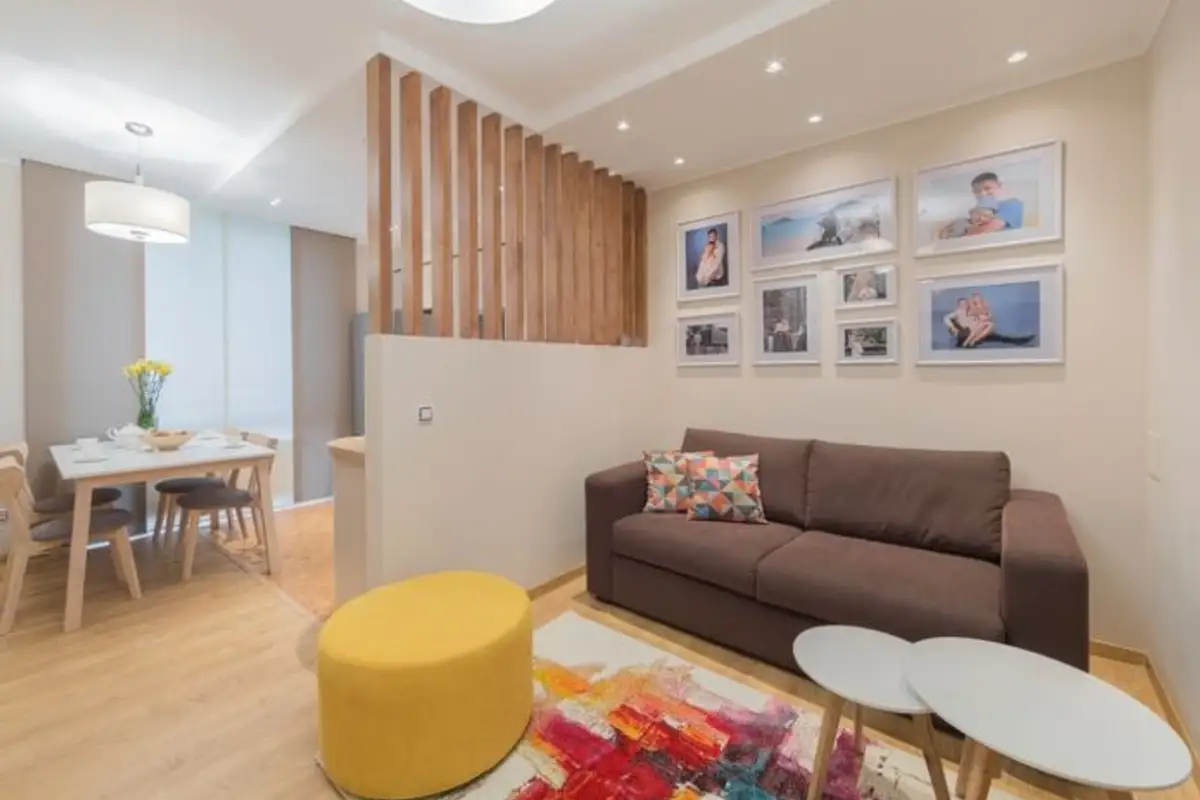
The segmentation of the apartment consisted in placing an extensive storage area right at the entrance to the dwelling, combining the kitchen with the living room and identifying the bedrooms intended for the couple and children.
The style established by the designer during the communication process with clients was transposed into the decor of this apartment in a personal atmosphere, suitable for a young family. The result is a comfortable and relaxing atmosphere.
Living Room and Kitchen
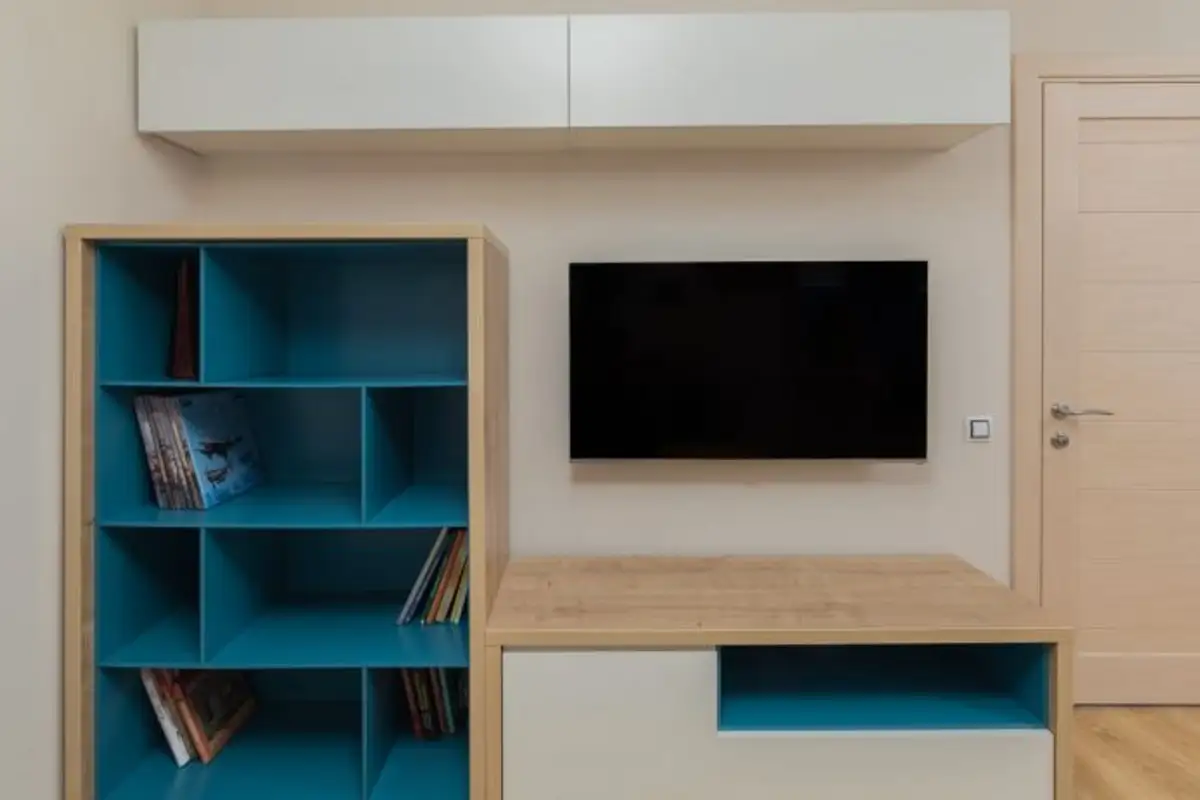
The living room reinterprets the color accents of the sun and sky. Turquoise is the element that visually unites the distinct areas of the apartment. In the kitchen, we find it in the glass applied to the wall that blends with the kitchen furniture. In the living room, it colors the storage shelves. On the balcony, it was applied to the doors of the wardrobe.
In the bedroom, it is present in small functional objects.