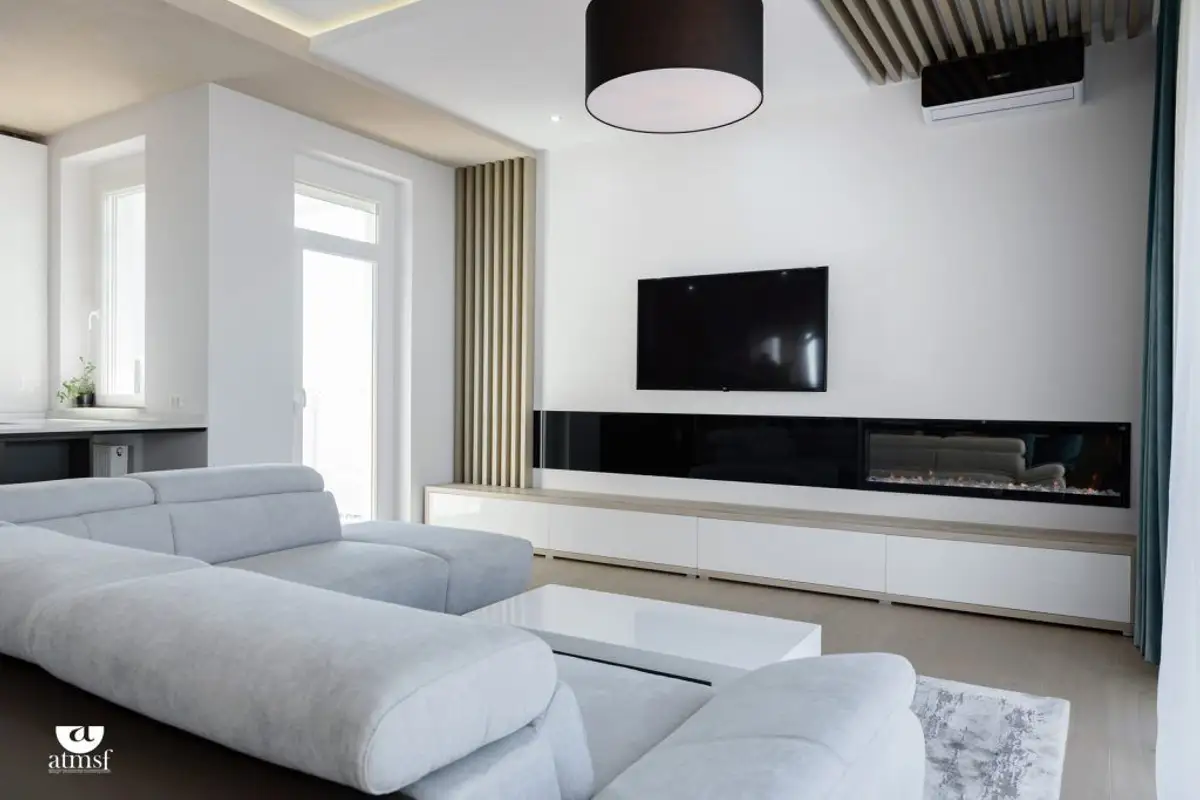
Elegance and the energy of a cosmopolitan city, combined with the adoption of a loft-penthouse lifestyle, were the starting points in designing the new home for a family of three. With a medium to large budget, the priority was achieving the desired atmosphere through high-quality finishes and carefully selected furniture.
The apartment, with 107 square meters of usable space distributed across three rooms and two bathrooms, is located on the top floor of a new building in a residential neighborhood in Arad.
Design and Concept
Starting from the clients' desire to have the vibrancy of a cosmopolitan city, modern yet steeped in tradition, the architects proposed the concept of a Japanese garden, with an interesting horizontal plane dynamic and a harmonious exchange of textures between different height levels.
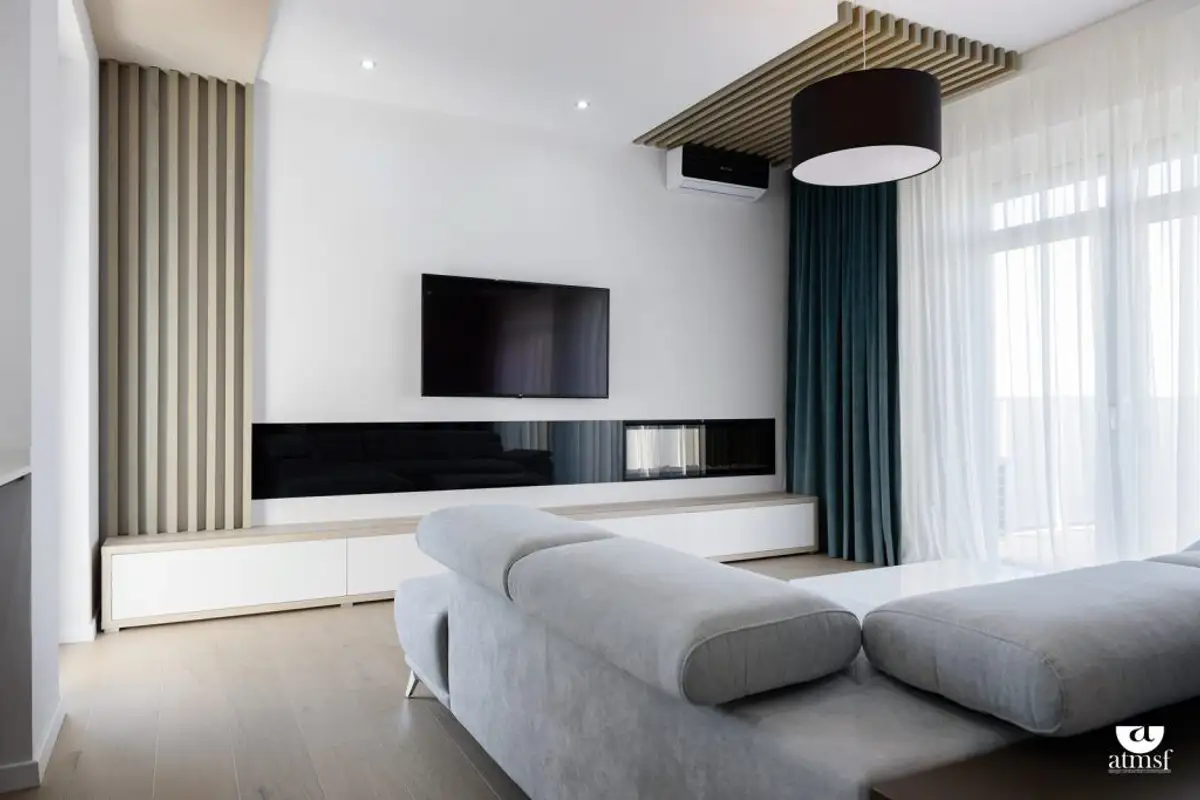
The result is a dynamic, balanced game of heights at ceiling level, achieved through gypsum board shelves and limewood moldings with hidden fixings.
The same concept is extended to the exterior of the apartment, the terrace design being a natural extension of the interior. The play of heights is created here through different levels of paving, thus emphasizing areas of interest. Currently, the terrace is at the project stage, with execution scheduled for spring this year.
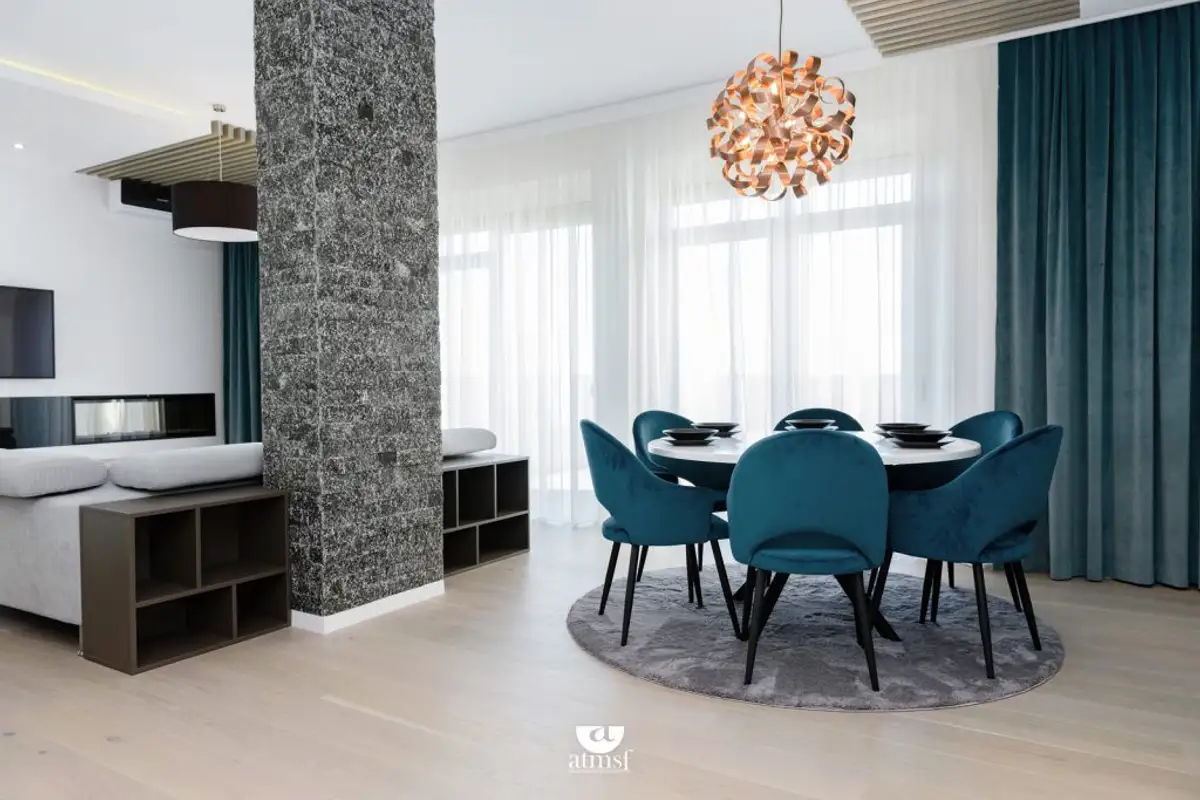
An adjacent concept that received considerable attention was the creation of an open space, with an open kitchen integrated into the living area. By eliminating the kitchen walls, a visual amplification of the space was achieved and efficient communication between the kitchen, dining area, and living room.
Design began in March 2018 and execution was completed in September 2019. Emphasis was placed on photorealistic renderings as an essential component of the project; 3D design took two months. The entire interior design project was respected by 90%, declares the team of architects, subsequent modifications being at the level of textures and finishes.
The Circle's Footprint in the Dining Area Design
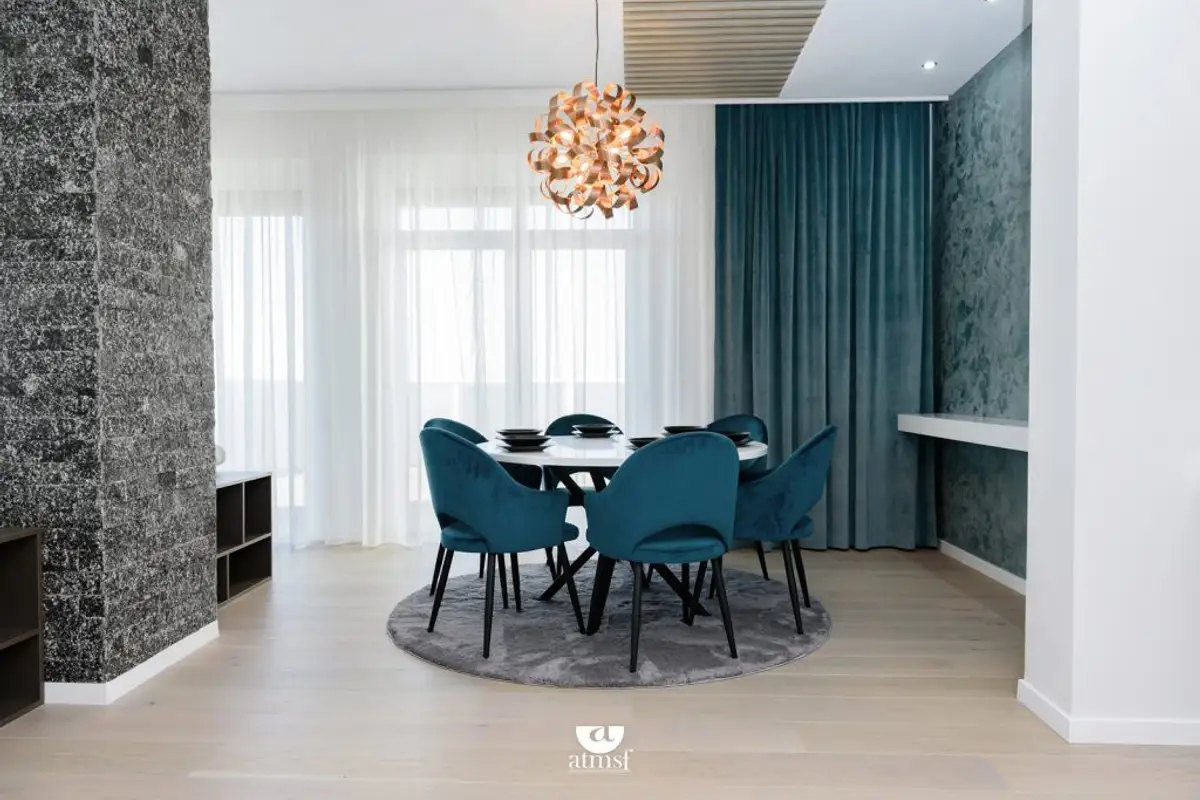
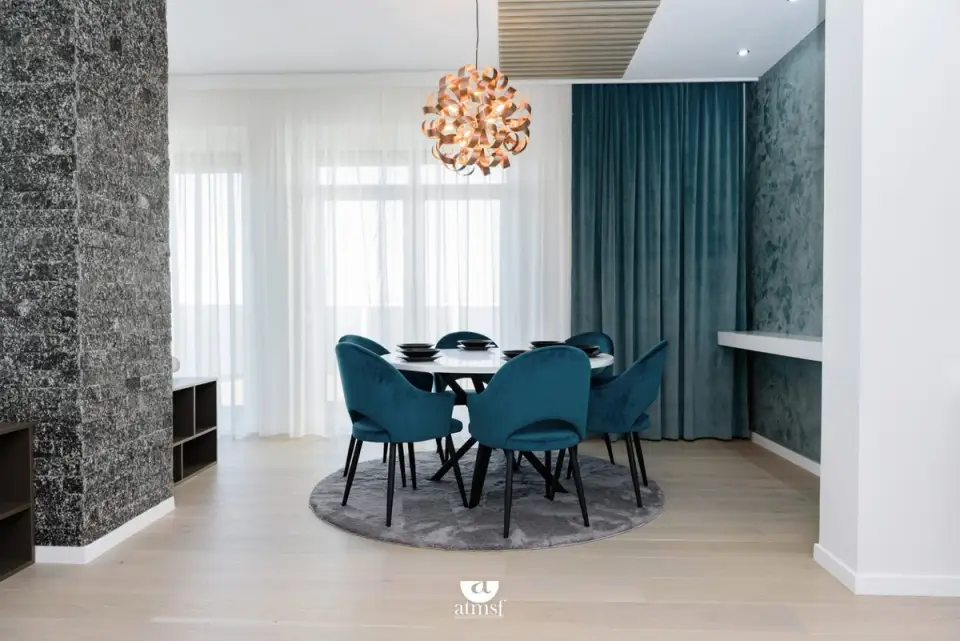
The dining area is a bright, elegant space, whose importance is underlined by the use of the circle as the dominant geometric figure and the central placement of the circular table, symmetrical to the two adjacent pillars. The circular rug under the table-chair set and the diaphanous light fixture in the shape of a sphere, placed along the axis of the table, accentuate the leitmotif of the circle.
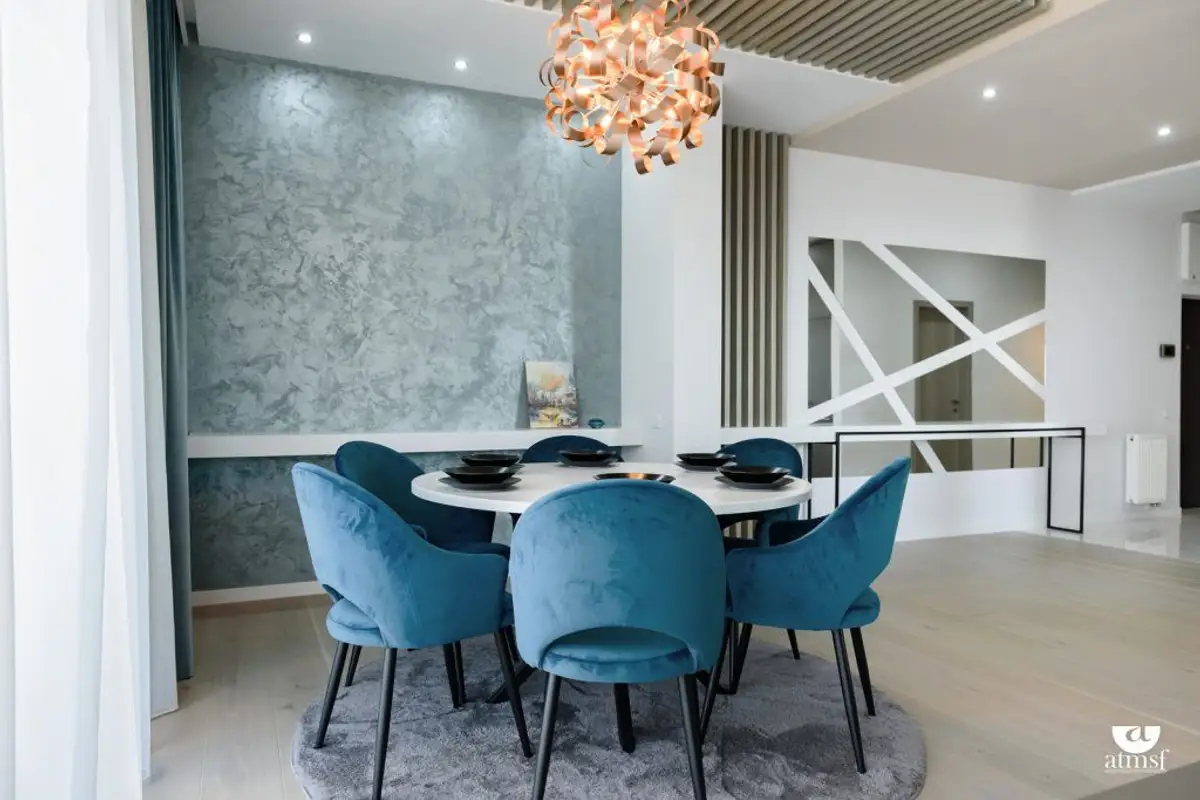
The table was custom-made, consisting of a glossy white MDF top and black painted metal legs; the six chairs contrast with the intense blue hue of the velvet used for upholstery. The option for this shade of blue is also found in the curtains and the decorative paint on the adjacent wall.
An interesting detail with a significant effect is the continuity between the dining area and the hallway, achieved through a glossy white MDF countertop, perceived as a horizontal line crossing the wall. At the end towards the hallway, it marks a dynamic composition of mirror pieces, custom-made.