The story of this Cluj Napoca apartment began in 2021, purchased by a young beneficiary who invested around €30,000 to transform the developer-handed apartment into the place she fondly calls "home".
The apartment has 68 square meters distributed evenly across three rooms; it was taken over finished, with doors and parquet flooring installed and bathrooms fully finished (the biggest challenge of the project consisted in personalizing them, which initially conveyed nothing).
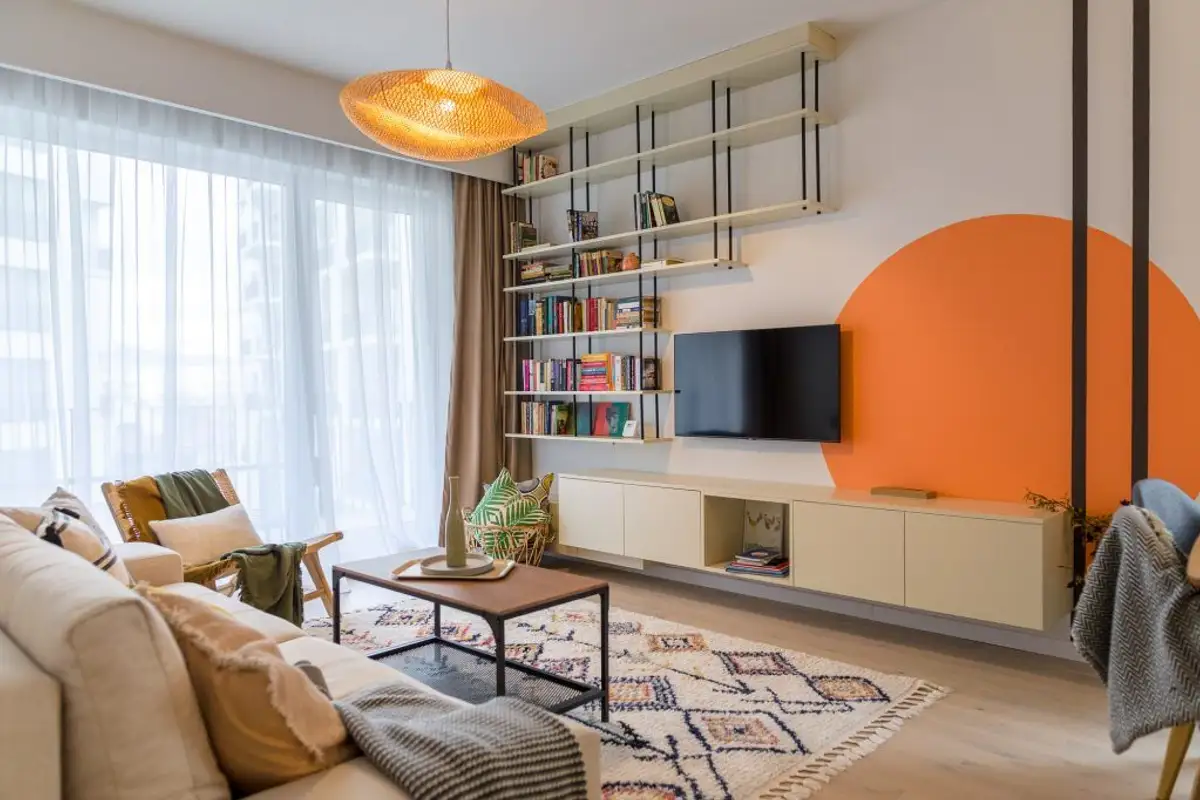
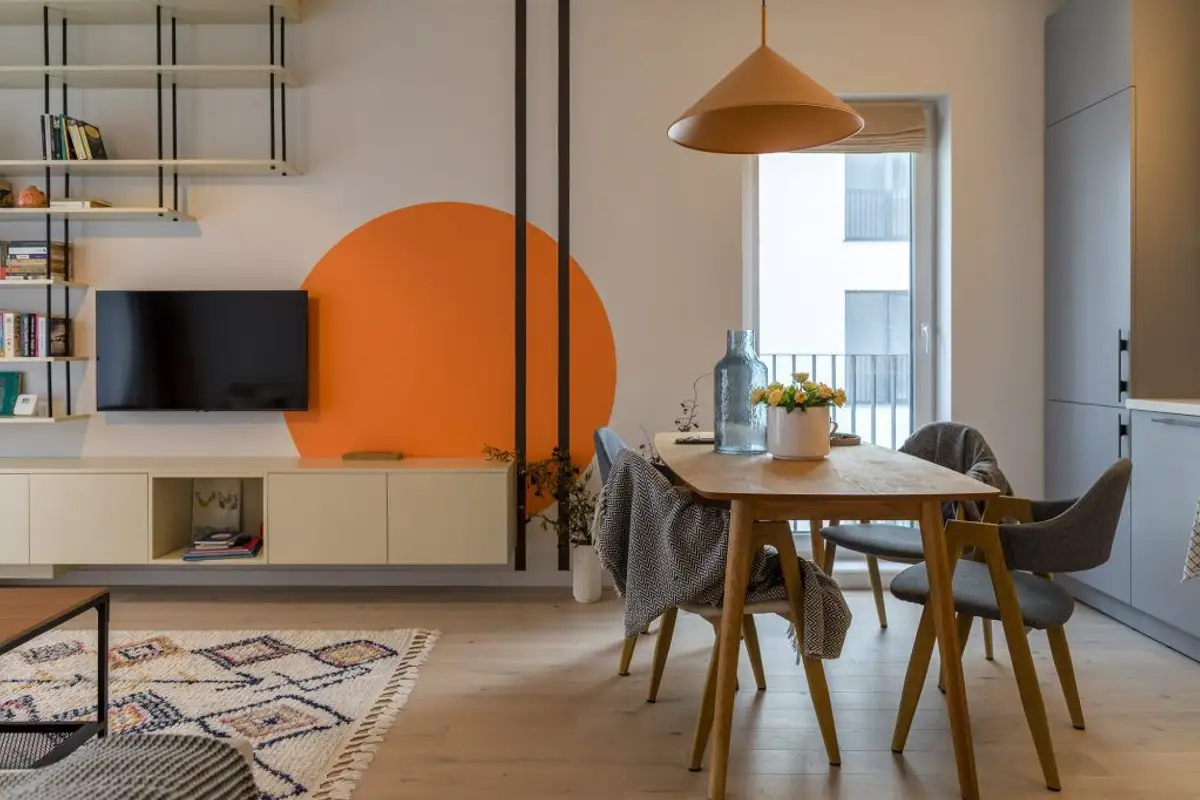
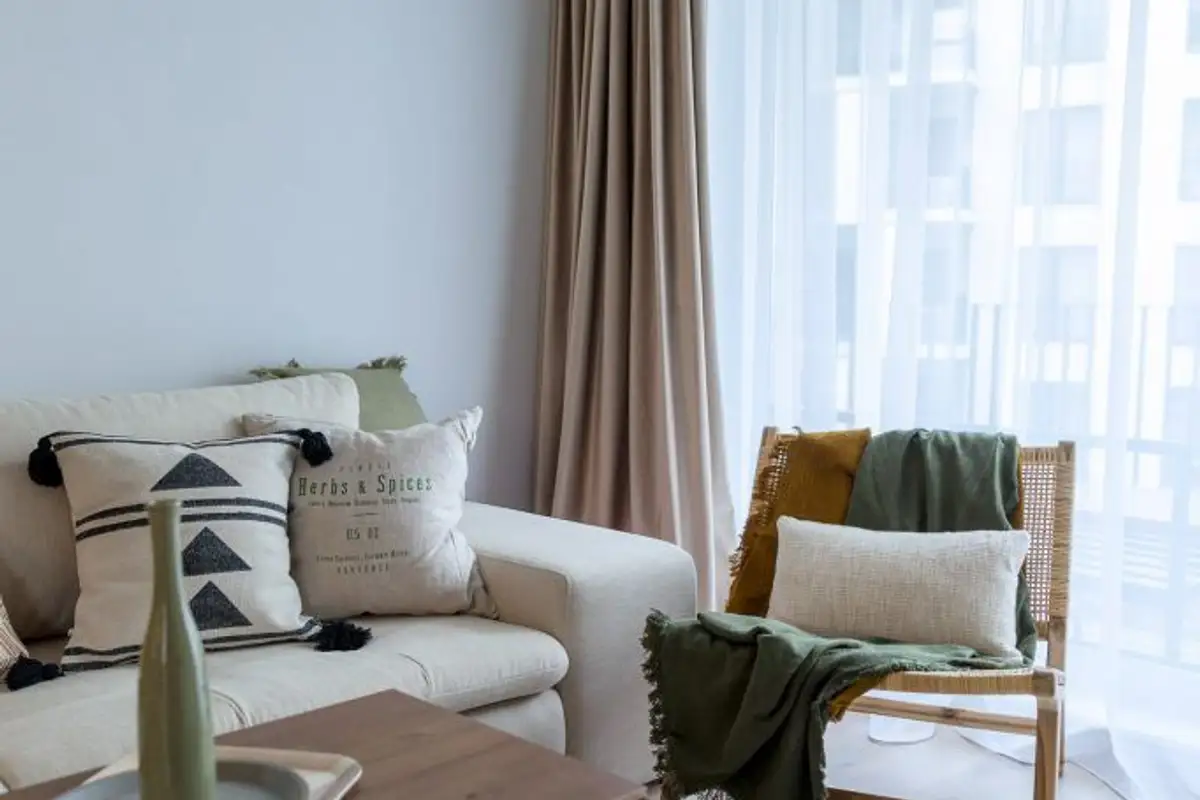
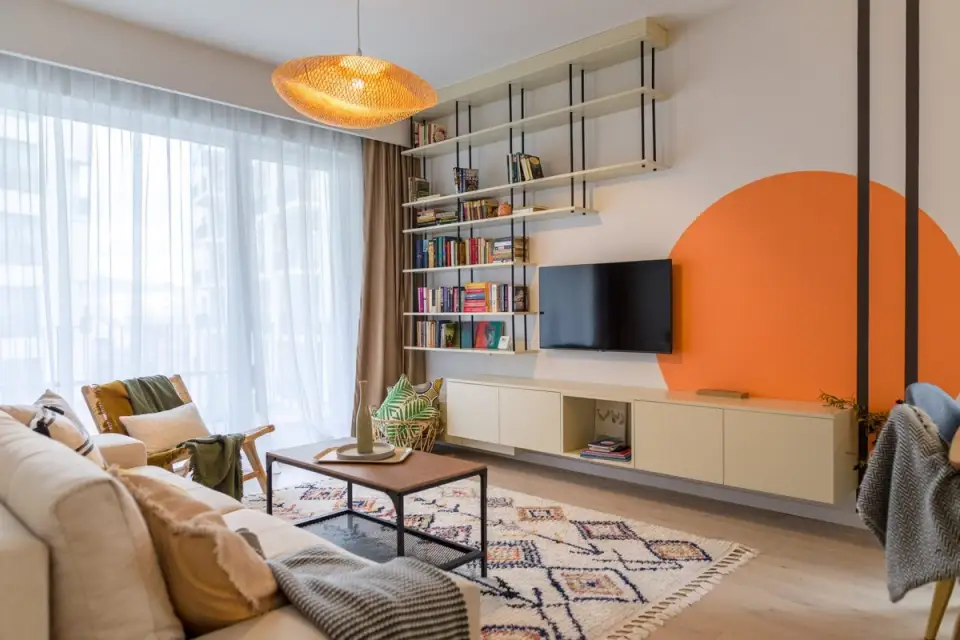
The style of the project starts from modern with Scandinavian influences and reaches details and influences of the Japanese style, which gives a unique character to the interior design. The color palette was adapted to the chosen style, with warm shades of cream and orange (that special burnt orange hue) predominating, and the texture of wood unifying the different areas of the home.
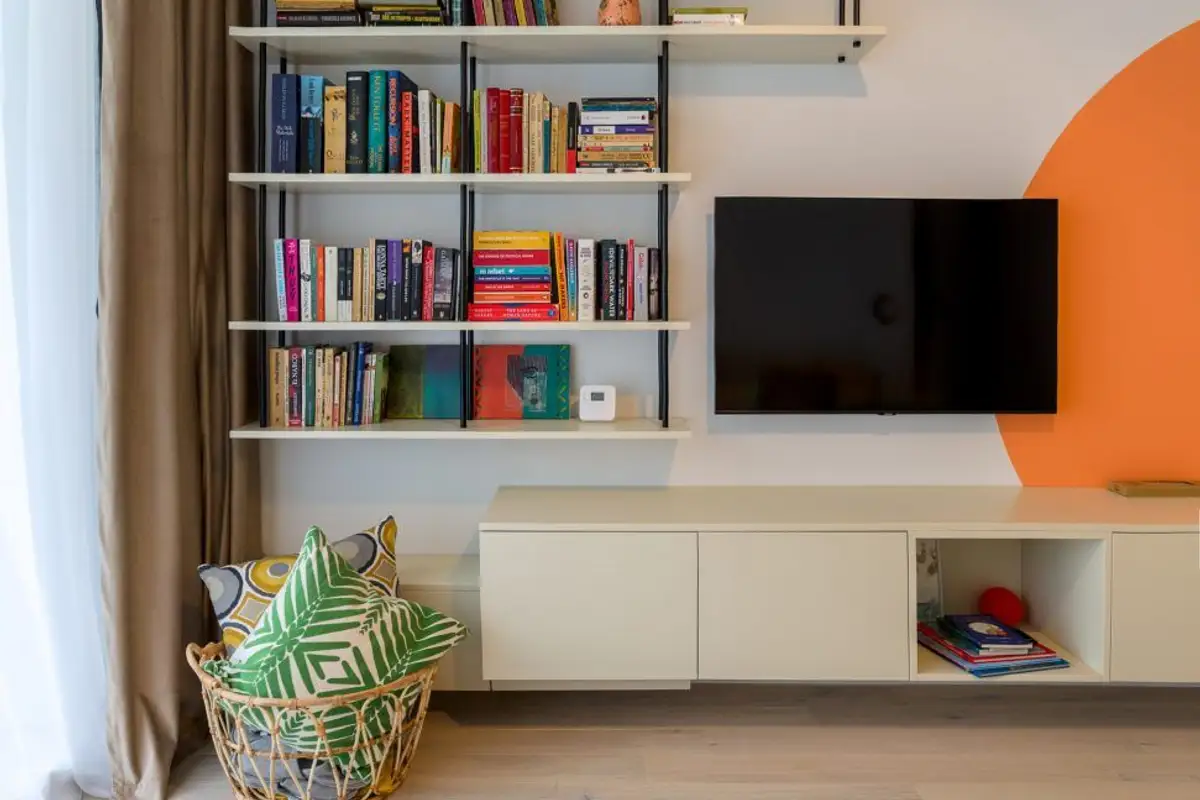
The architects of the project tell us that the beneficiary pointed out from the beginning that she wanted a home as cheerful and warm as possible. "Thus, each room reflects her personality. In every corner of the apartment, we find shelves for books, which was the starting point for the entire design concept.
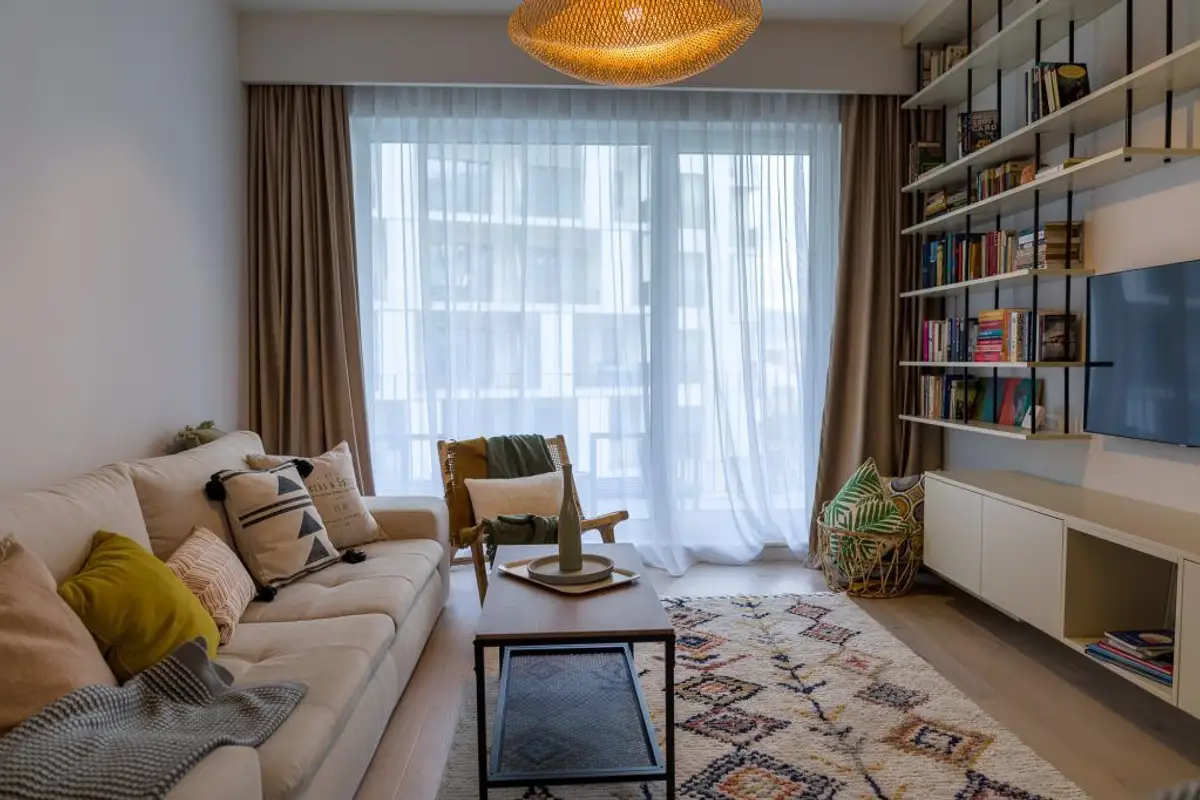
Being a person who works a lot from home, I opted for many decorative objects (cushions, blankets, decorative items) to make it as cozy and inspirational as possible.
The living room, kitchen, and dining area form a rectangular open space in which each piece of furniture has its well-defined role. The wall with the suspended bookcase and the Japanese-inspired design is the center of attention.
The beneficiary's favorite elements are the wallpaper mounted on the bathroom ceiling and the kitchen tiles, proposed by the project designers.