Space issues are encountered by many homeowners. In addition to storage solutions, furniture types and other visual tricks that could save space, combining two rooms into one is an idea worth considering.
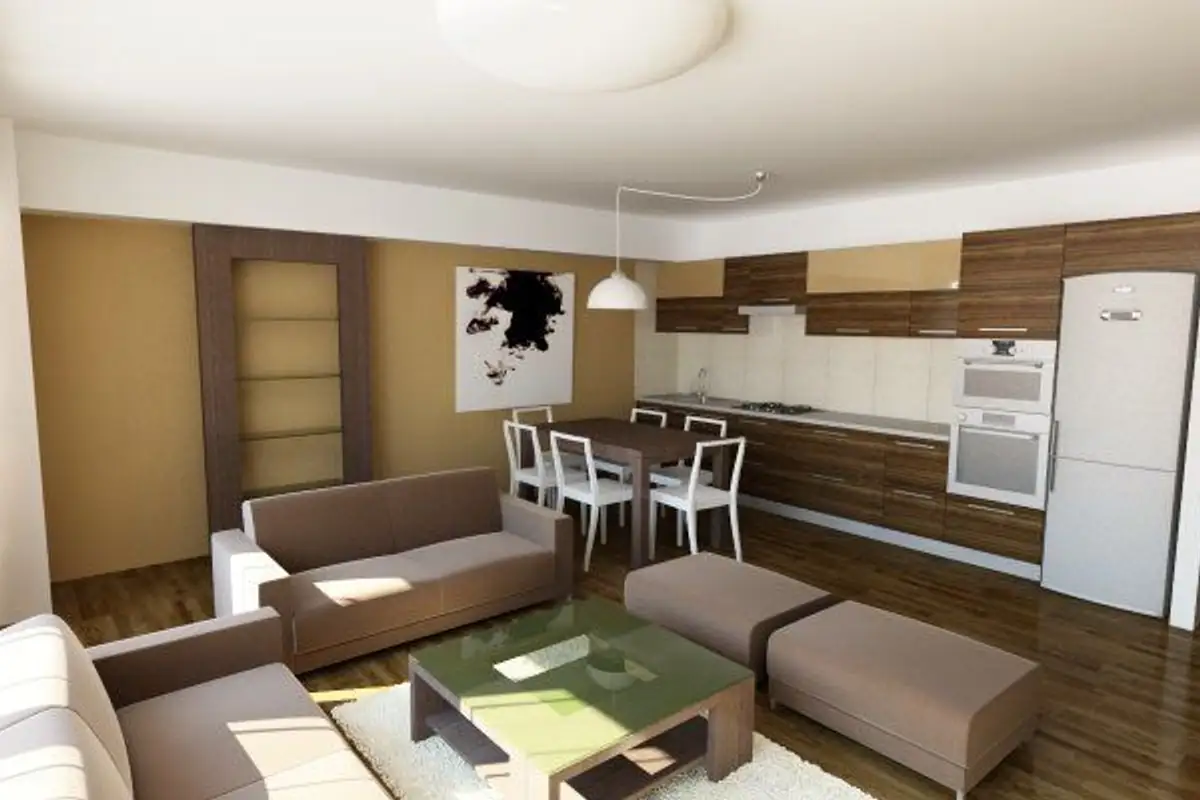
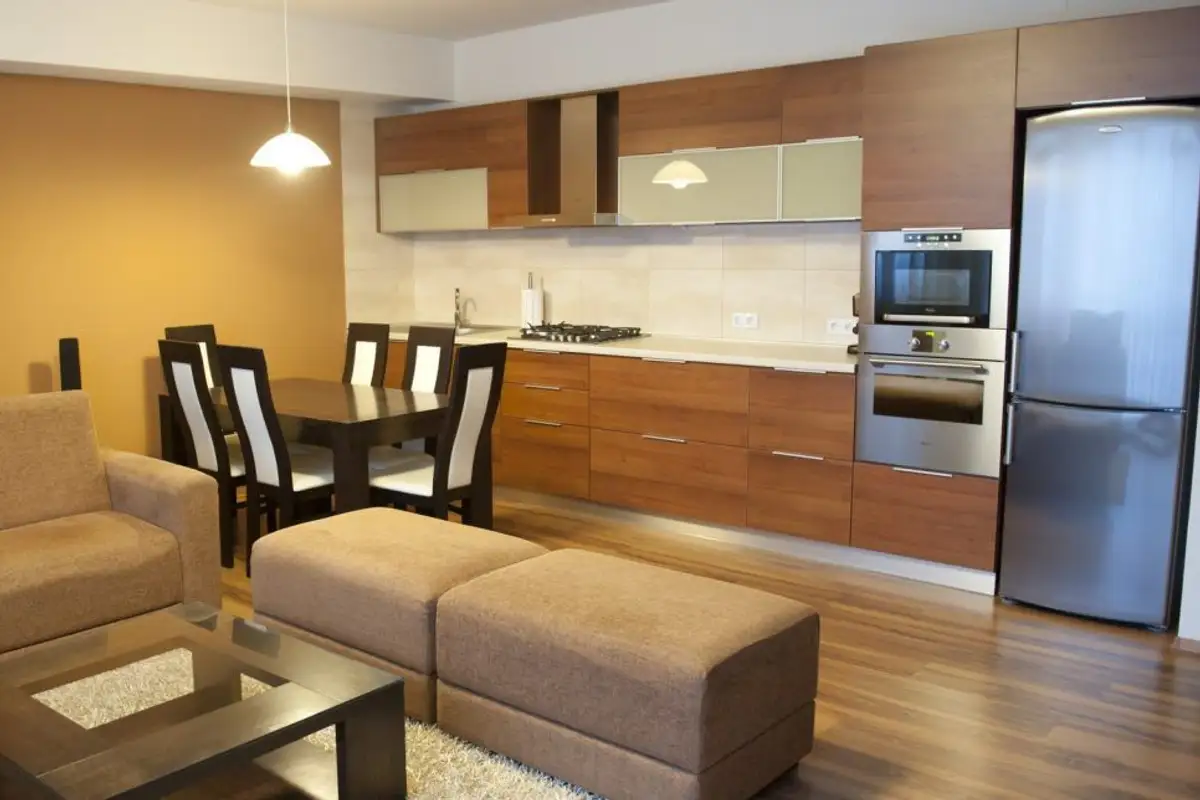
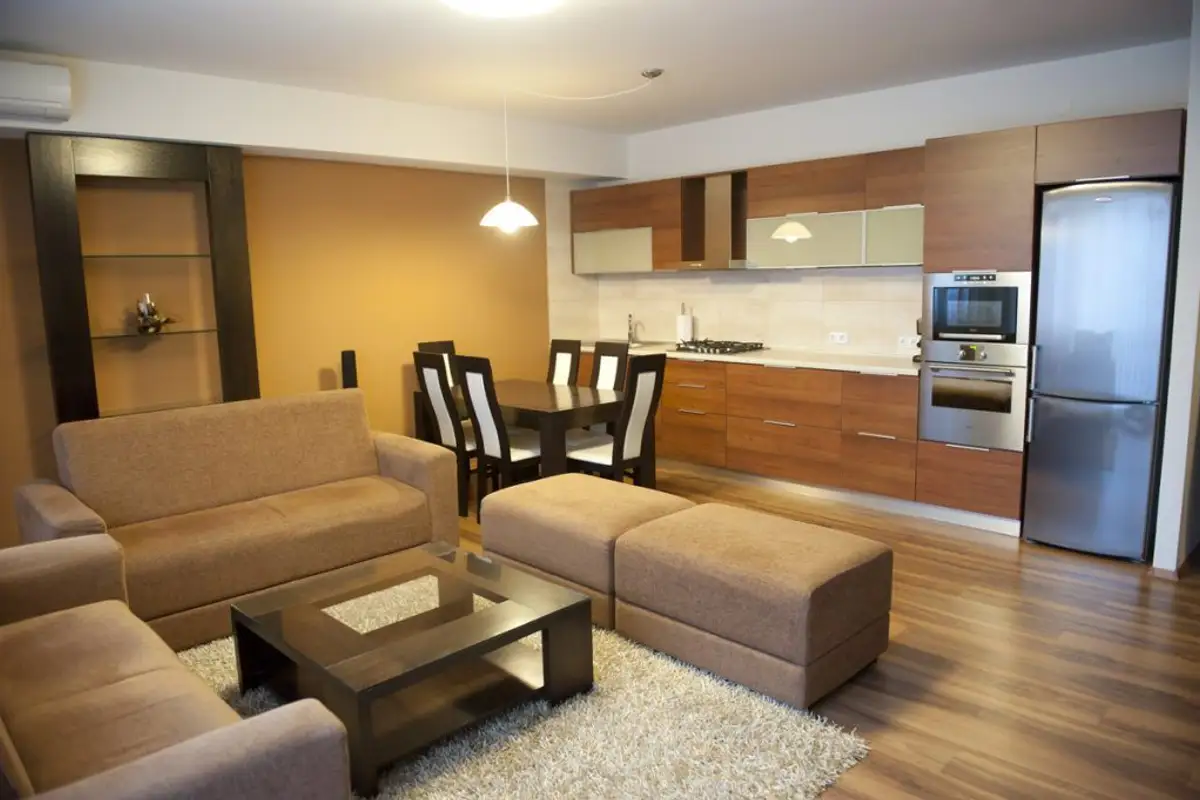
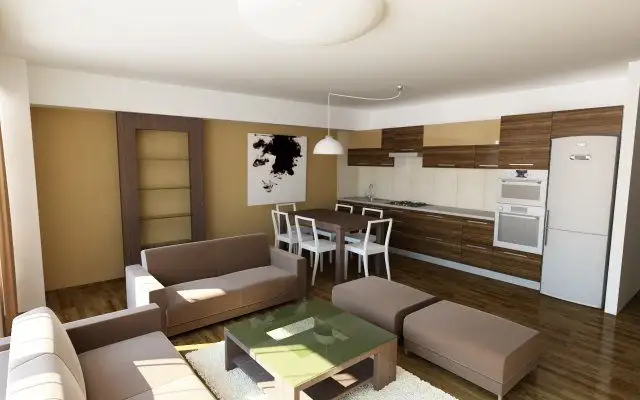
The designers at Davindsign, who handled this project, designed a living room and kitchen in a single space.
Initially, to gain more size, they removed a partition wall. This helped them place an aesthetic and functional kitchen on a single wall.
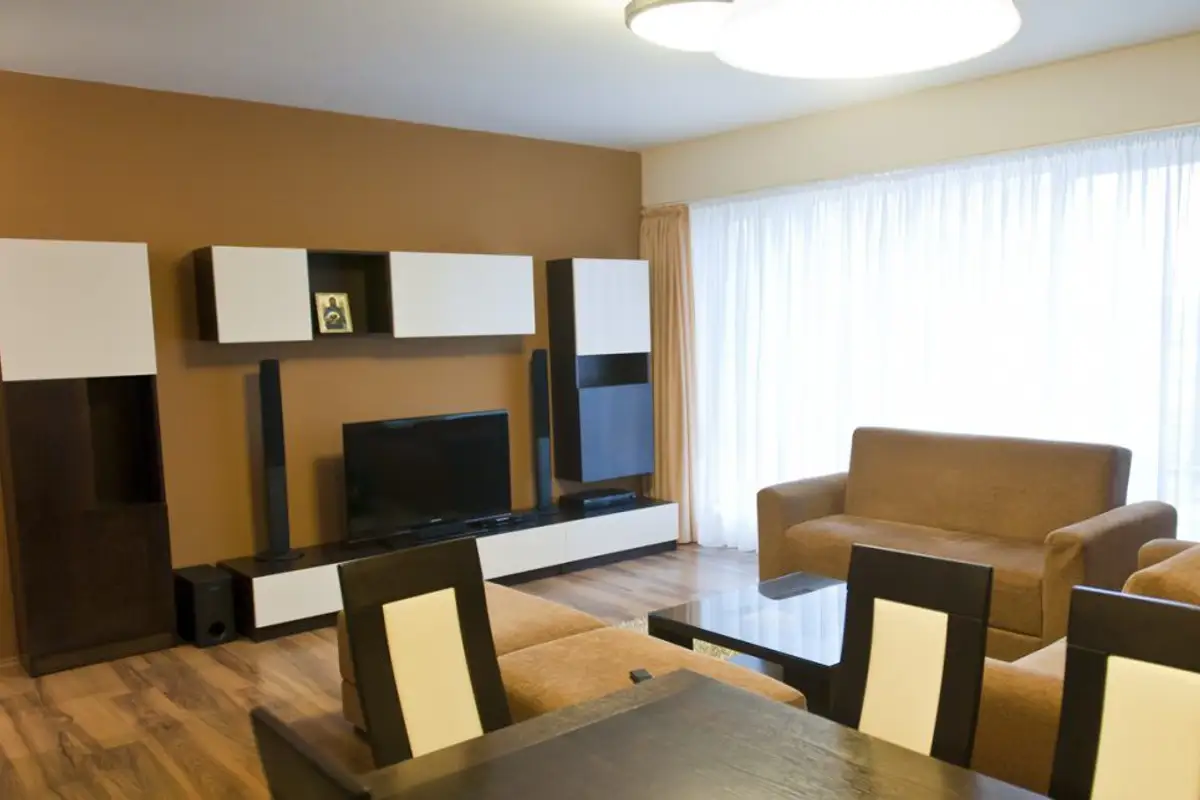
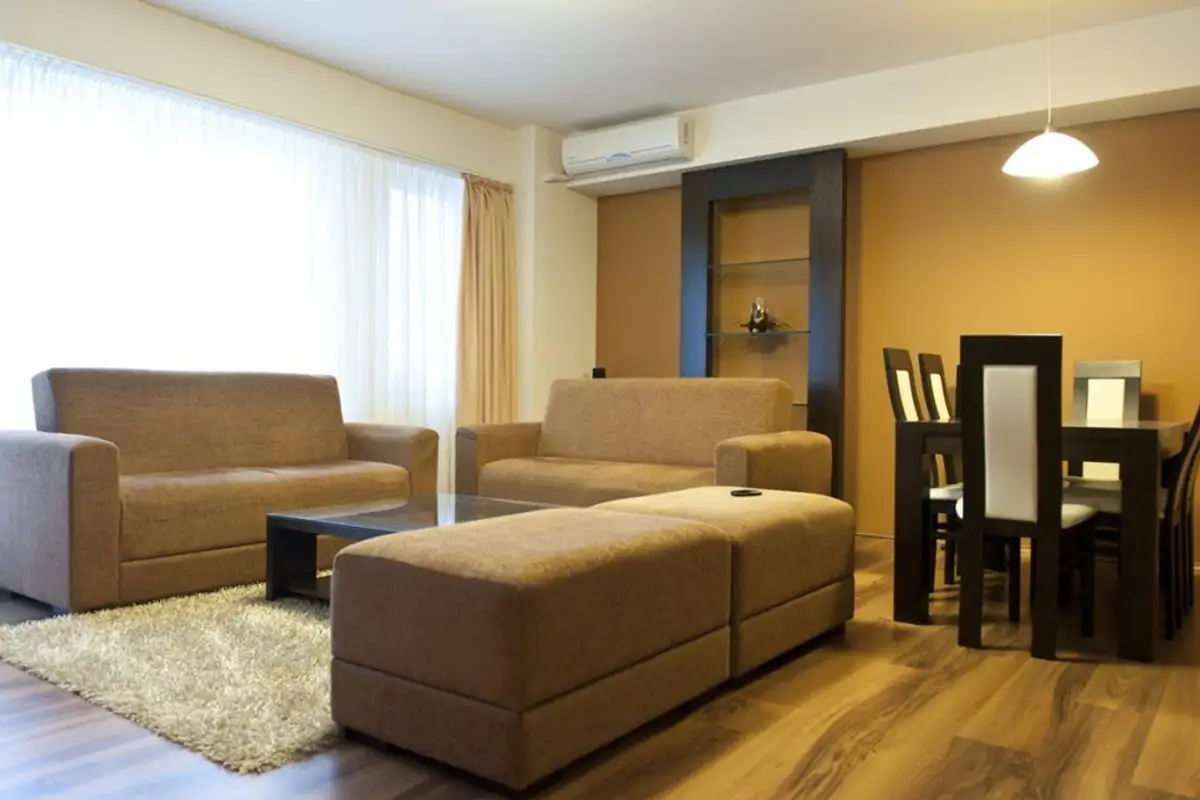
To create an airy and open space, the designers chose sheer linen curtains across the entire wall and larger than the window dimensions.
The comfort and aesthetics of the furniture are due to the material it is made of: veneered MDF and painted MDF. With the exception of the chairs, all the furniture was custom-made to fit the dimensions of the room.
The biggest challenge for the Davindsign designers was setting up a small dining area. The table was placed between the kitchen space and the living room space, managing to maintain space between them.
The chandeliers illuminate these two main areas separately, thus highlighting the existence of both the kitchen and the living room.