A new day, a new source of inspiration. The apartment I'm proposing to you today teaches us about functionality in a small space. Let's see in detail how it was furnished.
The apartment configuration is one of 3 rooms, with long and narrow spaces. If you also live in a similar space and want a makeover, get inspired by the images in the gallery above.
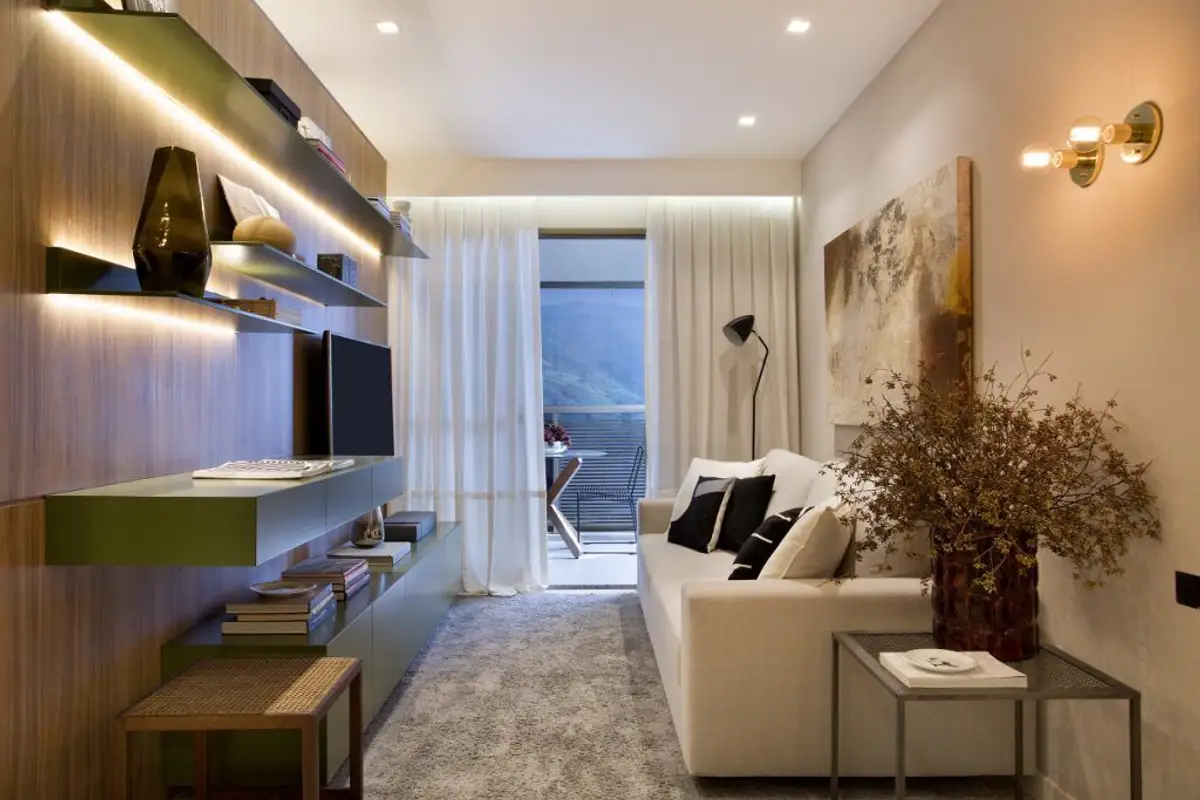
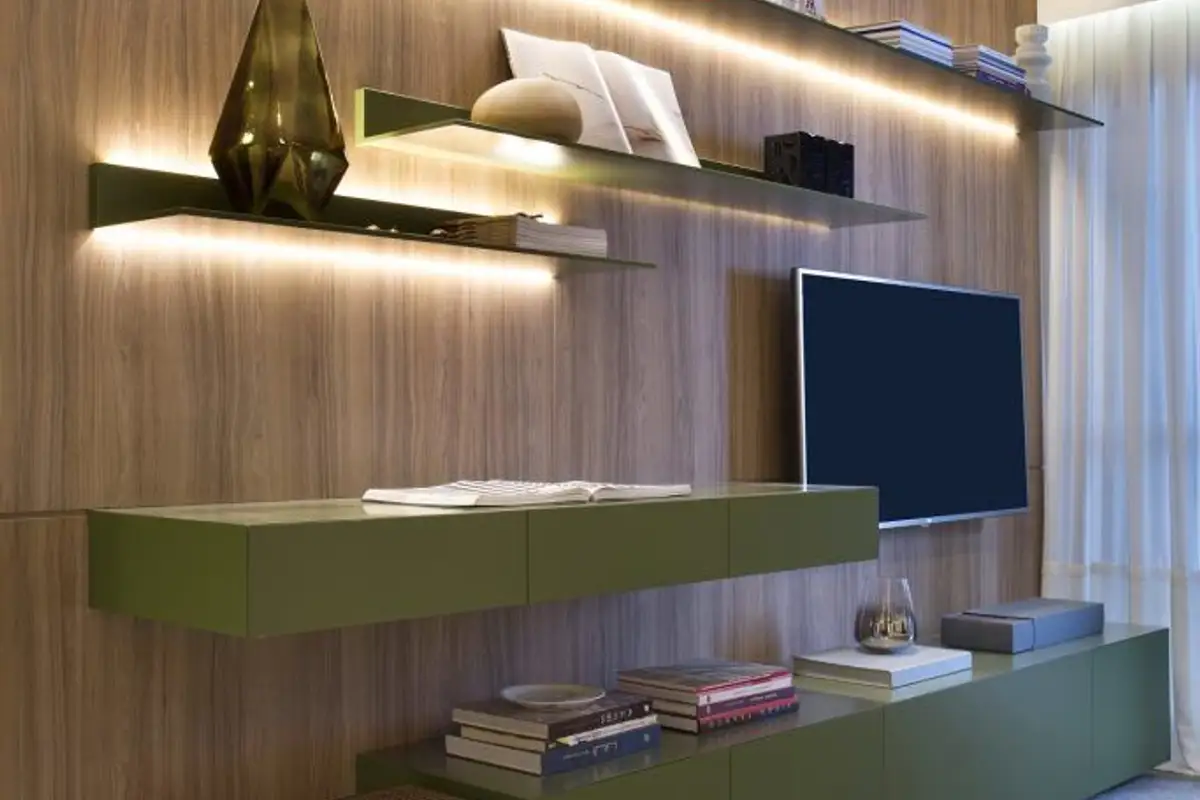
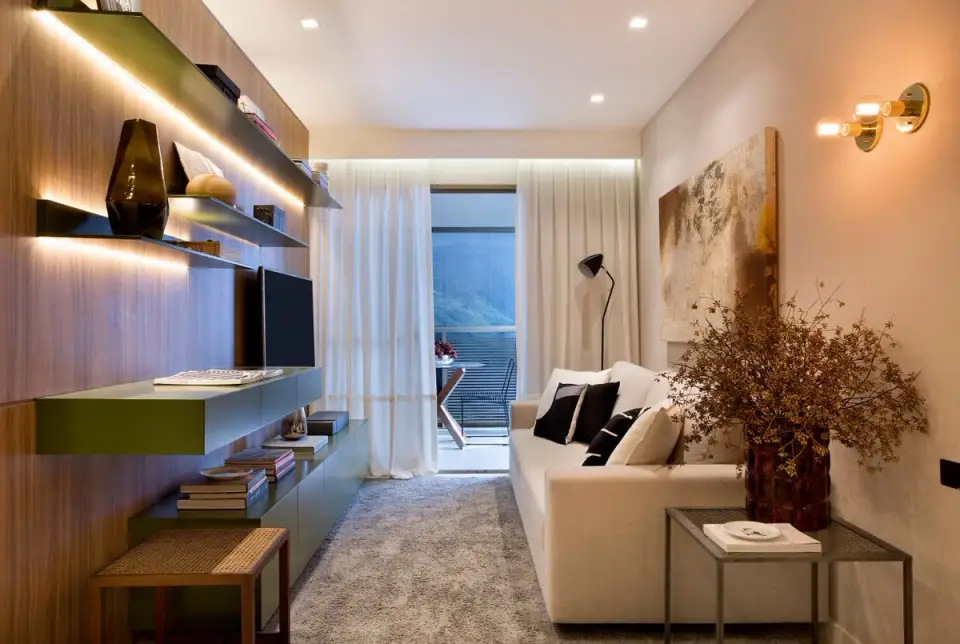
For the living room, the decor was designed as minimalist as possible, opting for strictly necessary furniture: sofa, a few shelves and a console unit in the lower part of the wall. The wall was previously clad with a laminate panel, and the respective bodies were fixed into it.
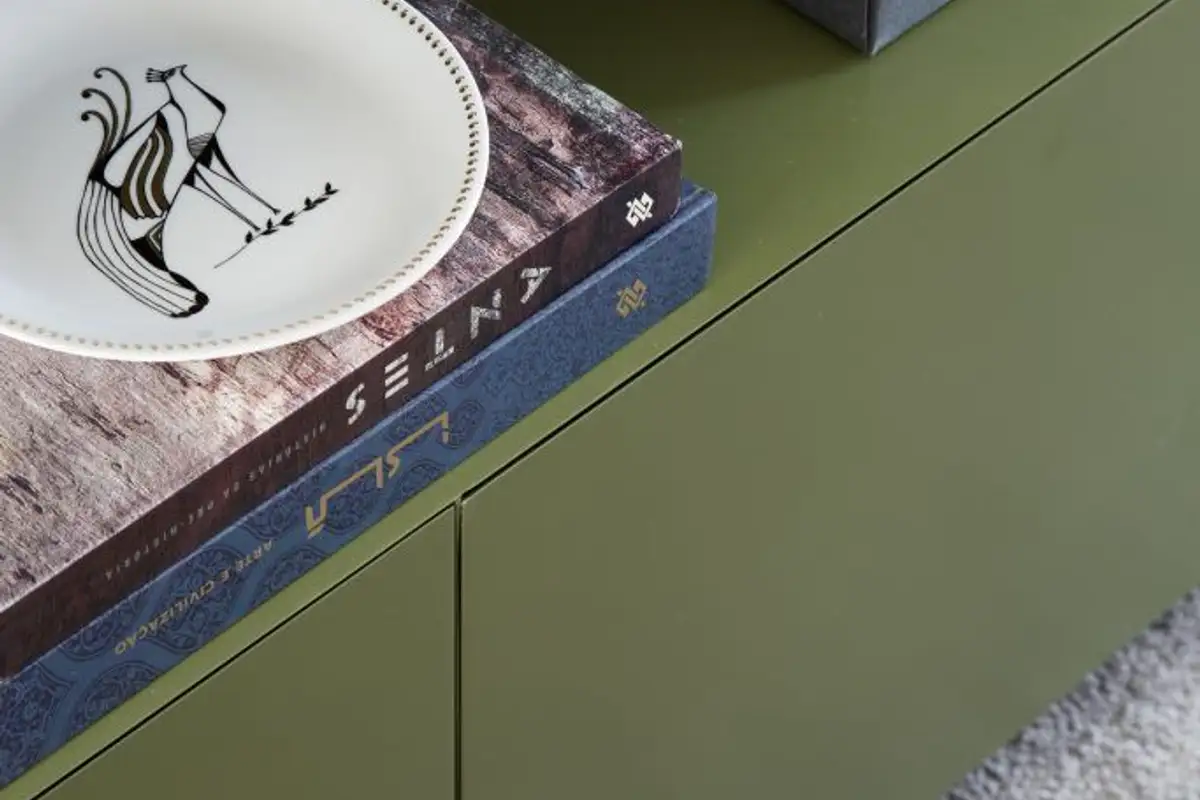
The olive green hue goes perfectly with the chosen wood essence, but also with the neutral tones of cream and ivory that predominate in the room. The sofa model is one suitable for the long and narrow space, providing the necessary comfort. Decorative pillows in dark tones, as well as the painting above the sofa, pleasantly decorate this conversation area. Lighting plays an important role too.
Ceiling spotlights, as well as LED strips behind the shelves, create a warm and welcoming atmosphere. The living room continues harmoniously onto the balcony where a dining area has been set up.
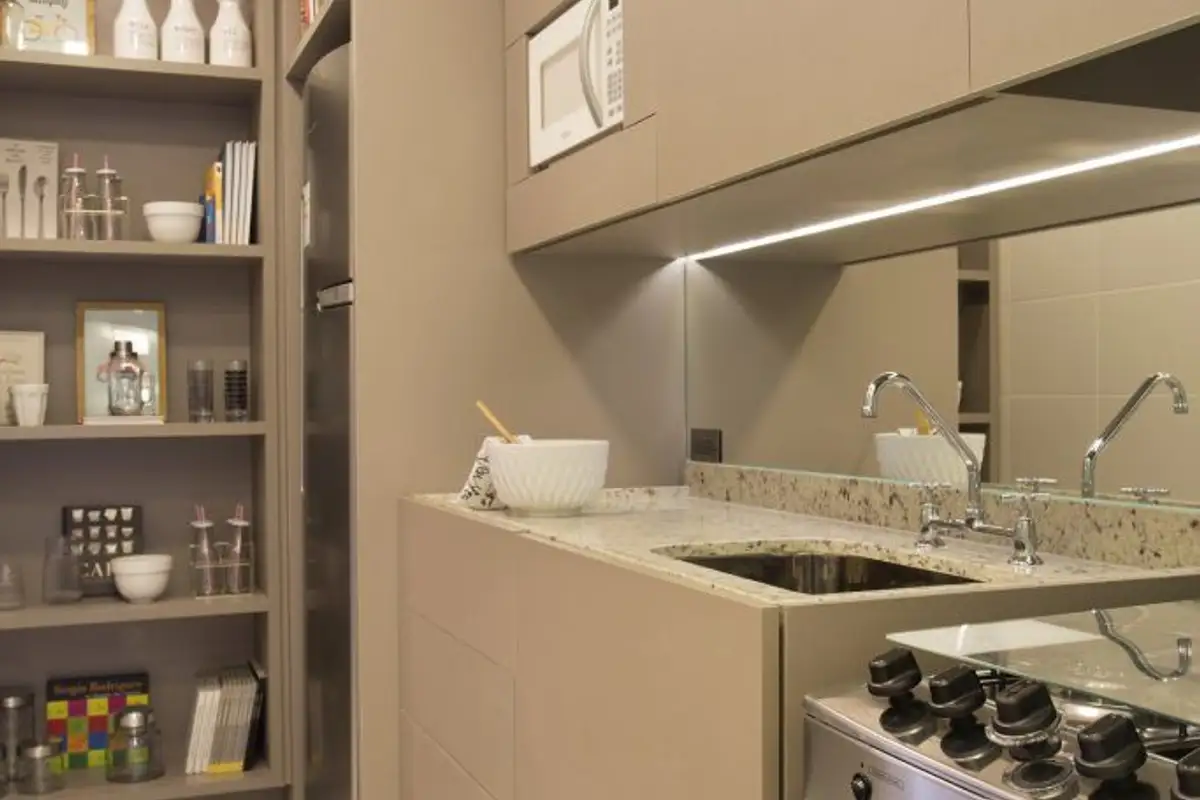
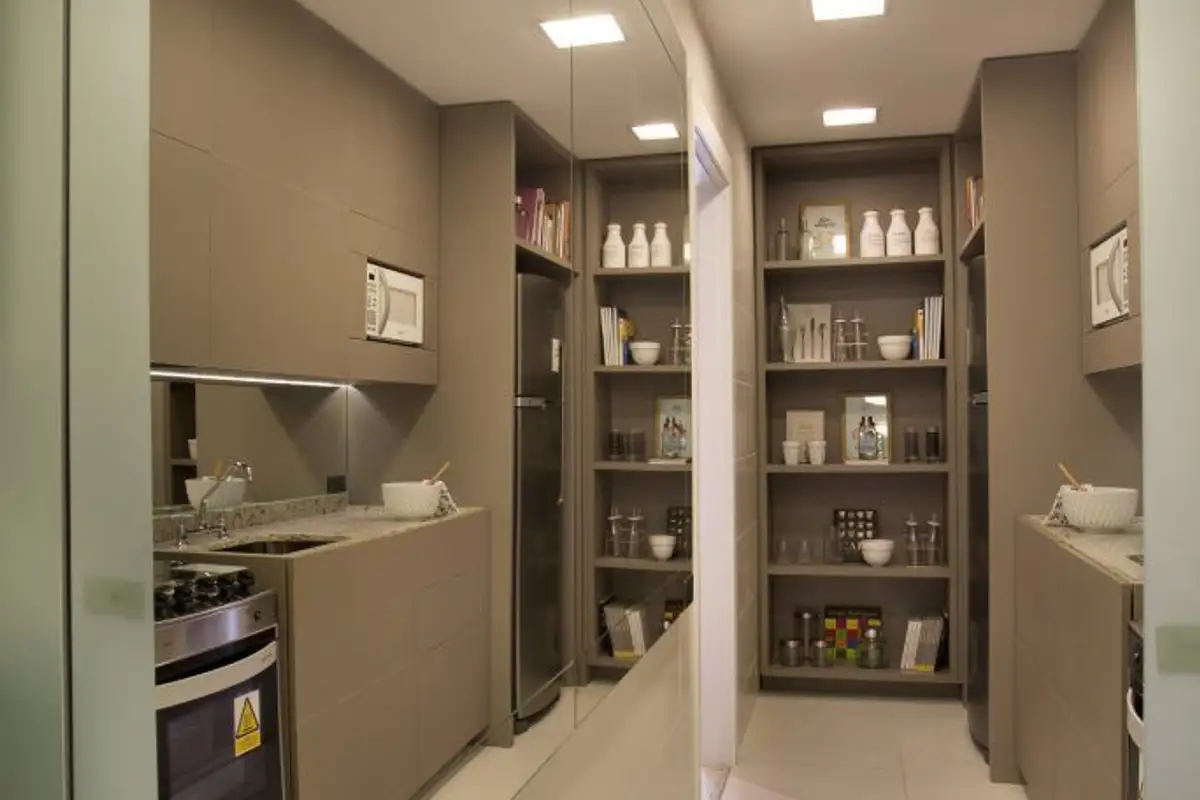
Space in the kitchen is compact and well-efficient considering the same type of long and narrow room. On one side we will find the furniture pieces and appliances, while on the opposite side, a mirror cladding creates an optical illusion of enlarging the space. The upper cabinets go all the way to the ceiling, thus providing as much storage space as possible.
The master bedroom takes over the color scheme from the living room. White and the natural color of wood impart a relaxing and comfortable atmosphere to the room. The space around the bed is also clad with natural wood paneling, following the model from the living room, and the area by the window is furnished with furniture units consisting of drawers for clothes and other personal belongings.