With a little creativity and help from specialists, you can renovate your apartment in a pleasant way so that you can fully enjoy the new layout. We, at Povestea casei, are here to always offer you ideas and design models to make your work easier.
Today we offer you such an example, a bright apartment, beautifully decorated with many ideas that you can borrow.
Opening the GaleriaStructura open space layout offers ample space, an open connection between areas made gradually.
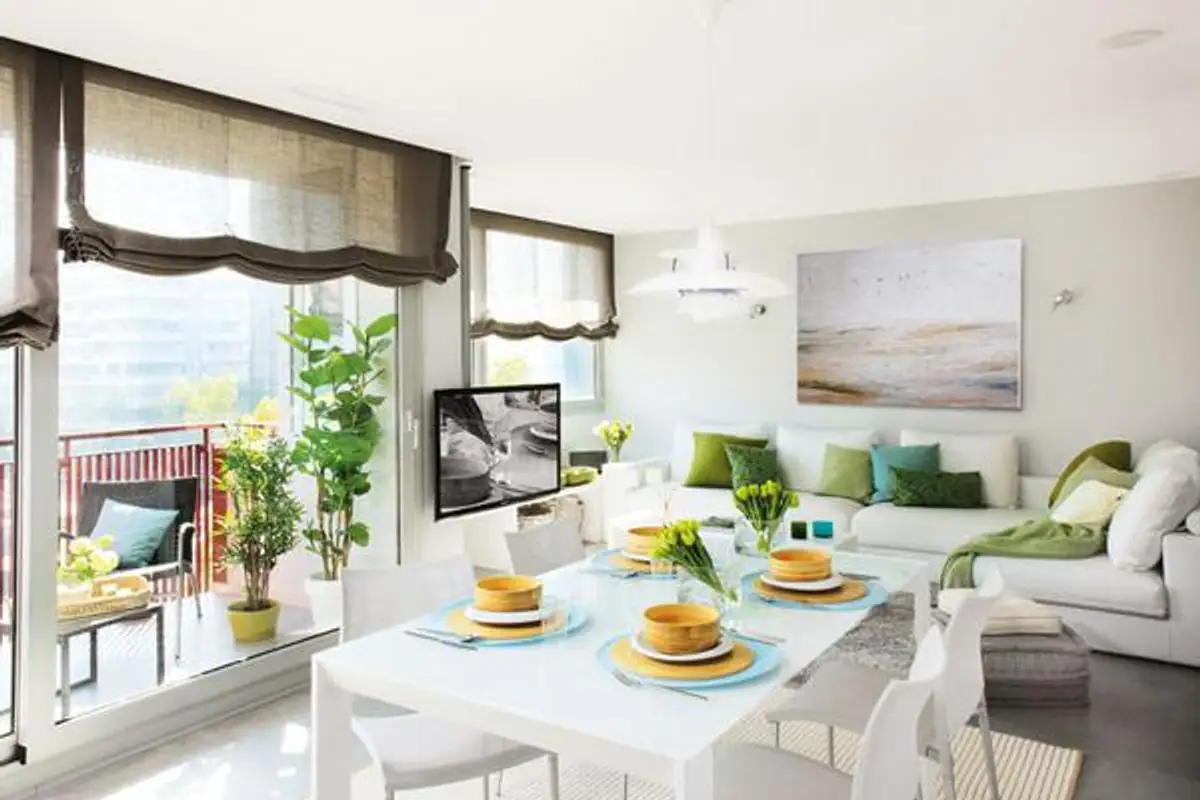
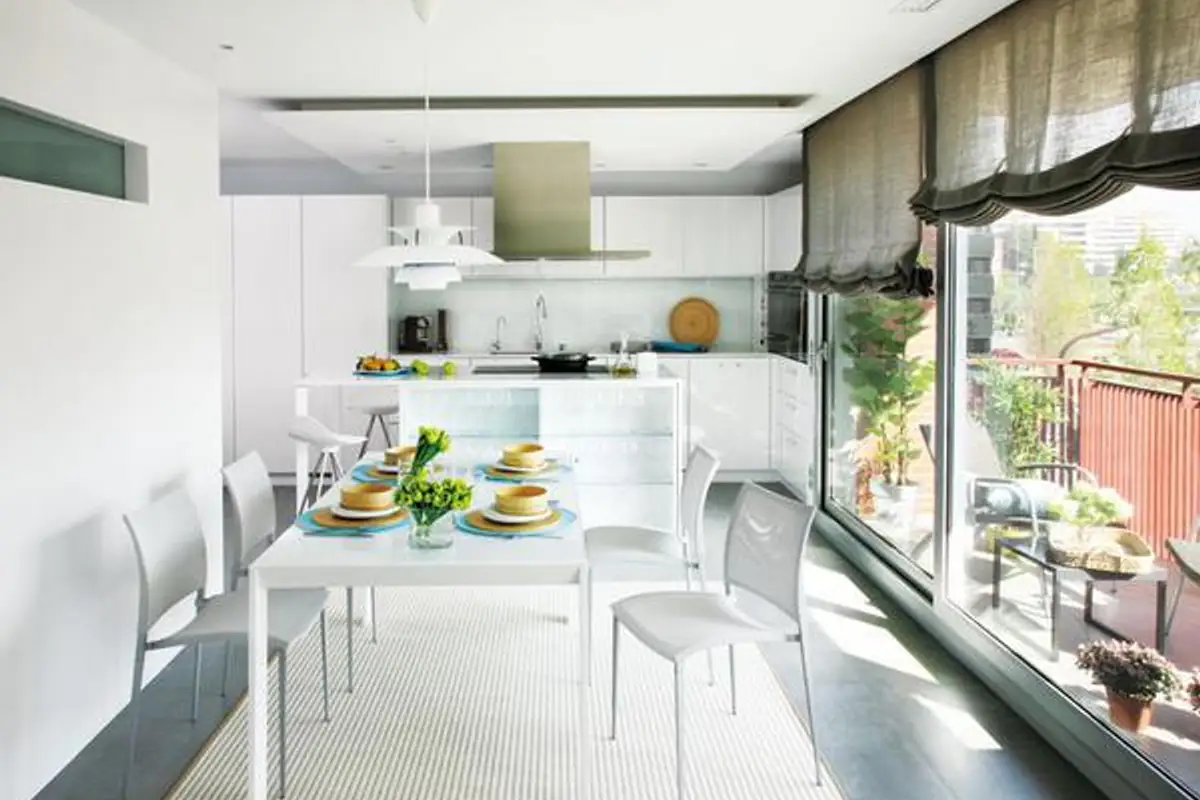
We have a long surface that includes the living room, dining room and kitchen, each sector being delimited separately after the renovation process, the entire apartment being divided into two large zones: the daytime zone with the three functionalities mentioned above and the nighttime zone with the bedroom and bathroom.
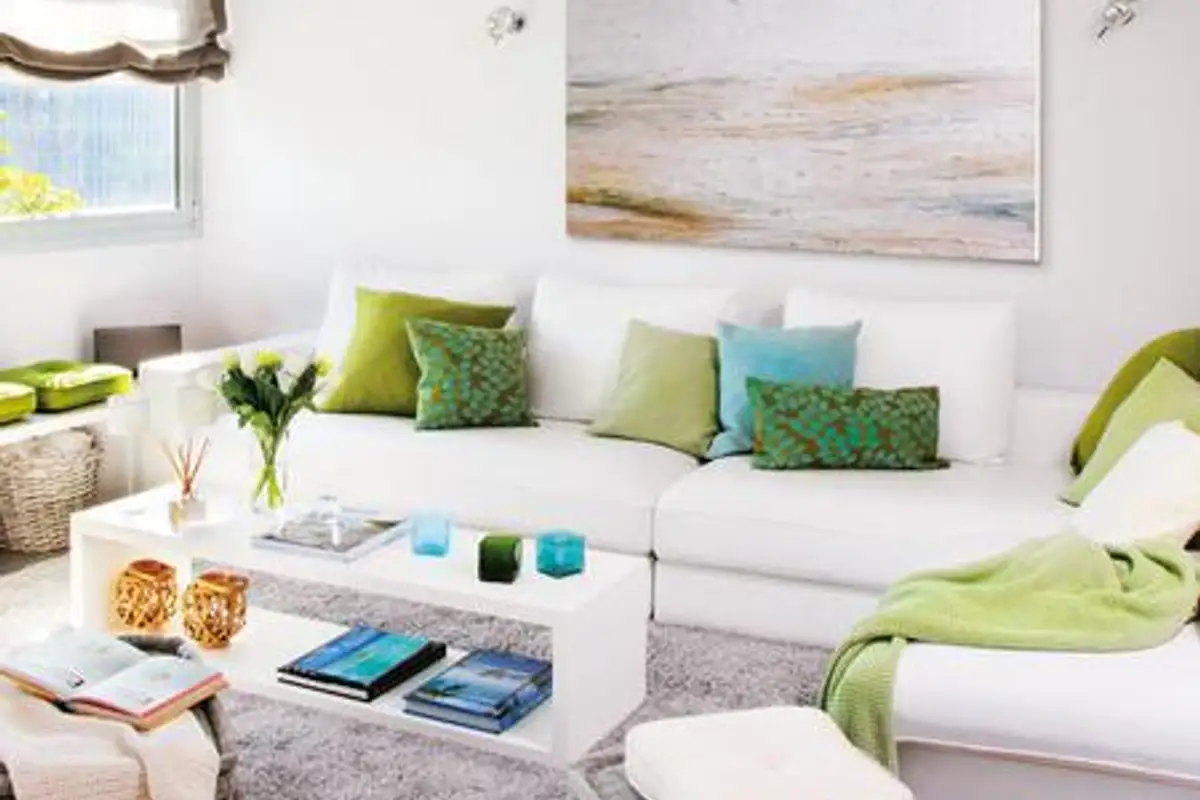
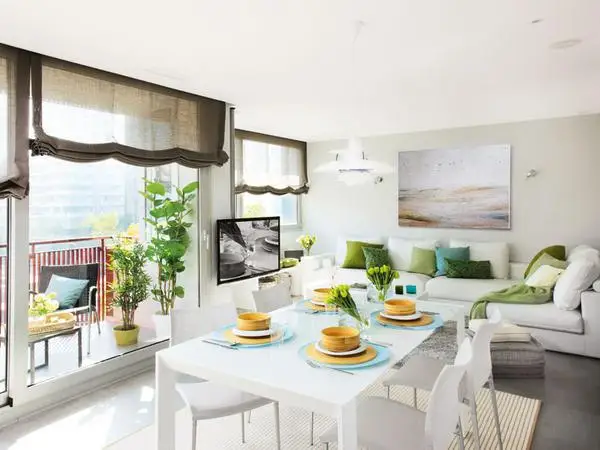
In the living area, the corner sofa is the main piece around which the other pieces are gradually brought. We are talking about a minimalist arrangement, the key word here being comfort. The fluffy rug complemented by seat cushions installed on the floor and a white coffee table with a glossy surface are the elements that shape the conversation area.
The painting above the sofa complements the space well. Having a predominantly white surface, the color accents add a fresh note and attract the eye at the same time. White and gray highlight the shades of green and turquoise. The bench by the window is an excellent idea to gain extra seating space.
Continuing from the living area, we will find the dining space: a white table with four white chairs. The choice of white is not accidental. Located in front of a large window, white reflects light and amplifies the space. Although it seems strange, it is worth noting how designers choose to highlight each space using a different rug.
If we have a gray, fluffy rug in the sofa area, here we will find one with a rougher texture, made of sisal intended to withstand more intense use.
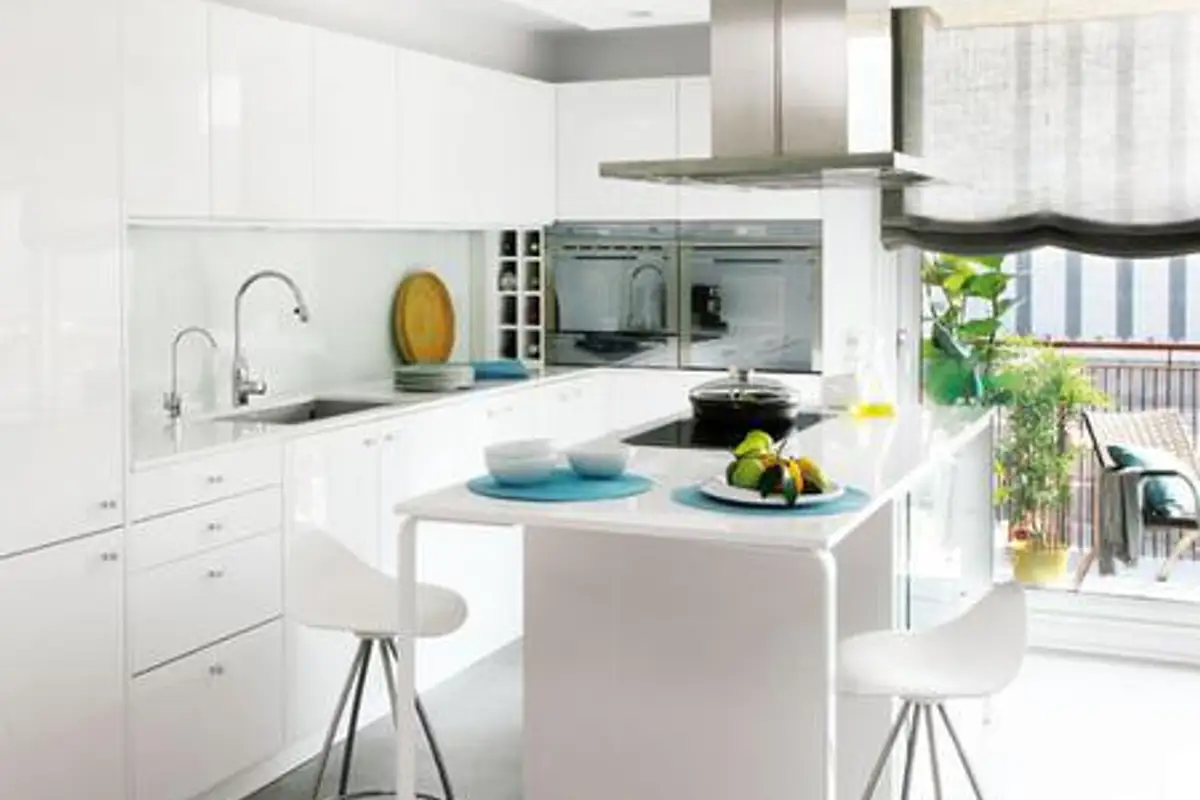
The kitchen continues the white theme, all its furniture being in this color. The same smooth and glossy surface will be found on the kitchen fronts and on the island which serves as a bar or a place for a quick snack and a cooking spot, with an induction hob here. A ceiling-mounted shelf provides support for spotlights and the hood (thus hiding any unsightly cables).
Having a compact kitchen, we will find many useful storage spaces in this layout.