With an extremely generous space of approximately 102 square meters, this home aims to respect both the needs of the young beneficiaries and the fascinating details of current interior design trends through a major transformation carried out by Miso Arhitects specialists.
Brightness and functionality are two of the key aspects that constitute the starting point of the entire transformation. We are talking about perfectly delimited and optimized spaces, natural elements and exceptional finishes.
The Nordic influences that complement the chosen minimalist and modern style are the ones that make their presence felt in each of the rooms that make up the house.
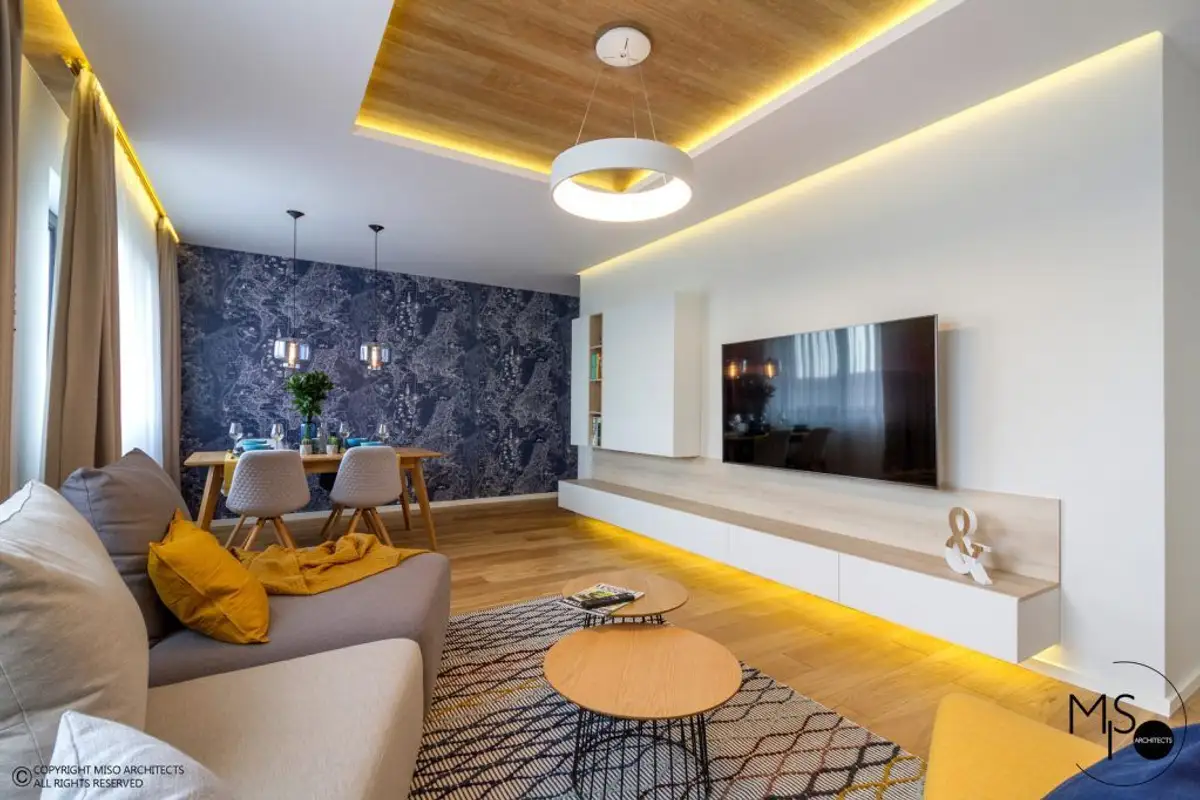
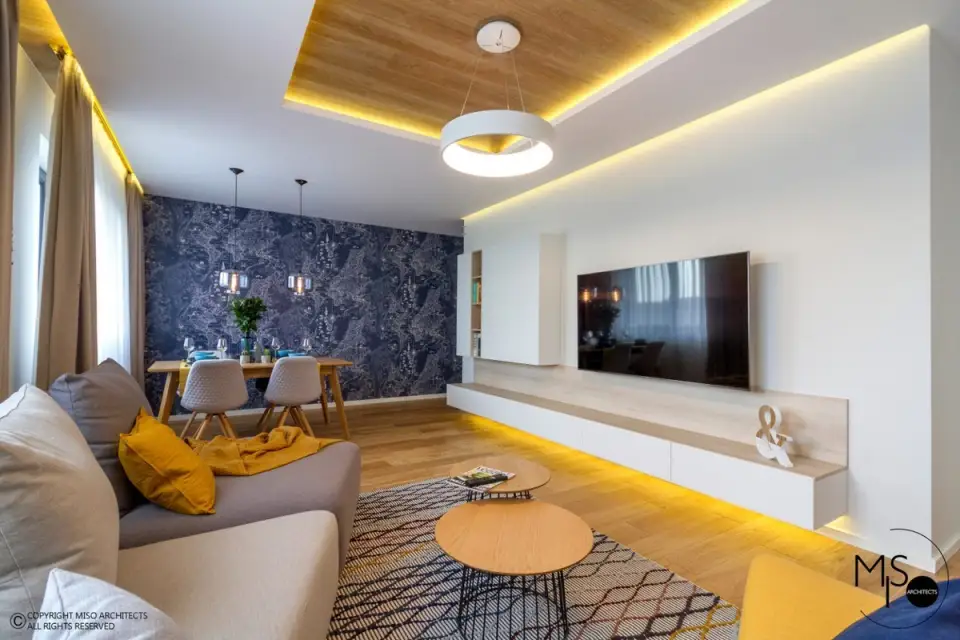
Since we are talking about an extended area, the perfect place for socializing and relaxation, the living room faithfully fulfills its assigned roles without requiring the option of an open space, as we have become accustomed to in the case of current interior designs.
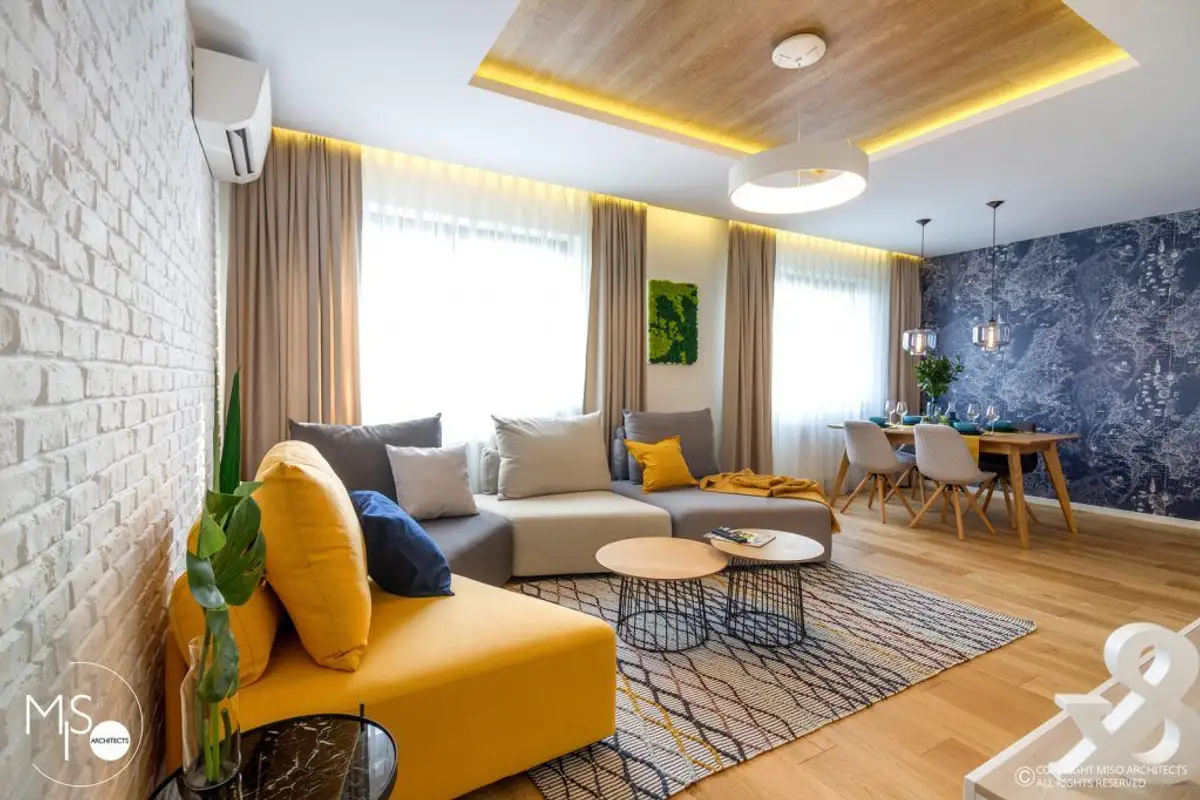
Subtly divided into two zones: one for relaxation and the other for socializing and serving meals, the entire living room is composed of ultra-modern elements with a futuristic and abstract appearance, starting from furniture components and ending with LED strips present in a fairly high percentage, which aim to achieve a warm, intimate and relaxing atmosphere.
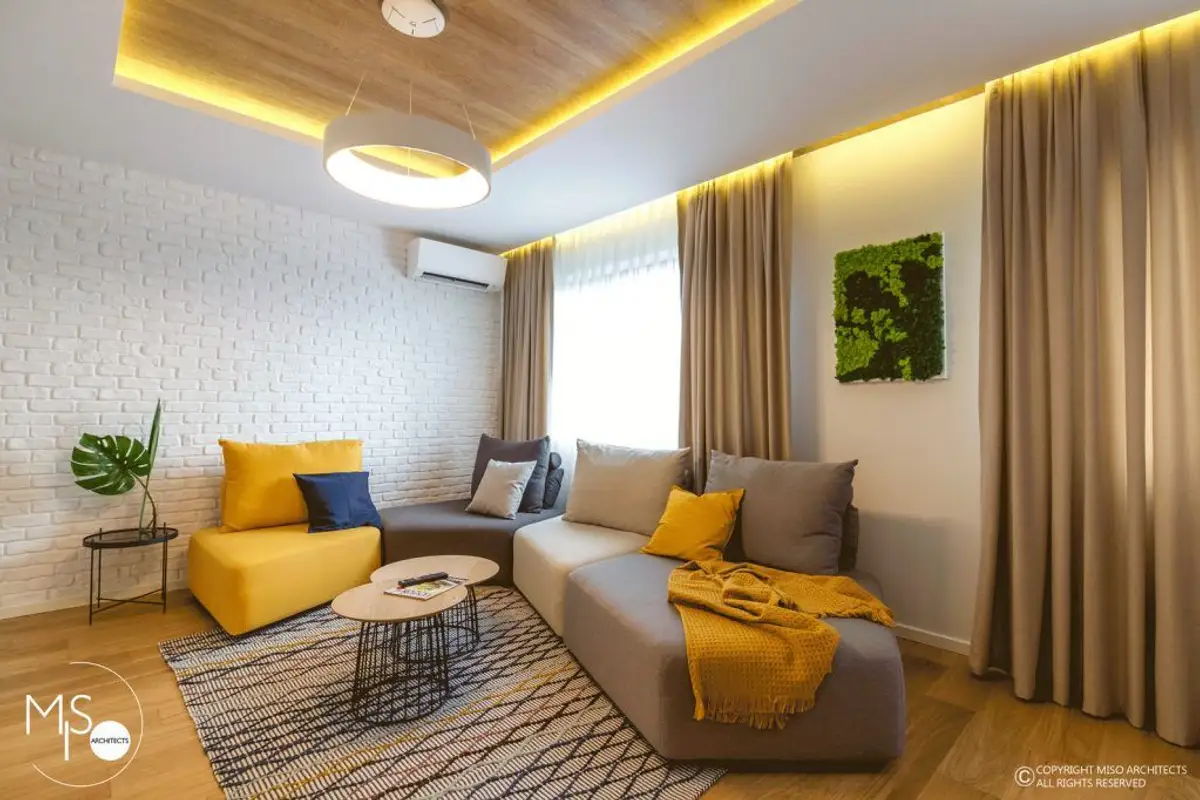
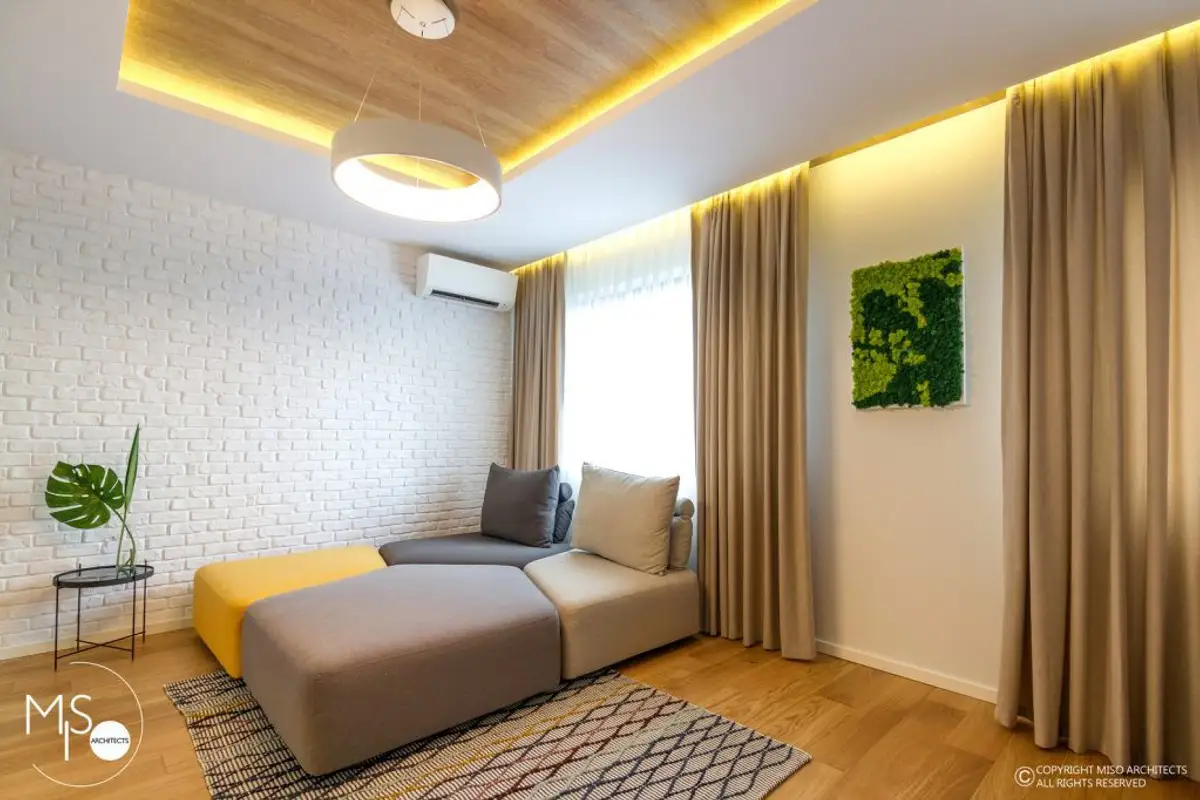
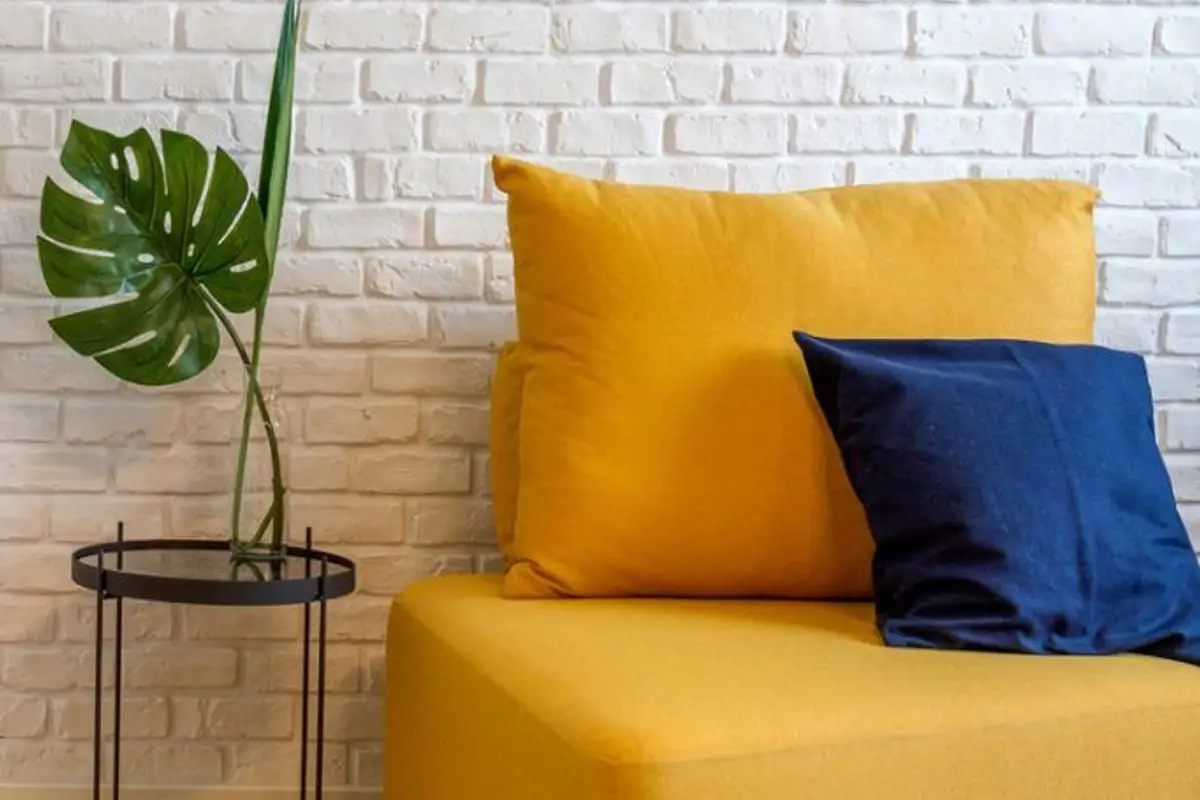
The modular sofa is what attracts attention to a large extent, as it is made up of several elements that, when arranged differently, result in a new piece of furniture. The predominant natural elements are made of natural wood, cotton, linen and veneer and come into complete harmony with the color palette based on warm and cheerful shades.
The long kitchen is organized functionally, becoming the right space for meal preparation. Aesthetically, the immaculate white together with the wood offer naturalness and freshness to the entire room.
The master bedroom transports us into a fairytale space highlighted with the help of the illusion created by the wallpaper used. Here too, the highlighted components are mainly the artificial lighting elements and the chromatic ones.
In a unitary manner, the bedroom continues towards the dressing area and bathroom through a long hallway, organized functionally from an aesthetic point of view, with storage spaces and relaxation areas.
A significant surface is dedicated to the dressing room, furnished practically and modernly, thus transforming into a real fitting room and makeup station.