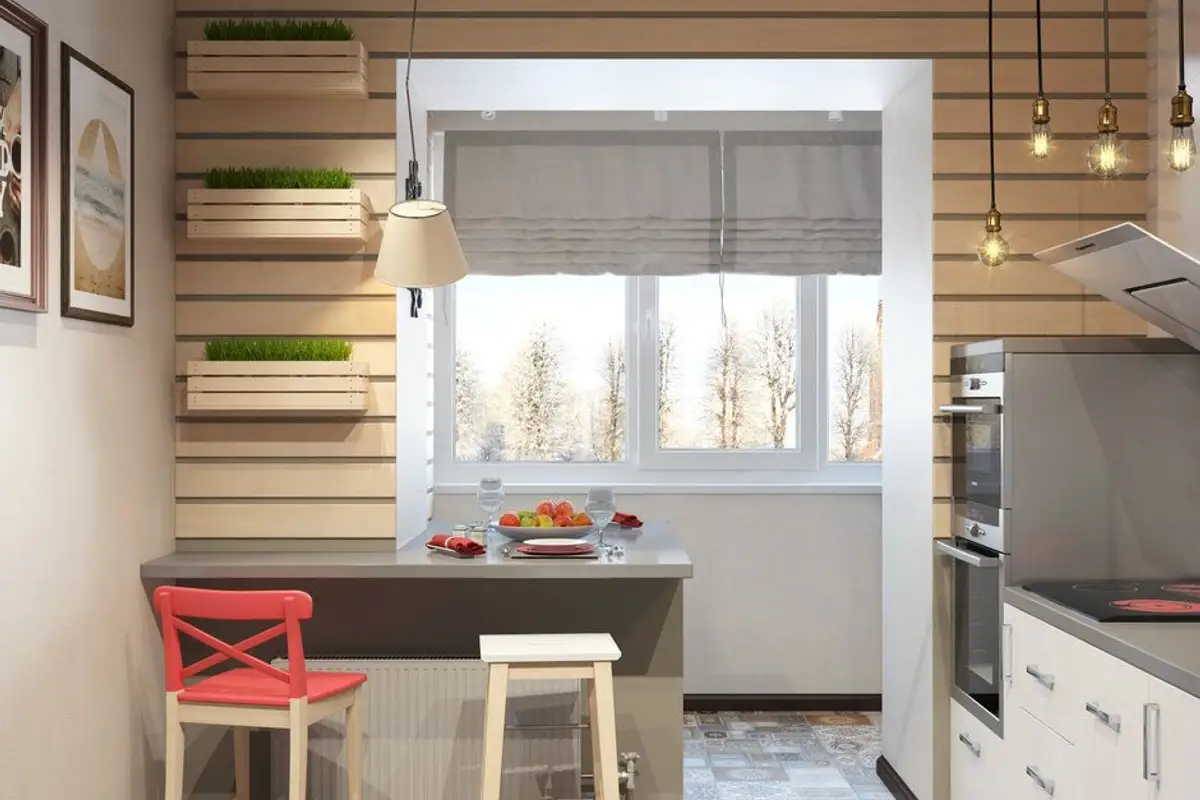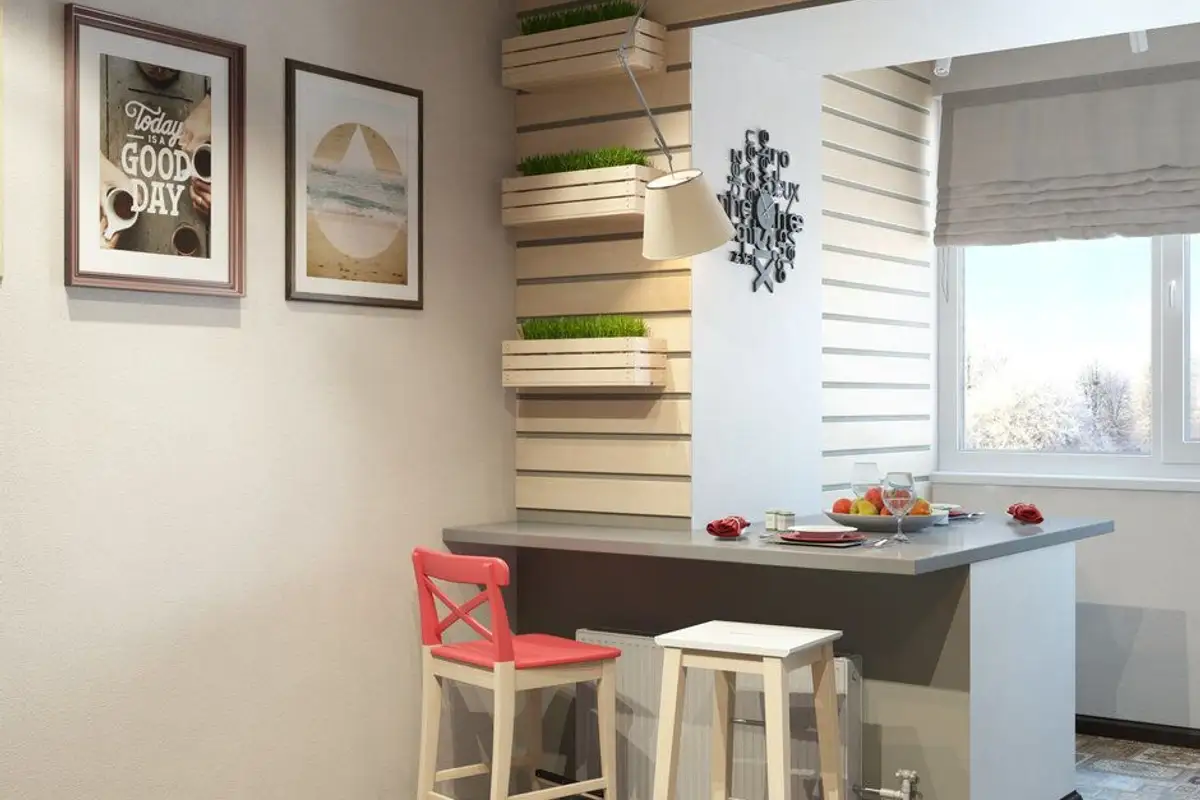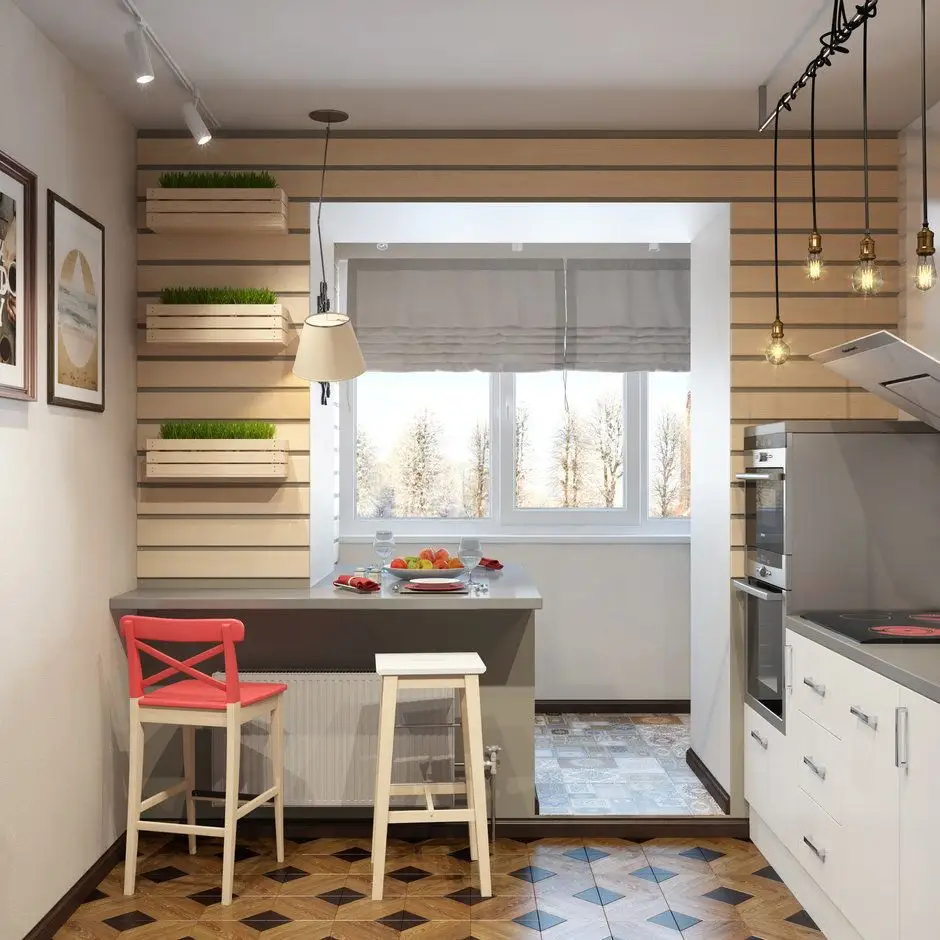
This project offers a practical solution to the lack of space in our block kitchens – extending into the balcony. By expanding the surface area of the room, the kitchen now has approximately 10 square meters, a dining area, more storage spaces, but most importantly, it feels airier and brighter.
In many cases where the kitchen extends onto the balcony, the stove and/or hob are moved into this space, aiming to isolate odors. However, in this project, the hob and hood remained indoors, with the balcony space being dedicated to storage and the refrigerator.
The recommendation is that the refrigerator should not be positioned in spaces where it can be affected by sunlight. However, positioning it on the north or northeast side of the kitchen allows for this, which is also the case in this proposal.
For everyone planning such a reconfiguration, the recommendation is that the balcony space should be well insulated (walls, ceiling and floor) and prepared to become a continuation of the existing room.
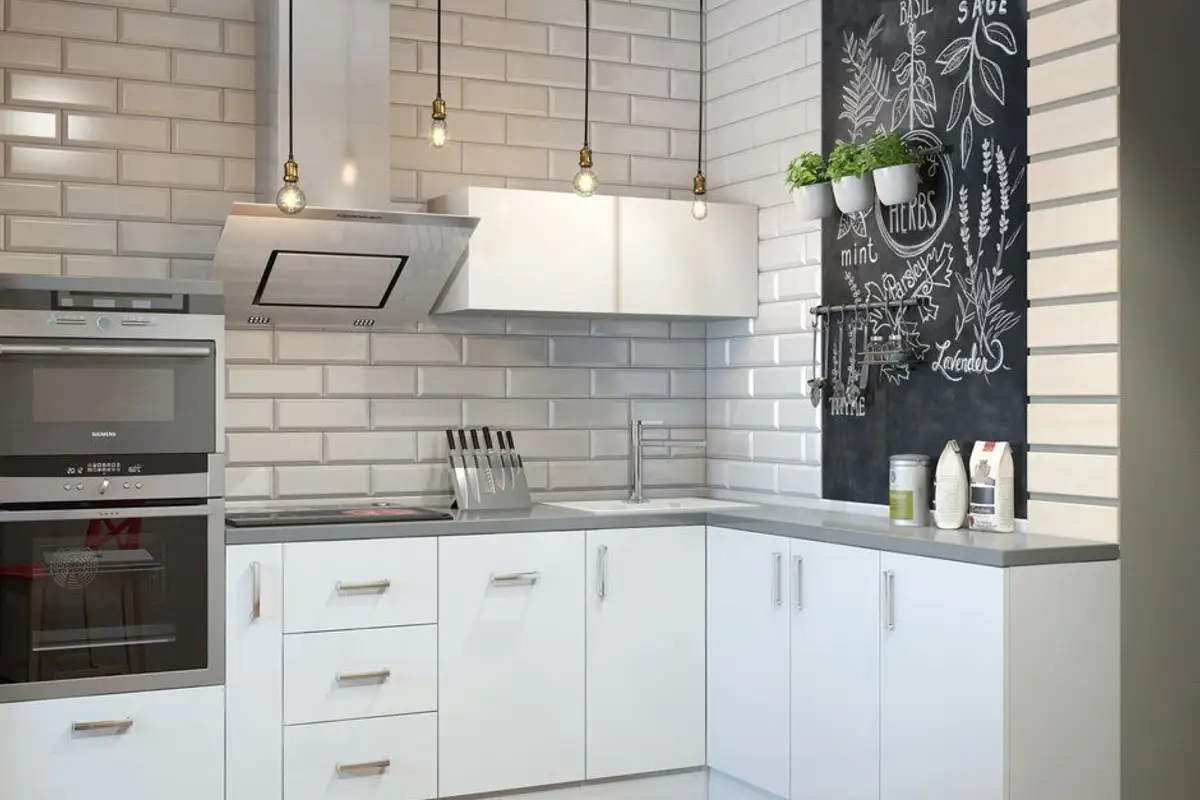
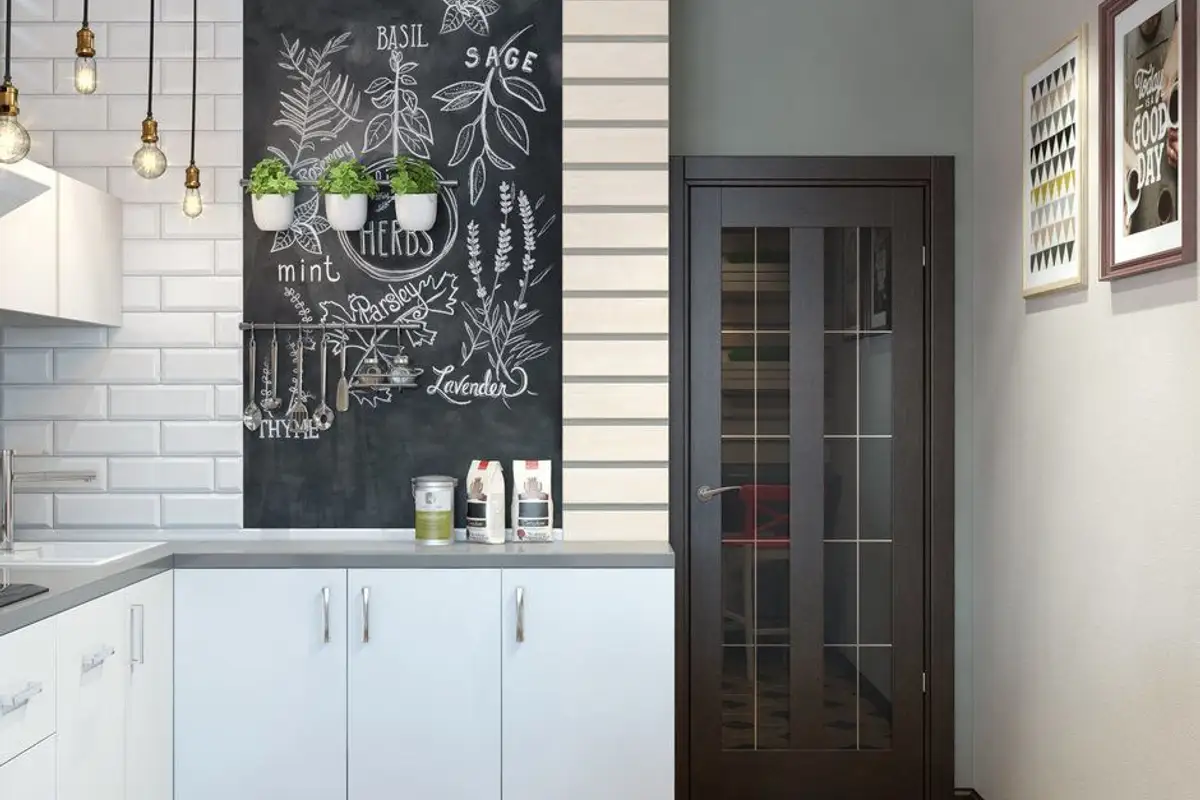
By moving some of the storage to the balcony, it was desired to eliminate the upper cabinets in the kitchen. Only a small suspended cabinet, used as a drip tray positioned above the sink, was kept. The rest of the walls are covered with Metro-type tiles in the cooking and splashing areas, while a panel painted with blackboard paint offers space for creativity.
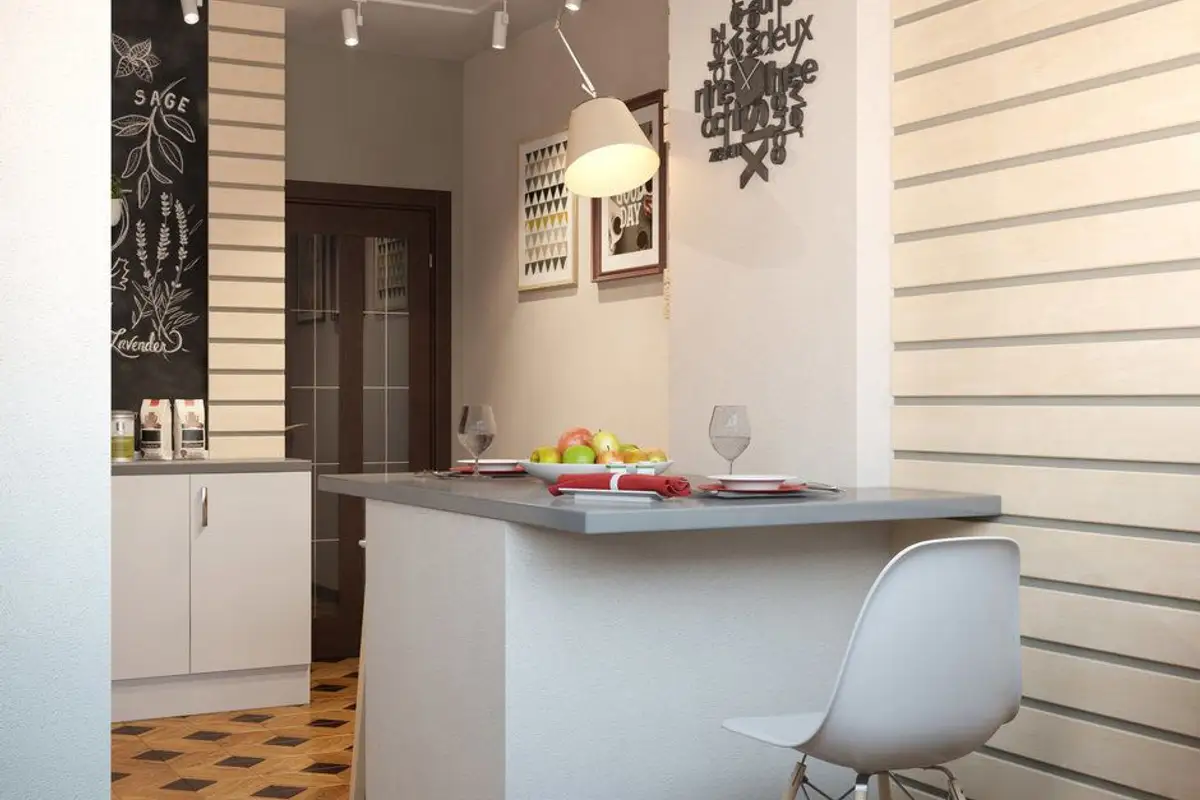
Track spotlights provide adequate general lighting for the kitchen area.
What remained of the balcony wall was widened and integrated into a kind of kitchen island, with a countertop on either side, thus providing space for dining. The rest of the balcony space was designed compactly, with room for the refrigerator and next to it a cupboard plus a few practical shelves.