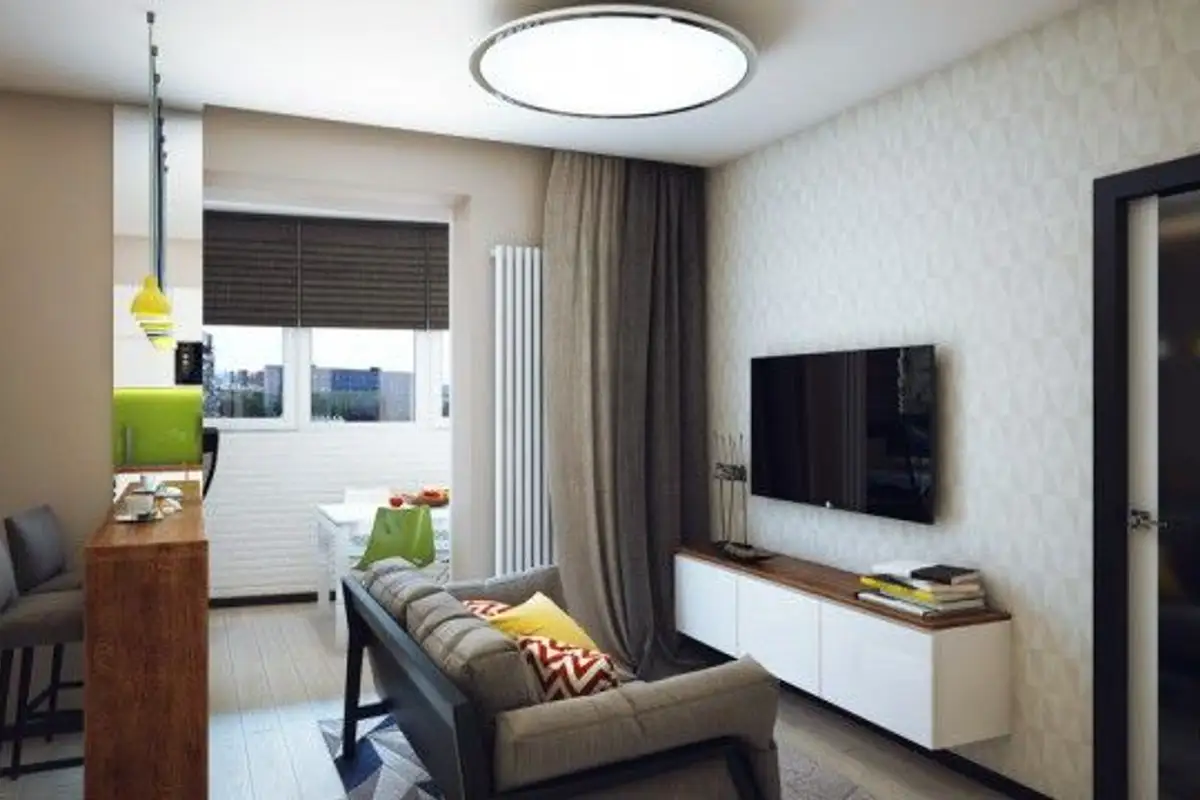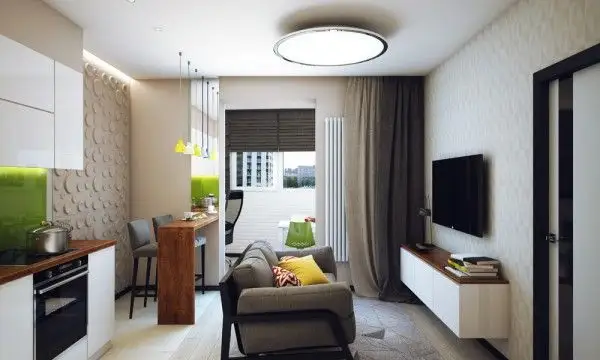
We don't know exactly how many square meters are needed for personal comfort, but designer Pavlova Oksana has put into practice a project designed to illustrate this concept; she concentrated in 47 square meters a space where you can easily carry out all your daily activities, from morning until evening.
In a minimalist apartment like the one described, we will find both a living room and a dining area and a bedroom and a kitchen, all optimized to make the space appear larger than it actually is.
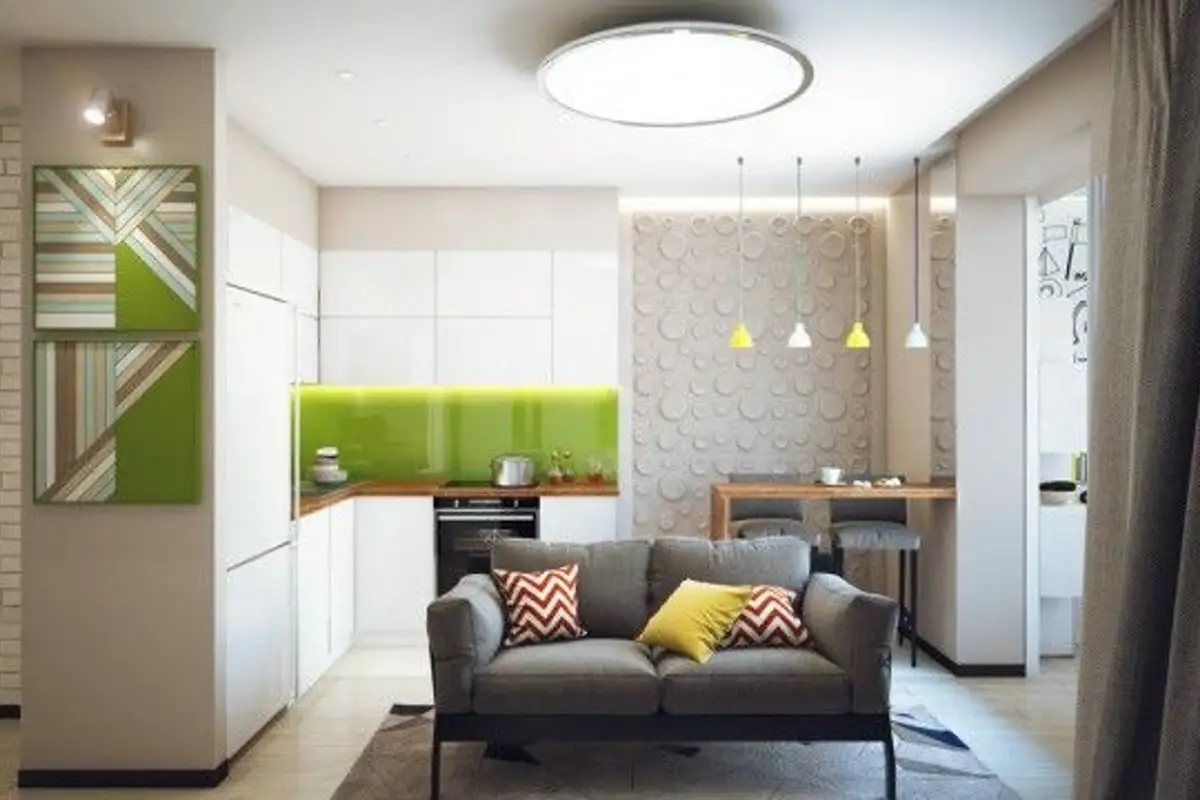
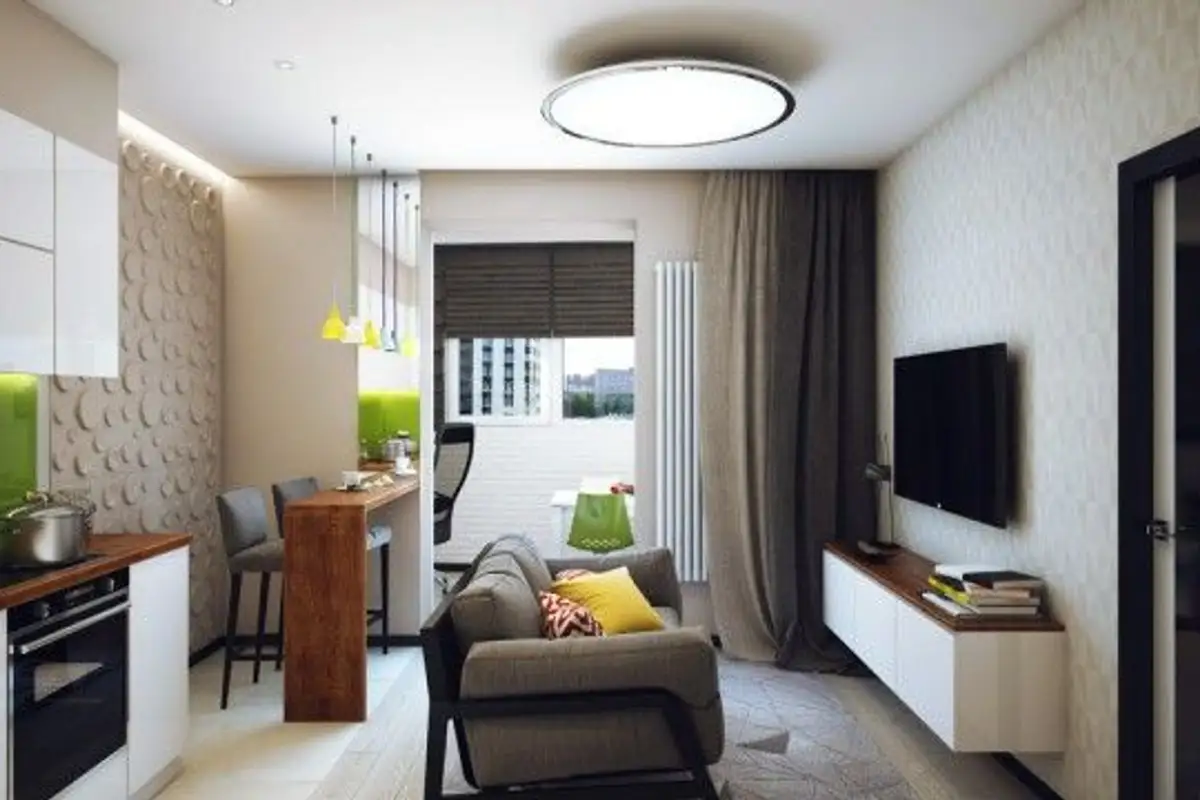
The open space includes the living room and kitchen which connect with the balcony area transformed into a dining corner. It is a masculine space where decorations are almost non-existent, any details being eliminated to gain as much space as possible.
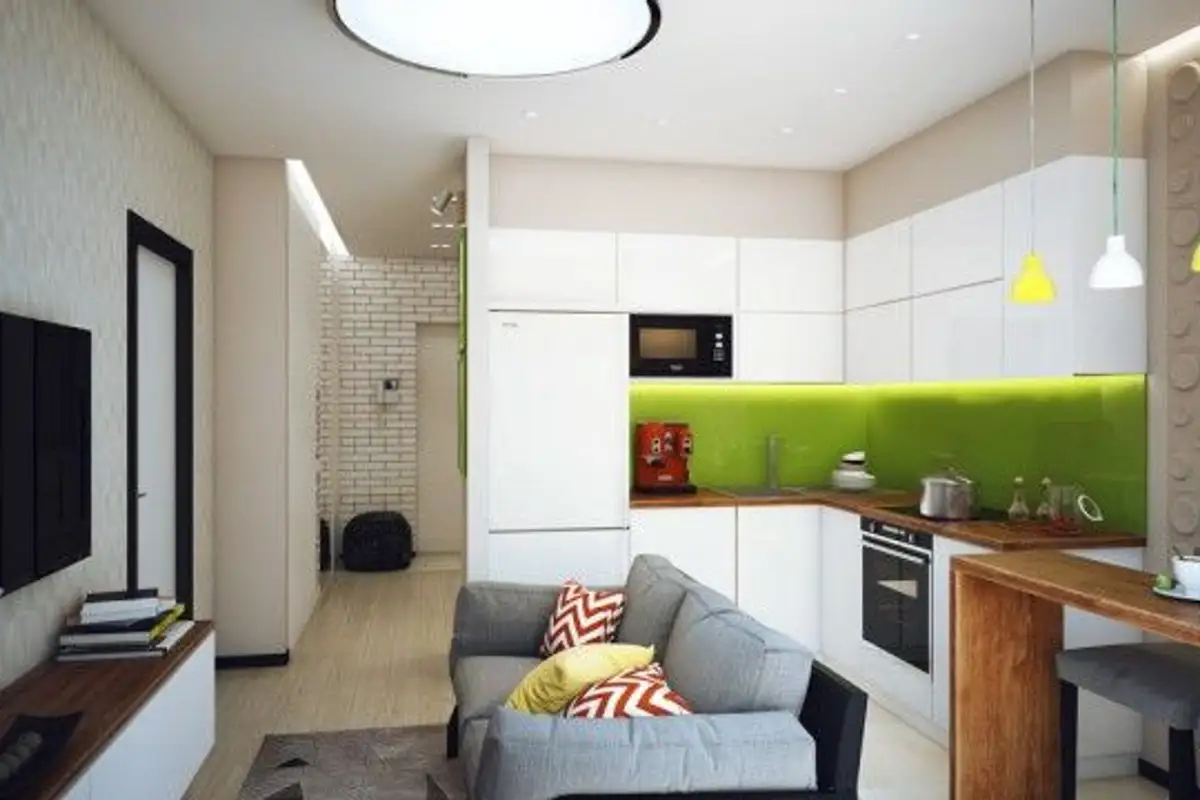
The kitchen was designed in an L shape, with built-in white, glossy cabinets to reflect as much light as possible, and the area between the cabinets and the worktop accessorized with intense green.
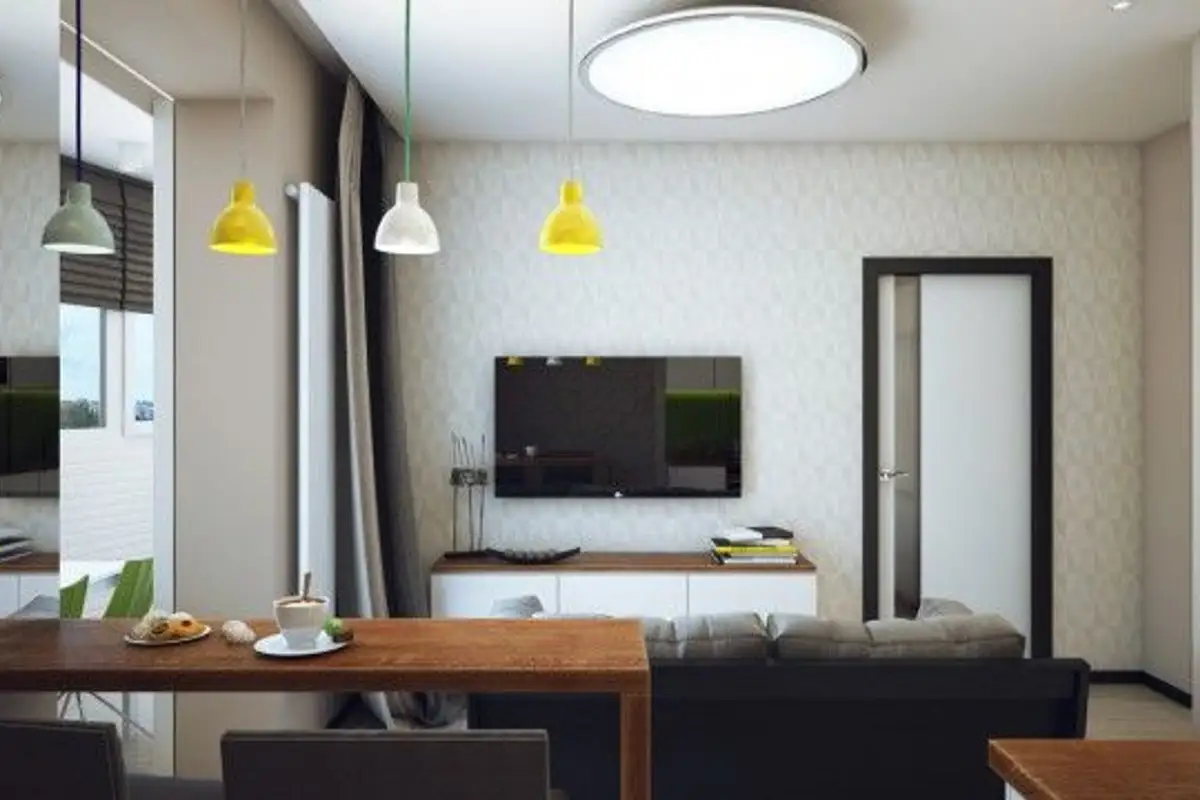
Vibrant colors, excellently chosen, are very well highlighted in the predominantly neutral decor. Notably, the white and yellow pendant lights suspended above a discreet bar area suitable for a quick snack. To highlight this bar area, note the print in a beige similar to wood.
The choice of wood in contrast with white and the neutral color palette brings a pleasant and relaxing touch of warmth to the entire atmosphere of this minimalist apartment. To prevent any possible monotony created by the chromatic neutrality, the designer chose a discreet pattern for the living room wallpaper.
The hallway is not far behind either. Decorated with false brick walls painted white and small black spots to break the strong reflection of white, the hallway welcomes you with a positive message written vertically and a minimalist clock; an original idea that you can also use in your homes.