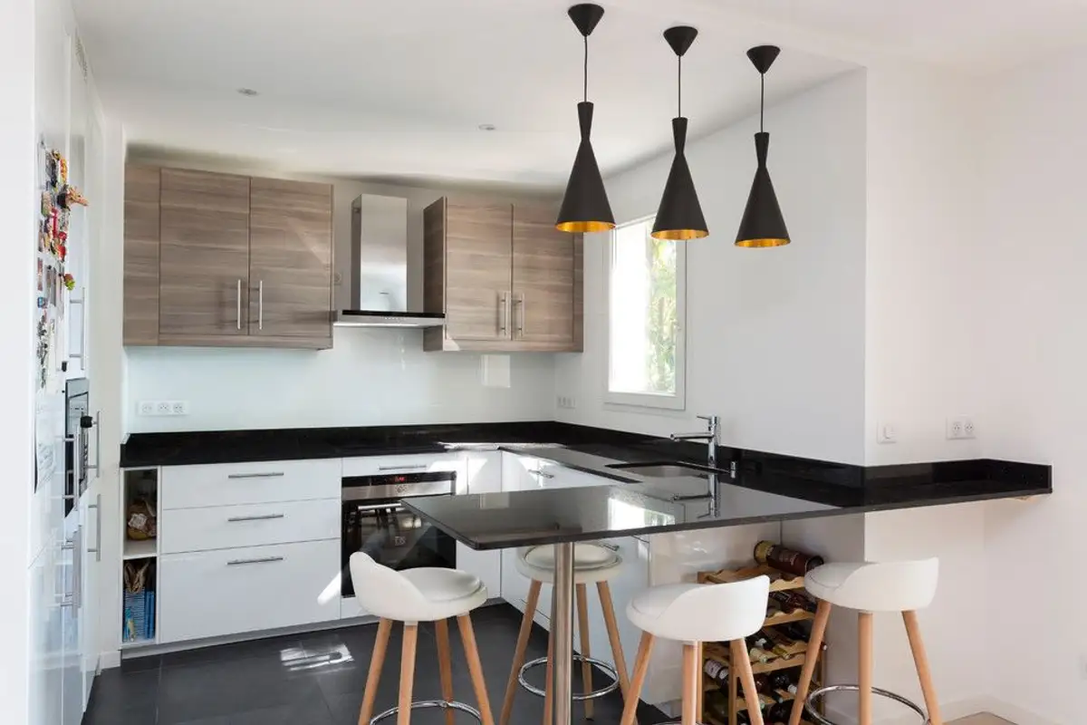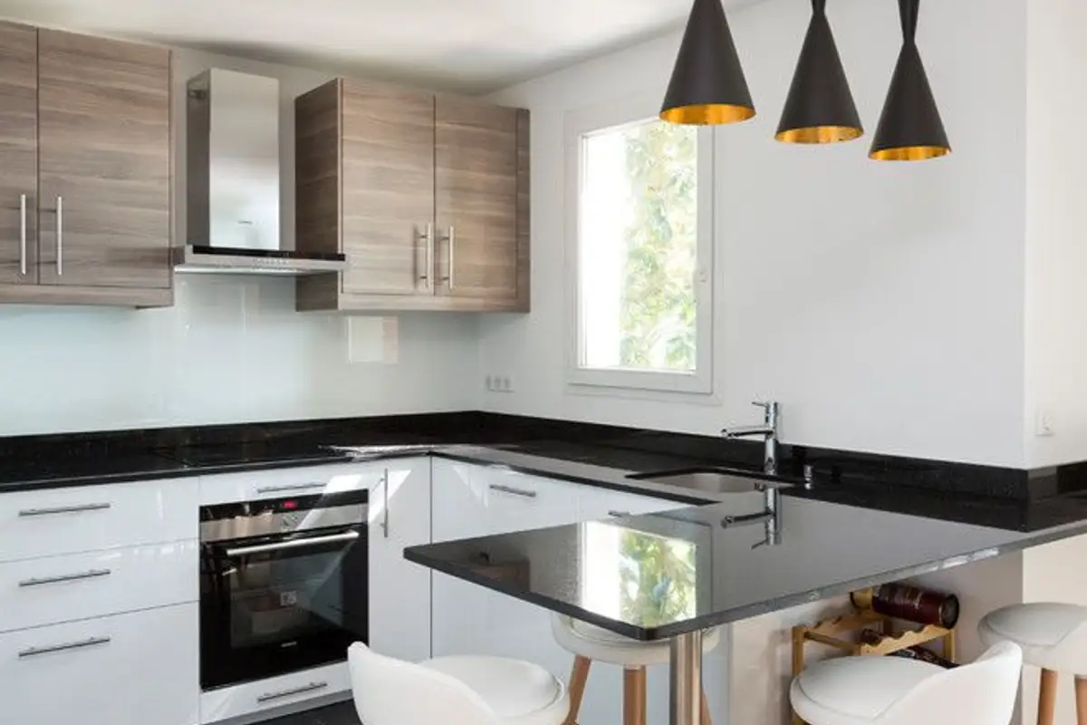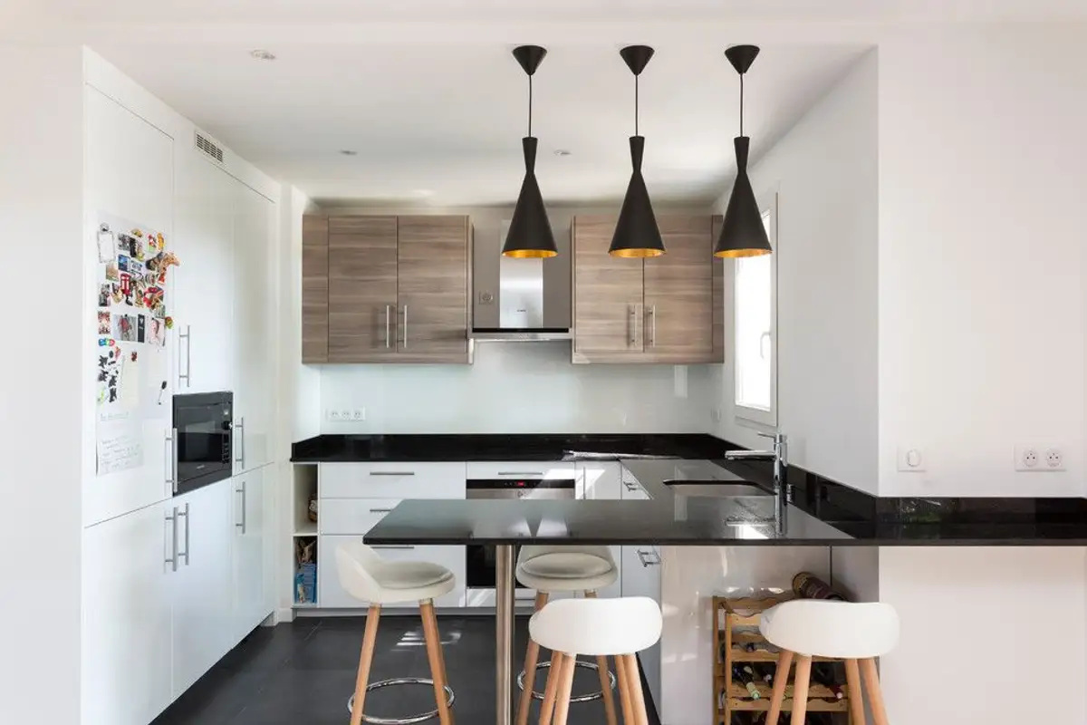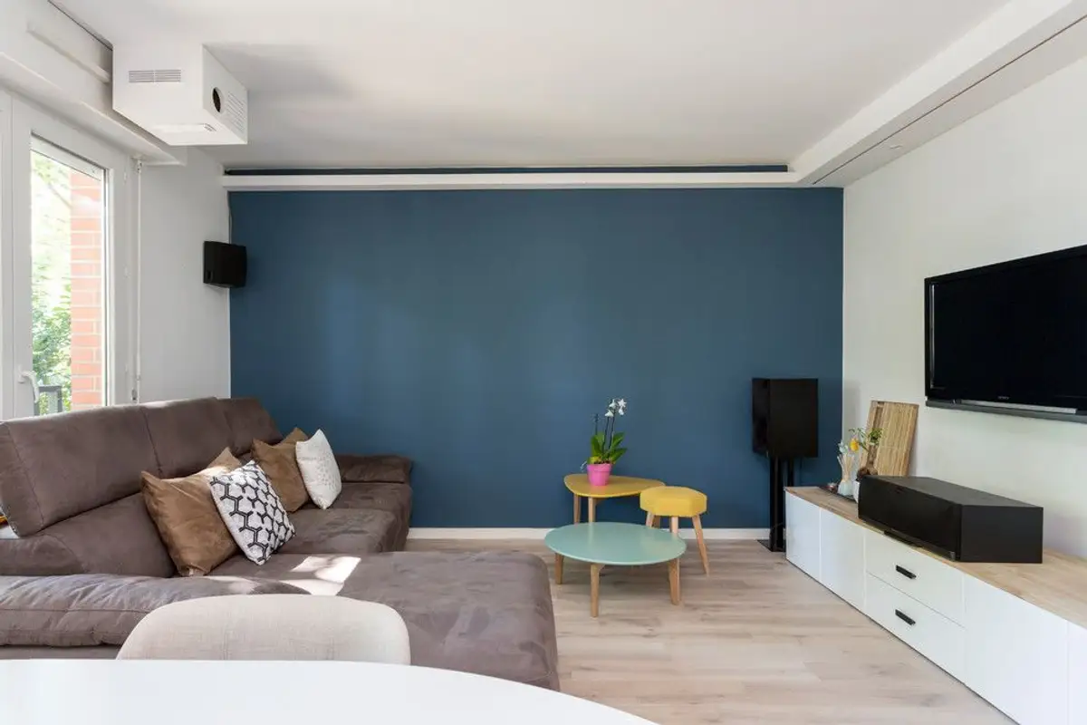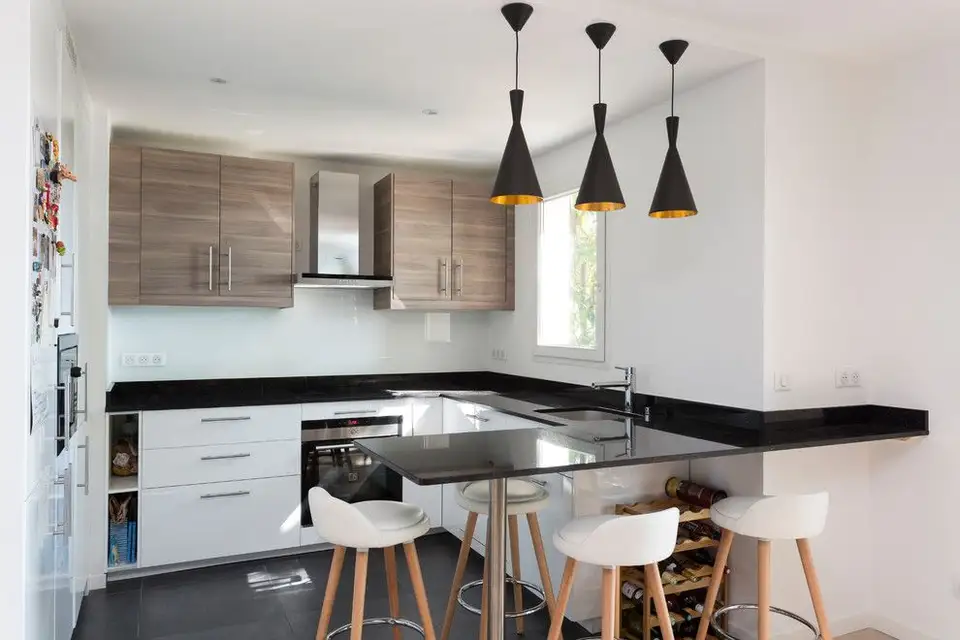
Minimalism is the keyword for this design. The beneficiaries wanted the space to not be overloaded with furniture but as airy as possible, with an open kitchen towards the living room to socialize more easily with family or friends who come to visit.
The arrangement, as we find it captured in the images, seems quite summary, but once they move into the apartment, the space will be more lively through small personal details. We invite you to find your inspiration in this generous apartment in France.
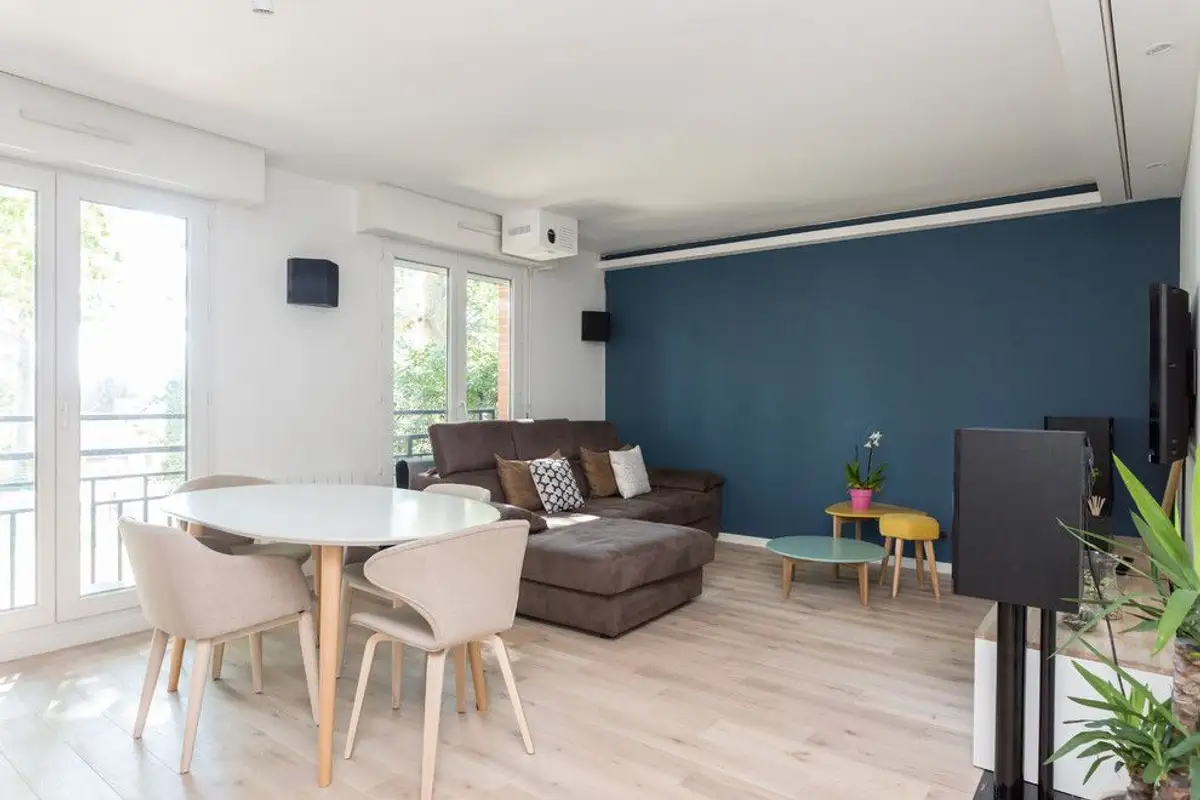
Opening GaleriaAlbastrul is one of the favorite colors of both partners, so inevitably they wanted to include it in their home. We will find it as an accent in the living area, where an entire wall has been painted blue. It was left free, without furniture, and later white shelves or consoles can be added to obtain a plus of contrast.
For now, the only colorful elements that attract attention are the overlapping tables. The sofa and the TV stand outline the space that describes the living room. A small dining area has also been set up here, making the transition to the kitchen area. Visually, it is delimited by the bar arranged as a space for quick snacks.
The kitchen design ensures the functionality necessary for such a space in a house. The furniture units are arranged on two sides, offering efficient storage spaces but also room for the work areas commonly found in a kitchen. Large appliances are encapsulated on an entire wall so that everything appears unified and organized.
We will also find the blue motif in the hallway space, excellently integrated and highlighted.