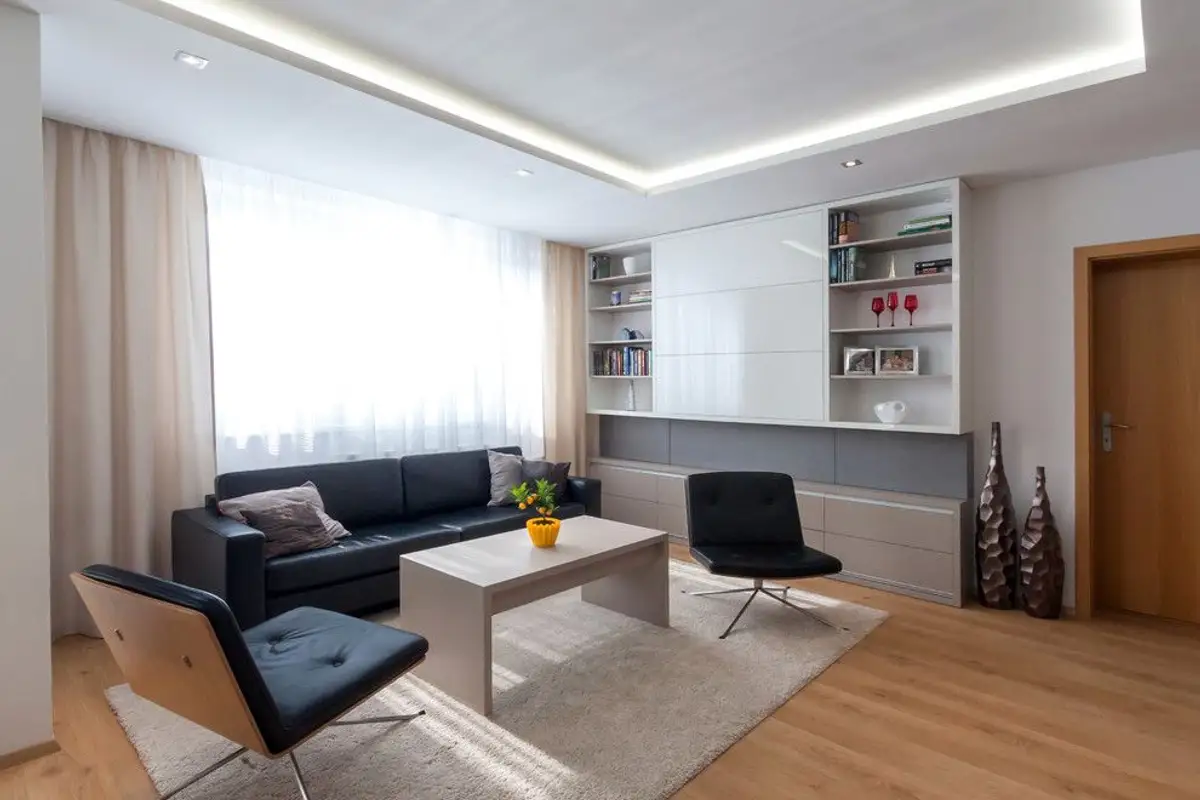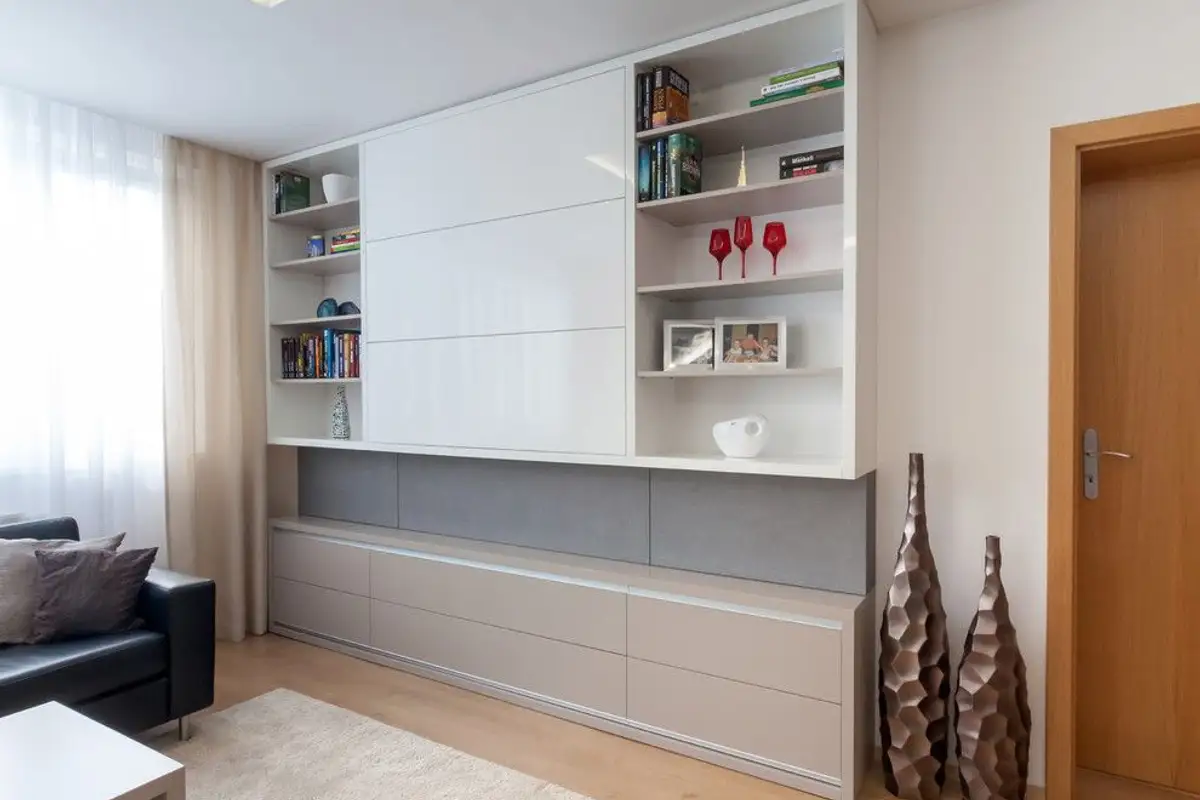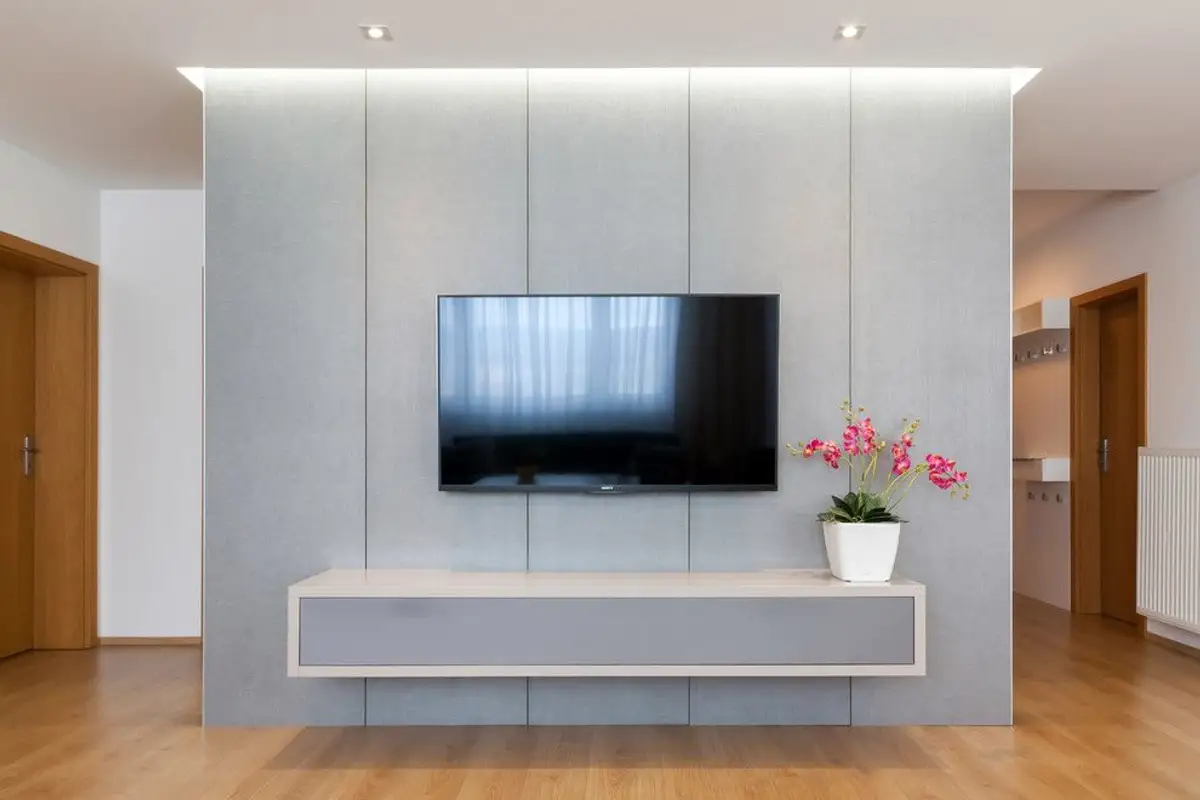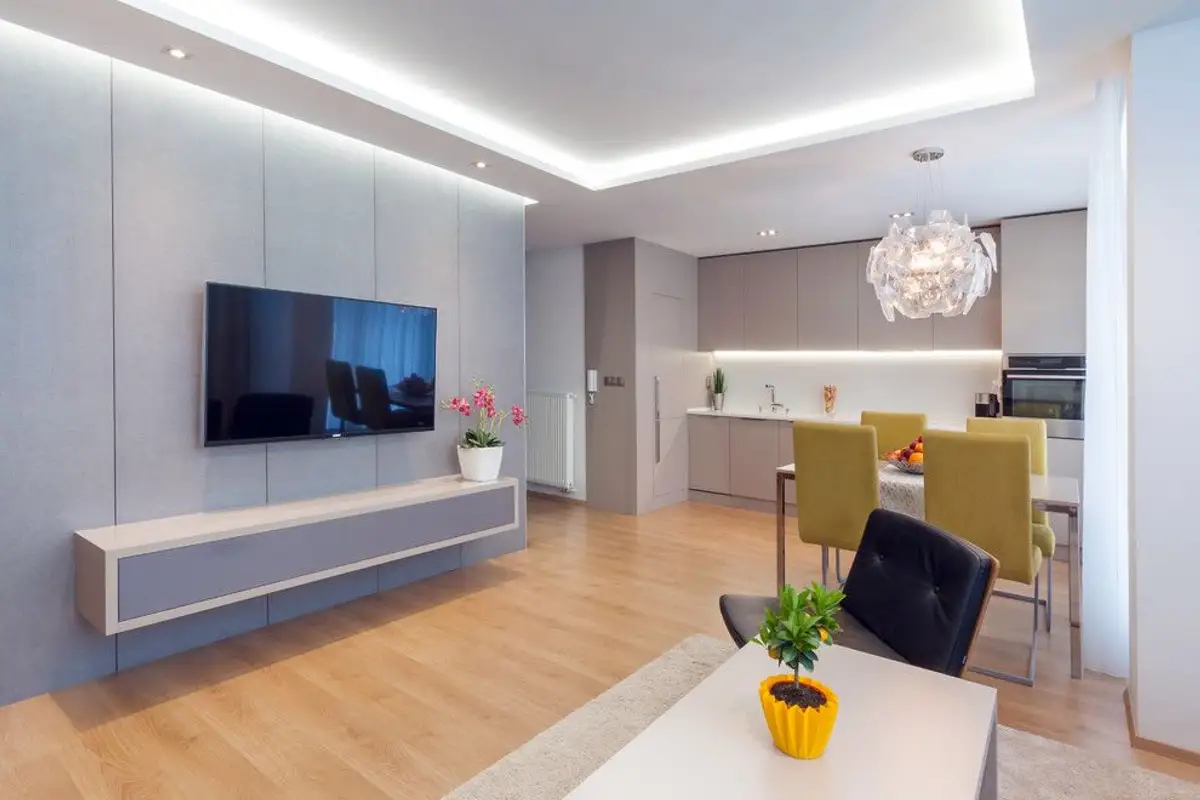
For the design of this apartment, the beneficiaries requested a modern approach, with an open-plan kitchen and minimalist design. Here's how the designer envisioned this project.designer thought about this project.
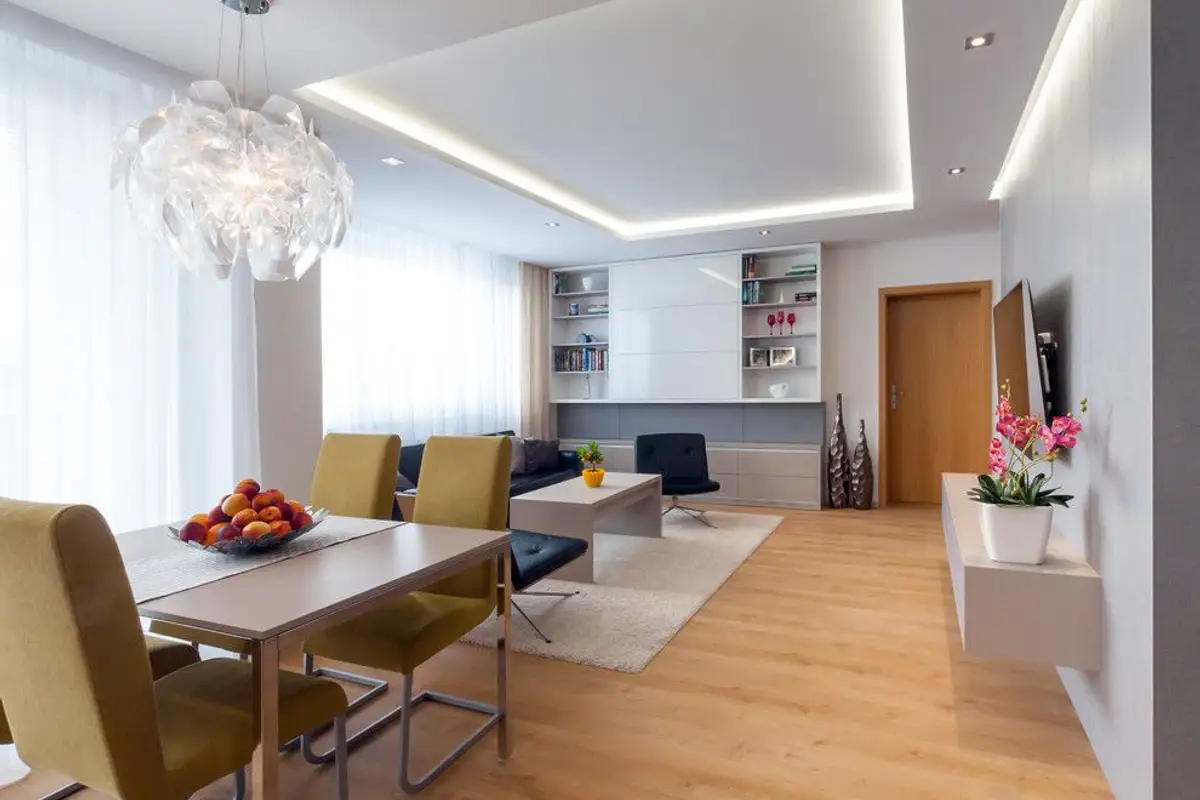
Open Gallery In this two-bedroom apartment, the living area is the main part of the house. Therefore, the design had to reflect this. Everything was designed cohesively and uniformly, with each function being well highlighted, from the kitchen area to the dining and living room.
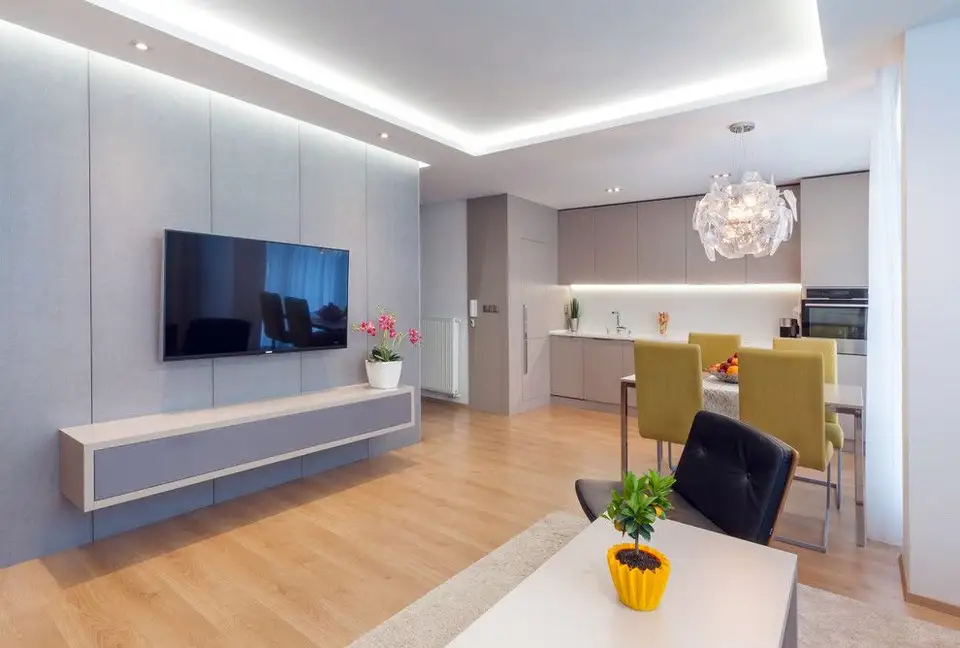
The space inspires elegance and refinement through carefully chosen pieces. The room is bright and airy, with plenty of white, neutral tones, and glossy surfaces. Lighting plays an important role in this design.
LED strips or recessed spotlights in the ceiling delimit the perimeter of the conversation area, where we find the sofa with two armchairs, the bookcase, and a suspended console that marks the TV space.
Further on, the dining area stands out thanks to the chandelier that you can't miss. The chosen model is a true stylistic statement meant to individualize this area of the room.
The kitchen is compact and unified, with a simple design intended to dialogue with the rest of the decor. Appliances are incorporated into the furniture, and the white countertop along with the lights mounted under the upper cabinets create a neat, clean, organized atmosphere.
The same minimalist approach can be found in the bedroom. The dressing room placed on an entire wall ensures generous space for storing clothes. The fluffy carpet, the bedspread, or the curtains literally dress the space, creating an enhanced feeling of comfort and relaxation.