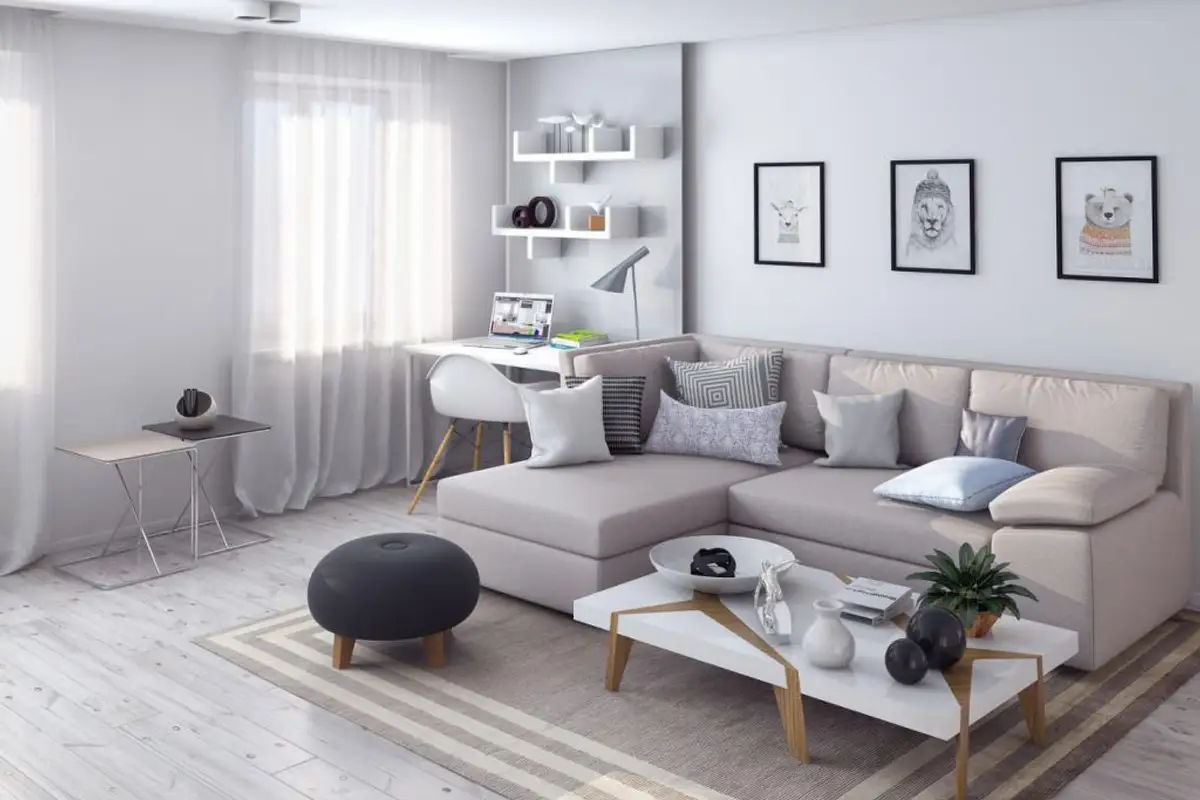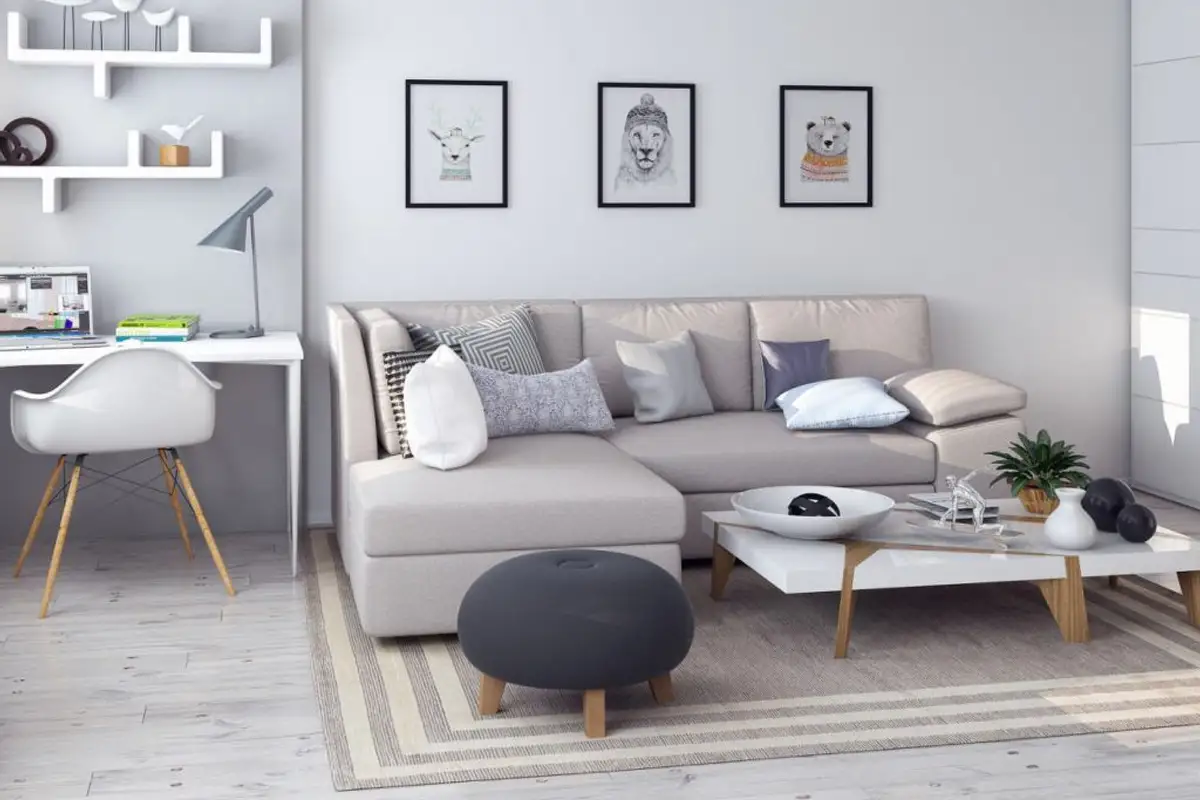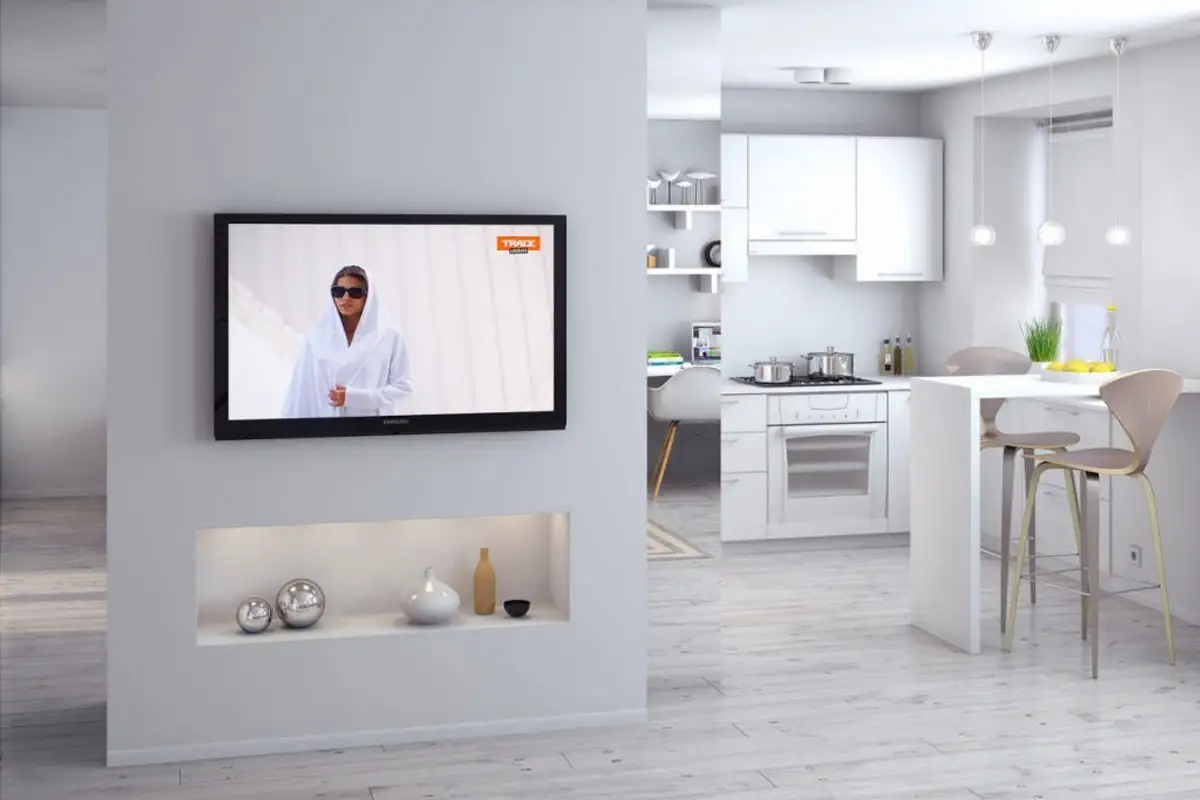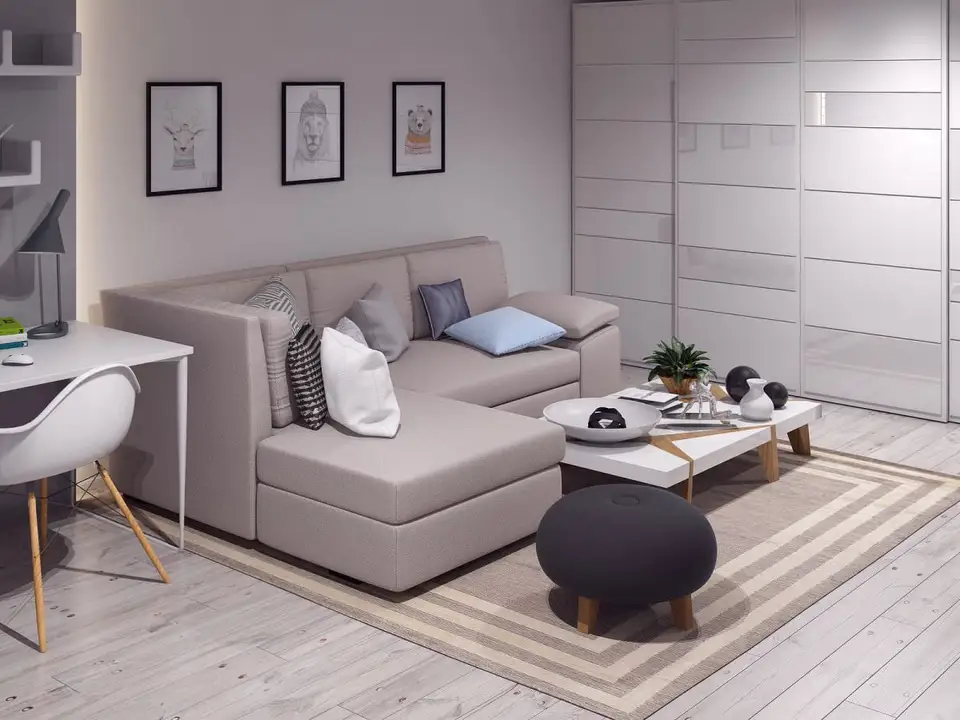
The studio apartment project came to life from the idea of redesigning a minimalist space tailored to the needs and tastes of young women.
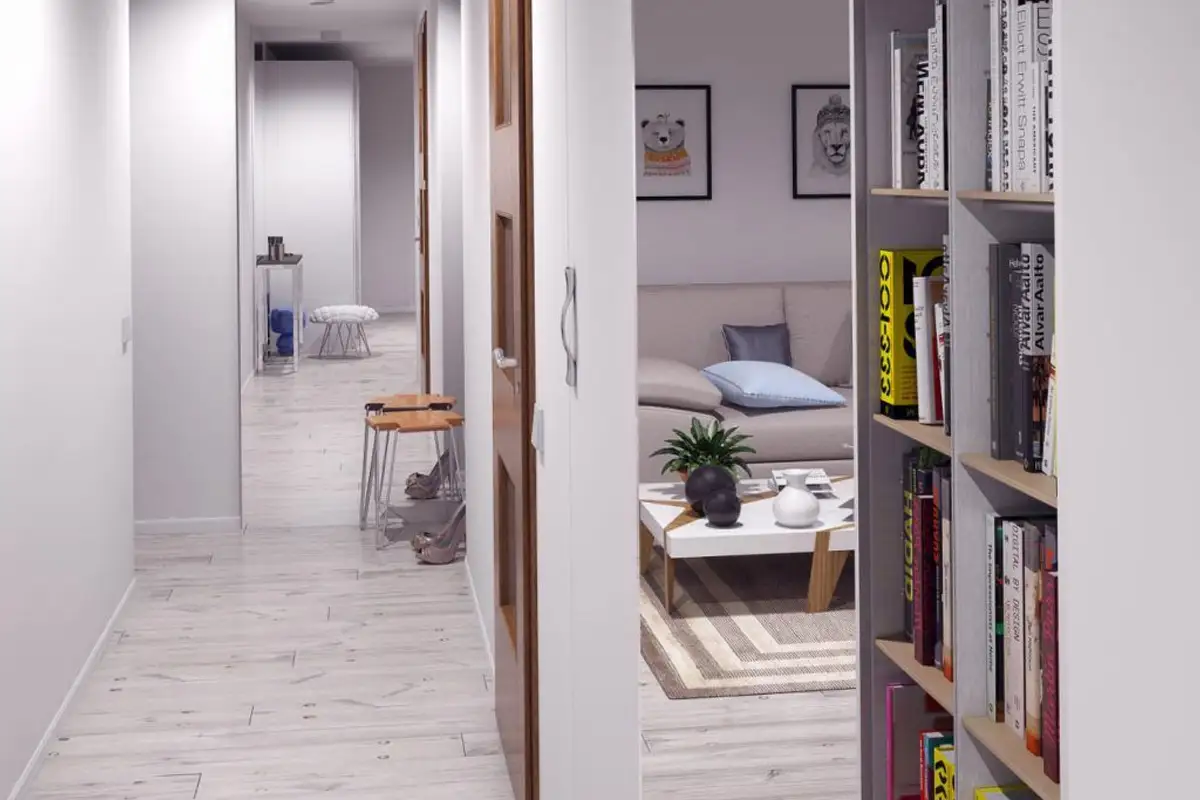
Opening Gallery The original plan for the studio apartment included a hallway which was later created by merging the two walls of the living room and kitchen. Inside the studio, the architect built two volumetric niches that are successfully used as storage space.
The niche in the kitchen houses the refrigerator, while the niche built in the hallway incorporates a library storage system.
Considering the reduced surface area of the studio apartment, the chosen style is minimalism. Suitable for this type of space, minimalism was adapted especially for the furniture.
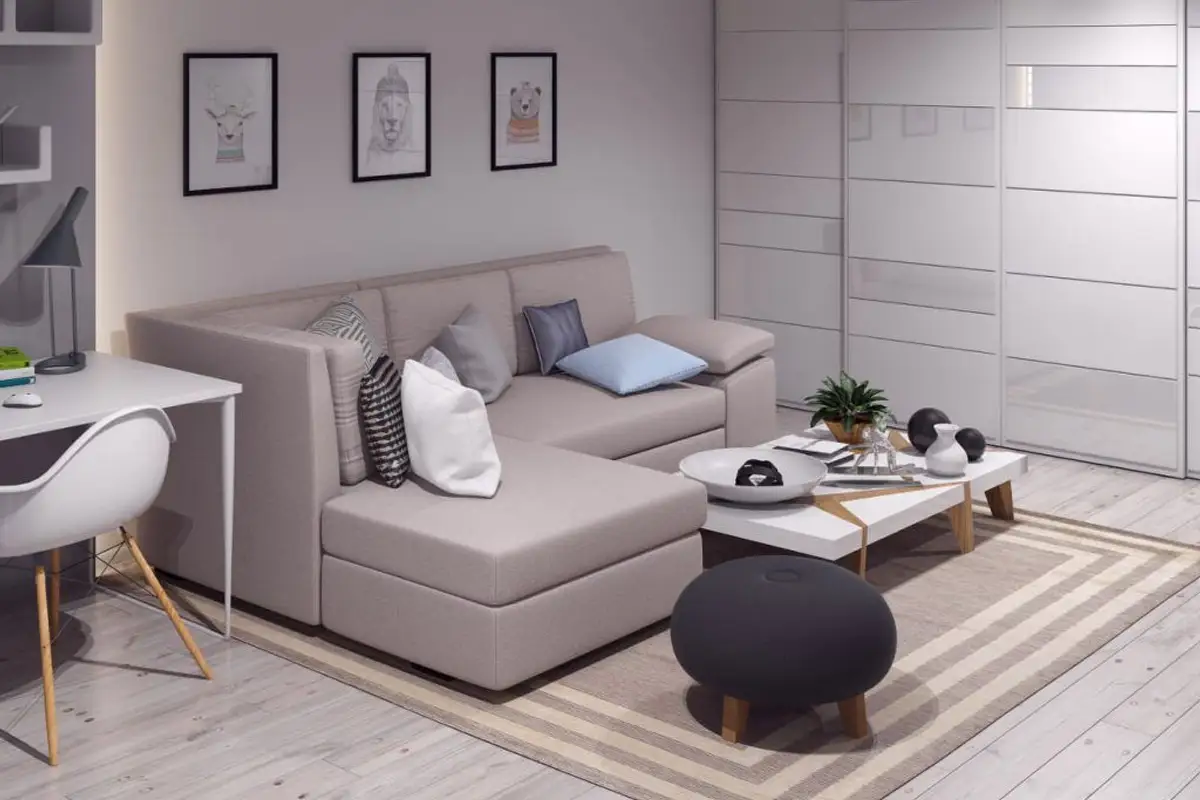
The sleeping area was combined with the living area by choosing a comfortable sofa that doubles as a bed at night and is suitable for relaxation during the day.
The white walls, ceiling, and floor visually expand the room and enhance its brightness. Mirrored finishes further amplify this effect.
Textiles and decorative elements with black accents, along with the frame on which the television is mounted, highlight the minimalist style of the interior decor. The texture of the wood in the furniture frames and floors, along with the combination of glossy fronts and immaculate walls, take on a decorative role in this studio apartment.