The apartment we are presenting today was designed for a young family of three who desired a comfortable, functional home with a pleasant visual impact.
Although reduced in size, the apartment has all the amenities and utilities to ensure a comfortable and optimistic daily life.
Storage spaces, extremely important in any home, especially in a small apartment, have been treated as works of art, thus having a dual role in the interior design.
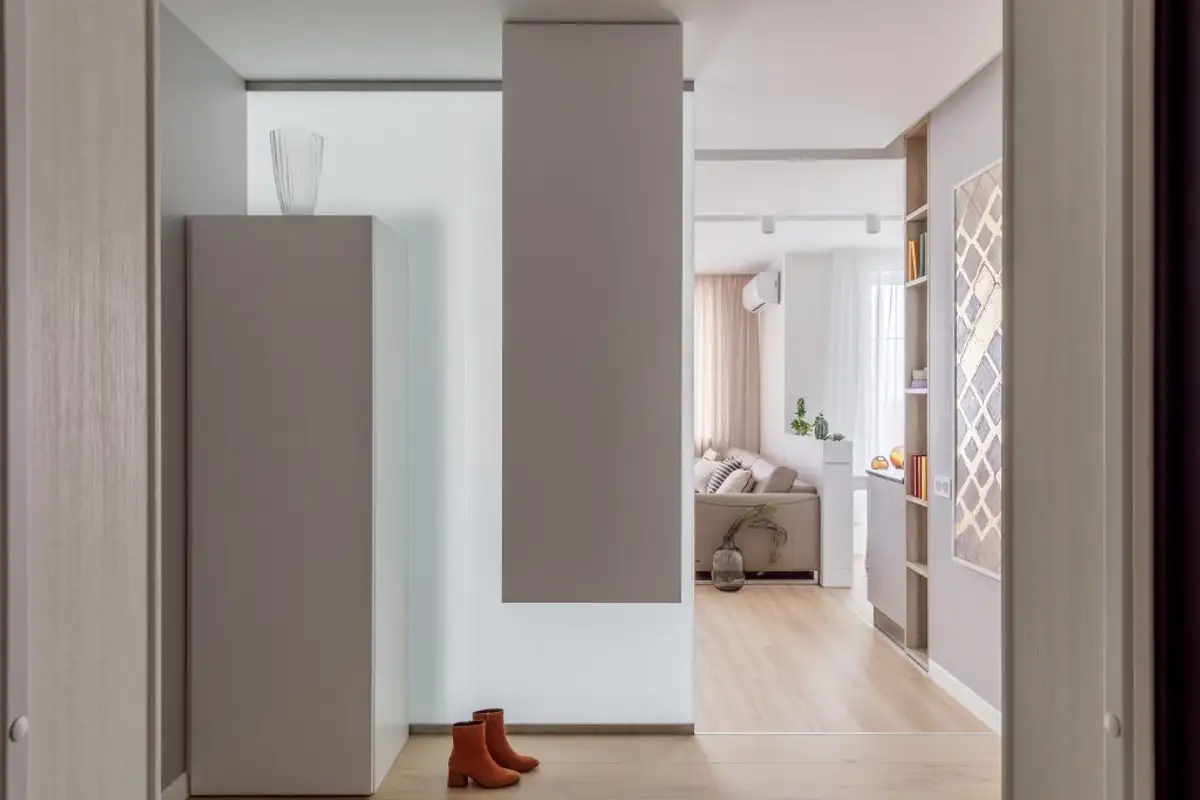
We find a point of interest and an attraction in itself right from the entrance area, where storage is suspended in the form of a parallelepiped in a pleasant light gray shade, which descends from the ceiling. The idea of suspending furniture pieces was continued in the bathroom as well.
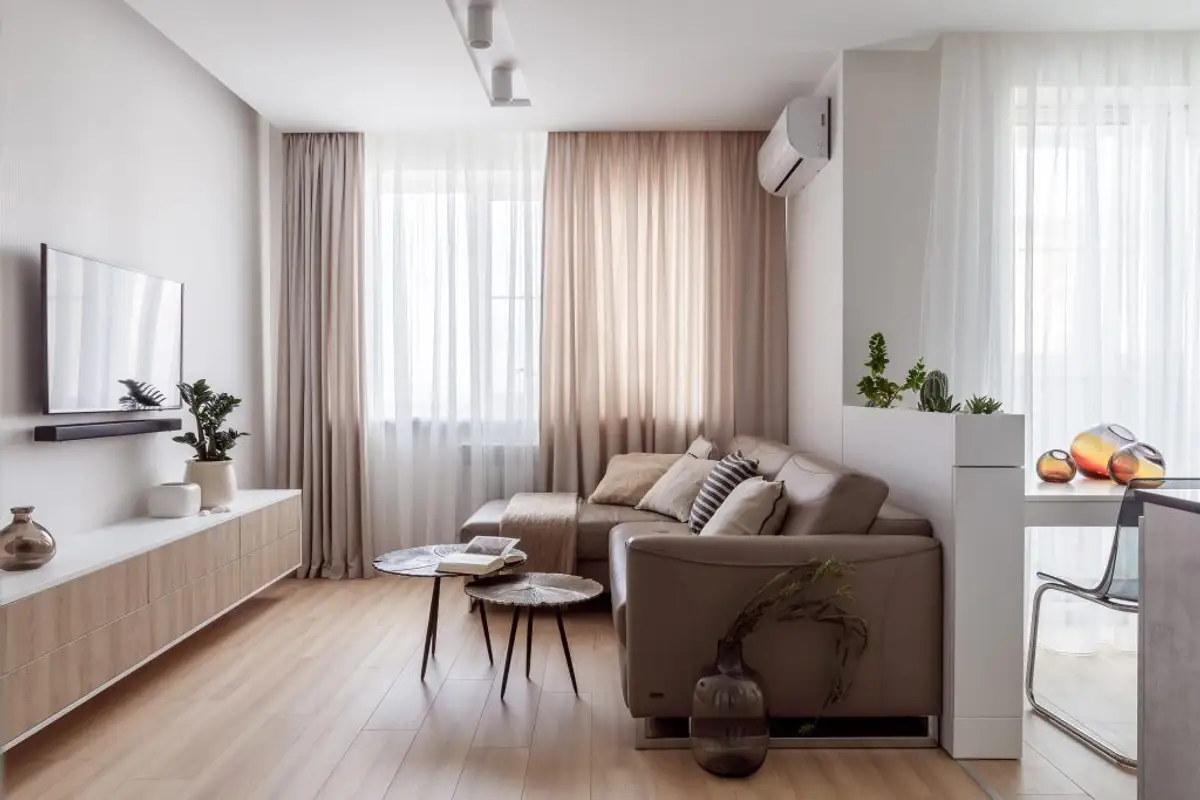
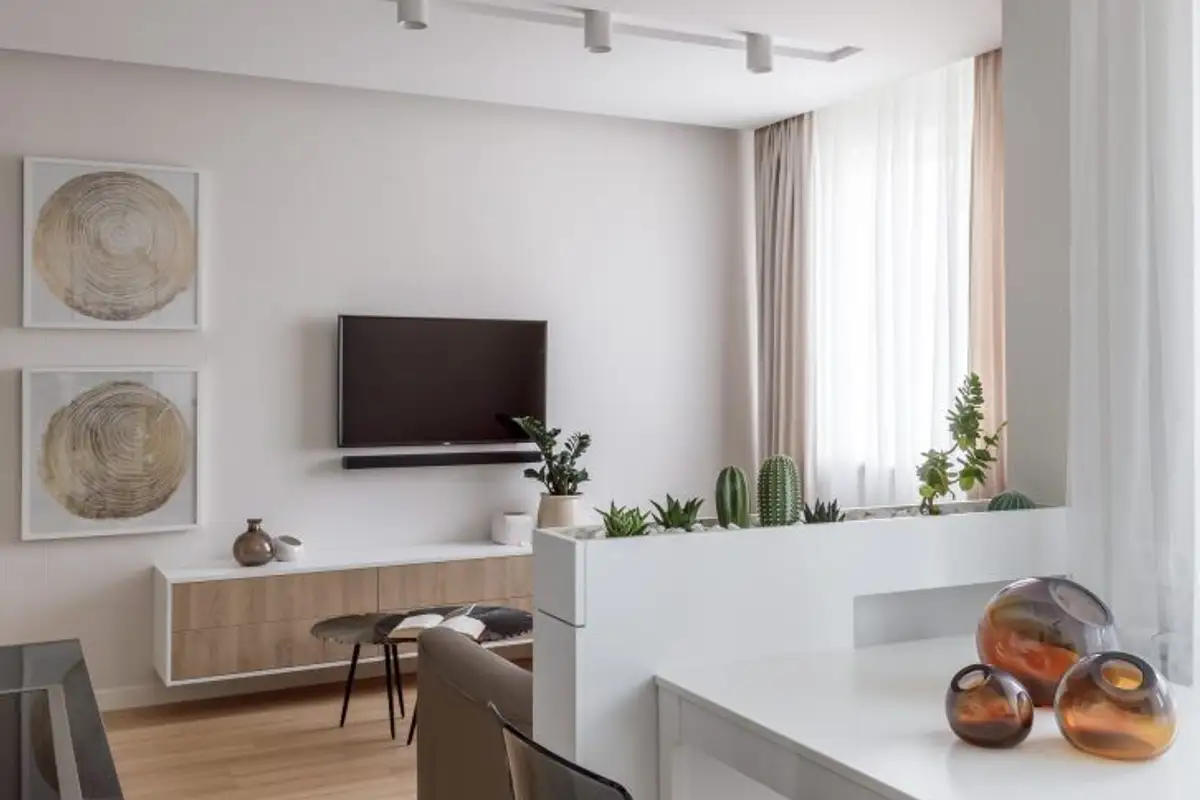
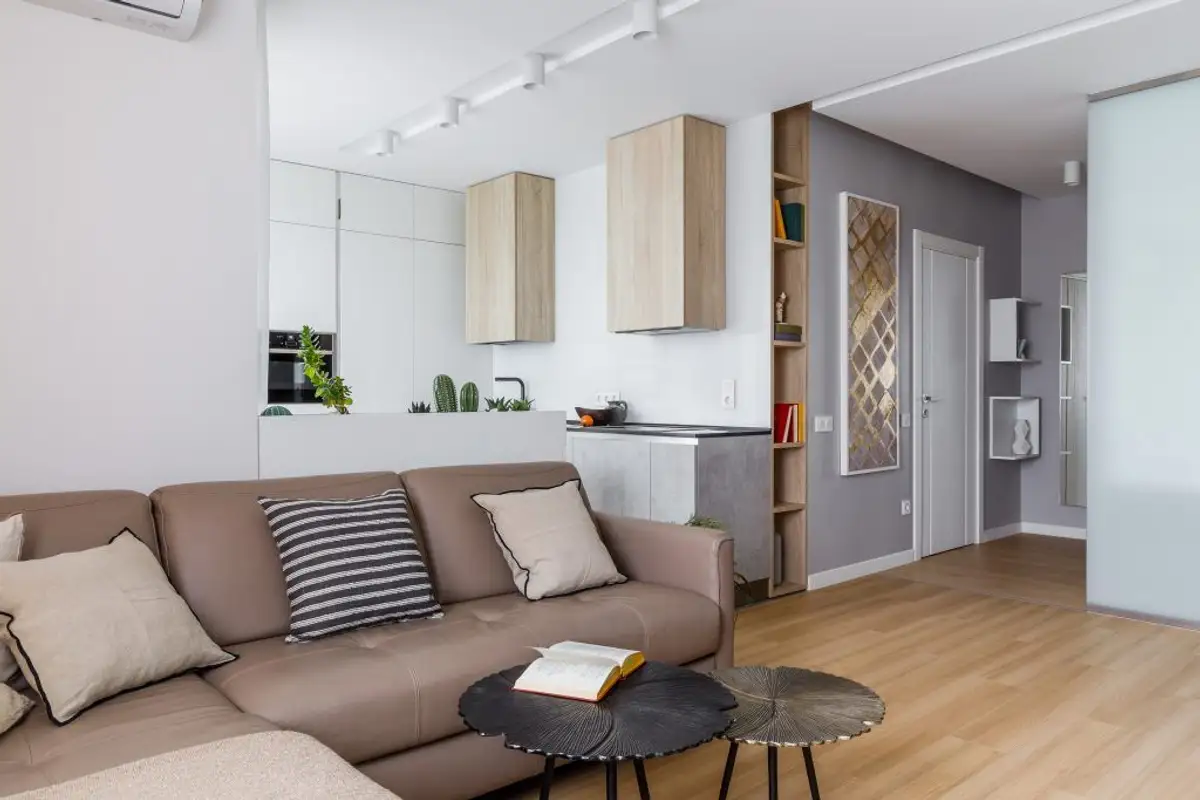
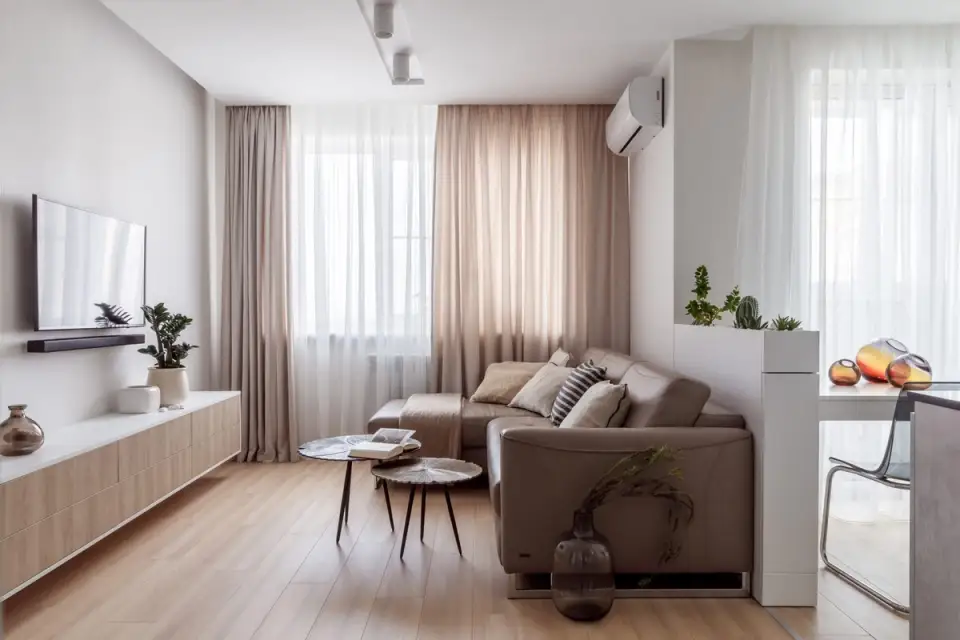
A mini oasis of vegetation, ingeniously integrated into the living area design, has the role of separating the living room from the kitchen and at the same time concealing the presence of a built-in wardrobe.
The modern kitchen is defined by simple lines and clean geometry. It doesn't have many furniture modules, but they are arranged in an ergonomic order and ensure the space needed to cook comfortably.
The play of textures used here creates a calm and stylish atmosphere. The doors of the furniture under the countertop have a texture of exposed concrete, while the upper bodies, which extend elegantly to the ceiling, are made of natural wood textured panels. For the wall above the countertop, the designers opted for white glass cladding.
Built-in appliances, such as the oven, refrigerator and dishwasher, complete the modern image of the kitchen. They were chosen in a contrasting finish with the rest of the interior design.
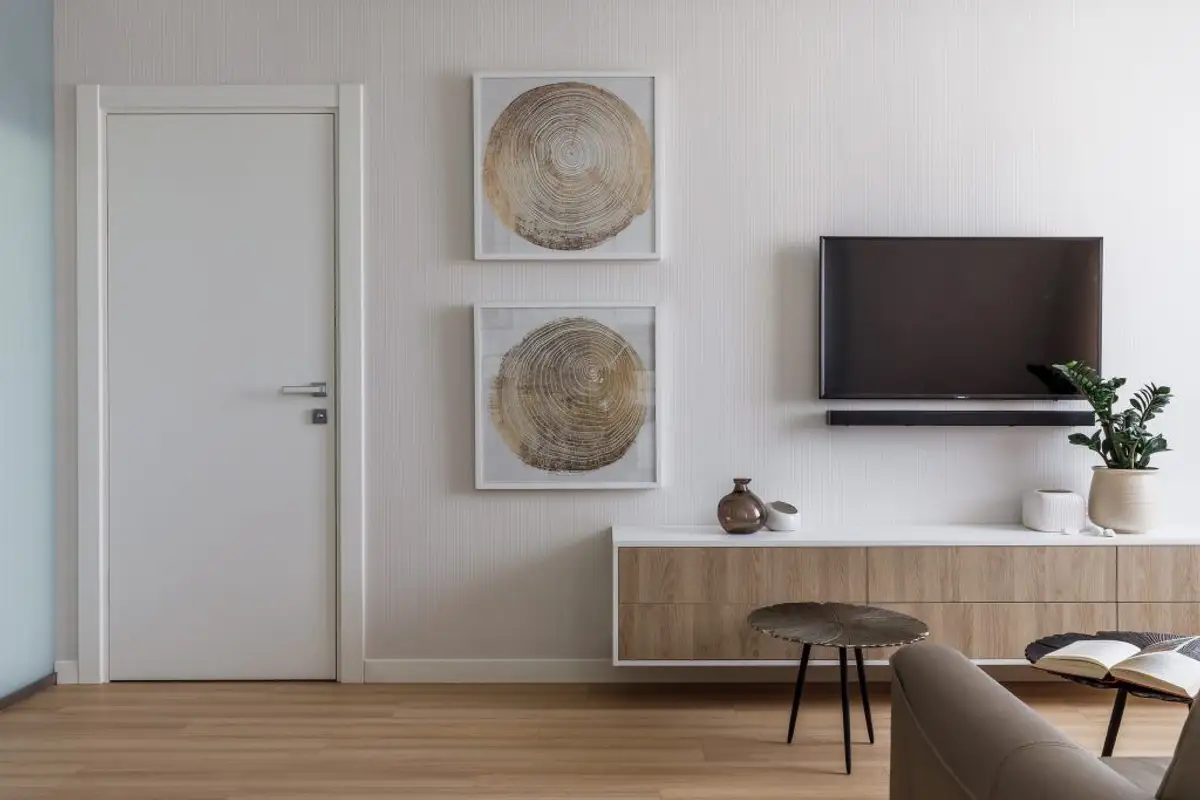
The ribbed texture of the wallpaper proposed for the walls in the living area and hallway, together with the pastel shade used, ensures the special character of the home.