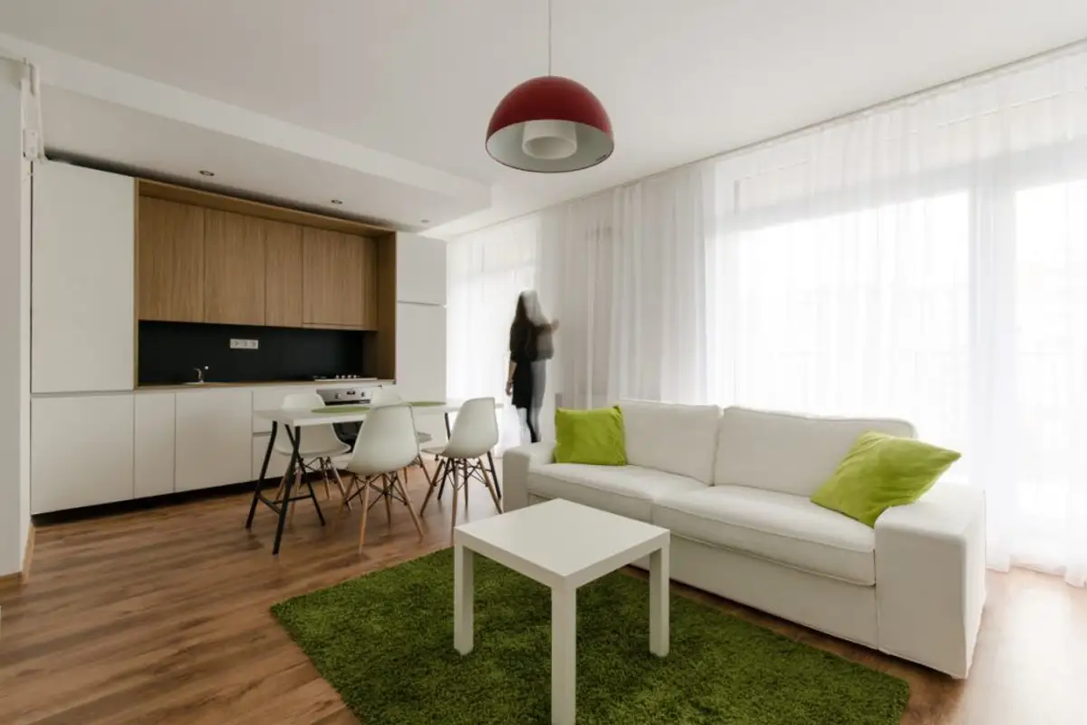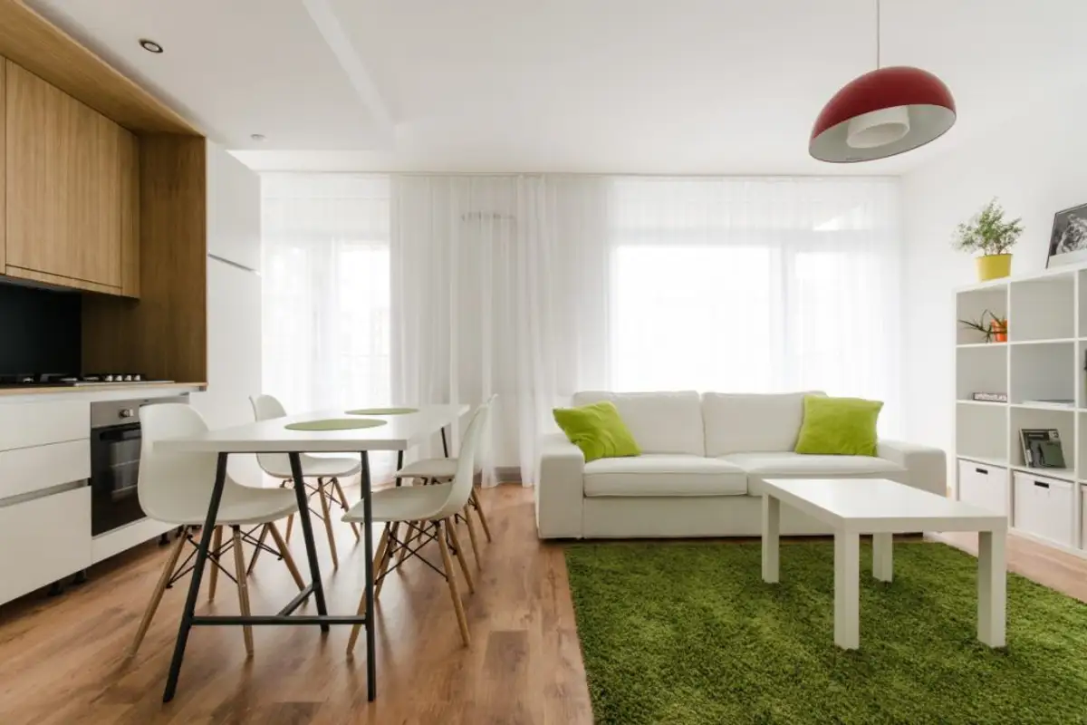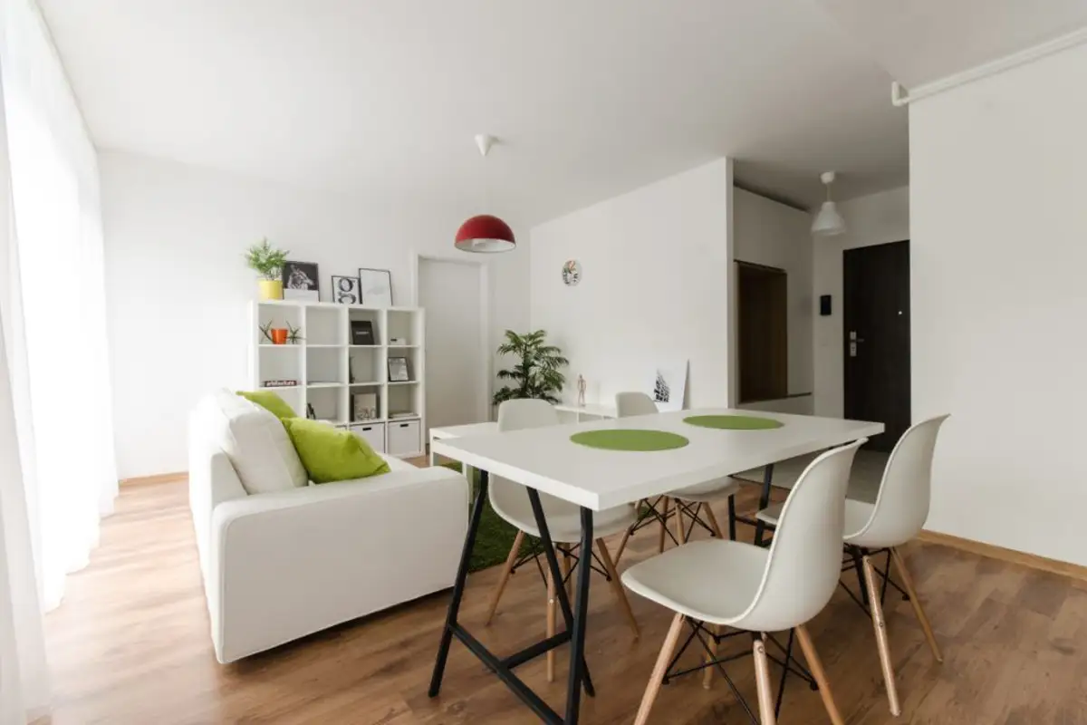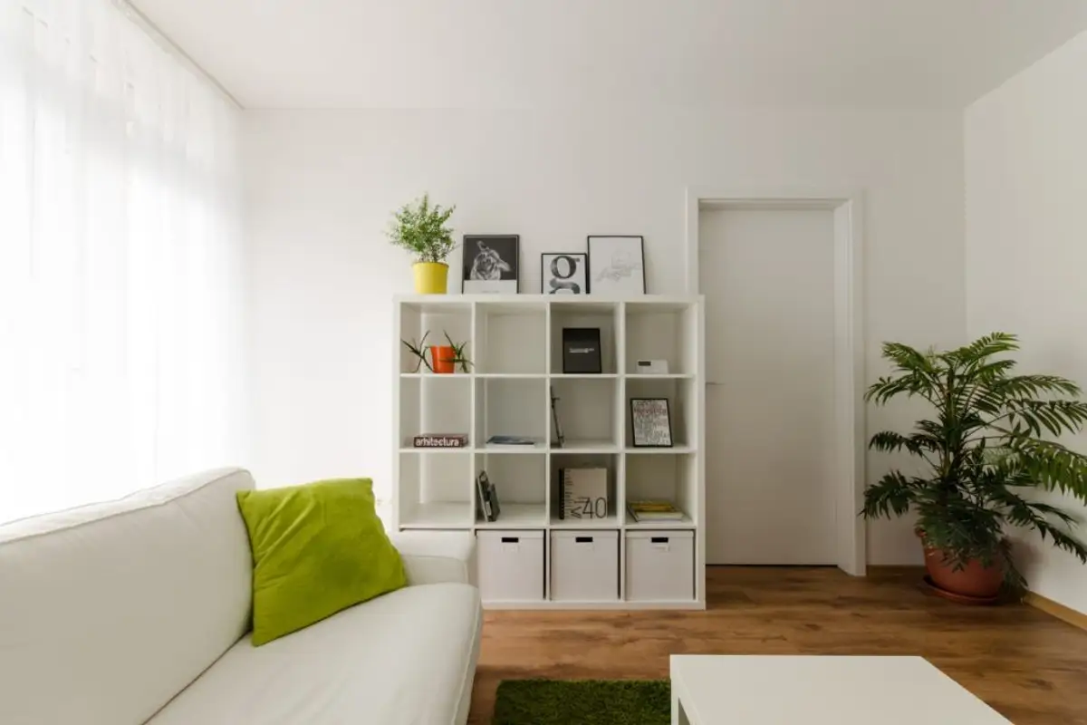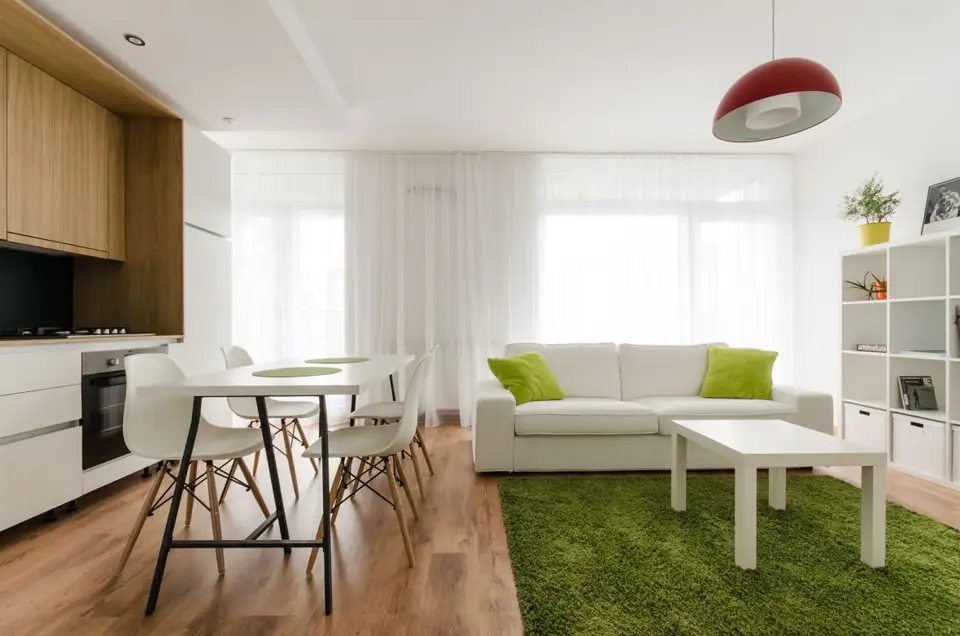
The project of today called Uranus apartment is signed by architect Norbert Ianko and surprises with its minimalist approach, with Scandinavian influences. The apartment is located in Timisoara and has been furnished for a couple or a single person, being intended for rent.
The furnishing is a minimalist one, of Nordic inspiration and relies on natural light which visually increases the space alongside a predominantly white background. Large windows manage to highlight the 48 square meter interior.
Compartmentalized like a two-room apartment with a living room and a sleeping area, the arrangement was built around the idea of functionality for a comfortable living regardless of the period of time desired by the tenant. The furnishing budget was 4000 euros.
All spaces are organized naturally, without unnecessary delimitations (the kitchen forms a single unit with the living room), and unification is achieved through the essence of wood in the flooring. Curtains and white furniture reflect light and amplify the space, while color accents provide dynamism and a fresh air to the entire arrangement.
At the same time, the furniture does not overload the decor, but offers generous storage spaces (see the wardrobe with sliding doors in the bedroom).
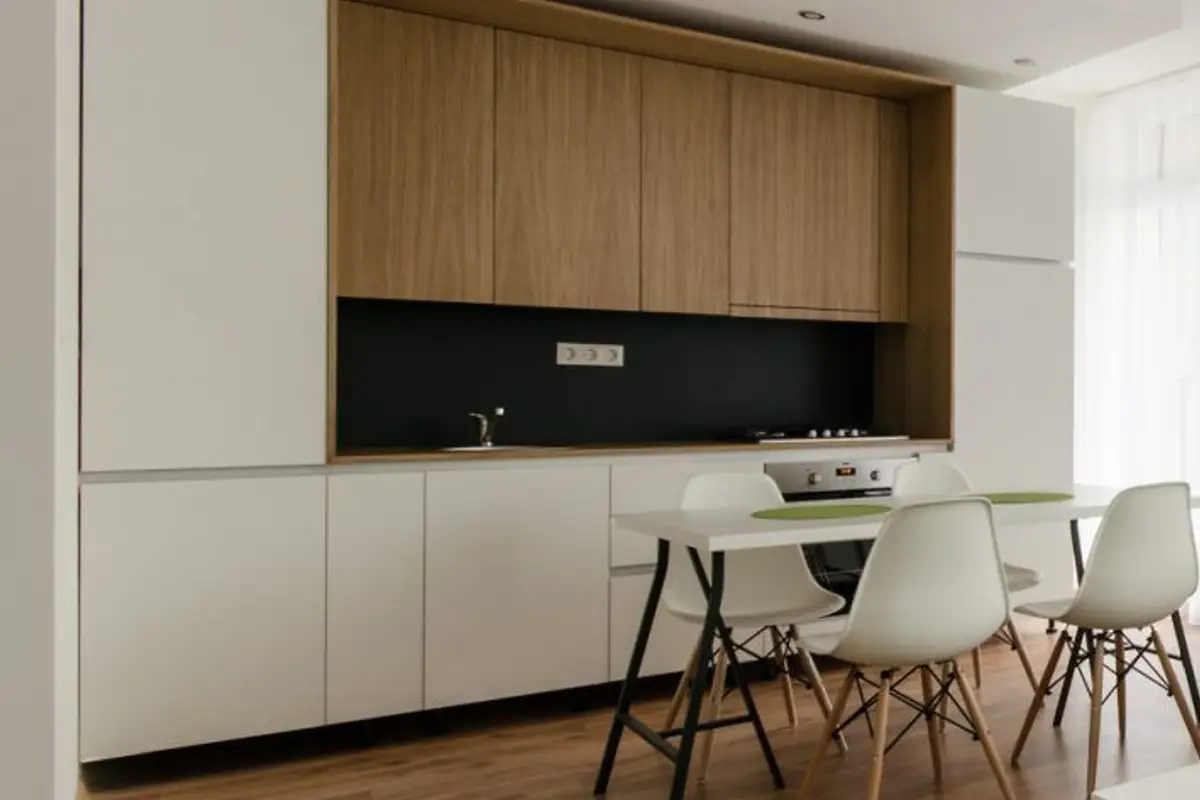
The cooking area is a compact one with a linear distribution of furniture. The delimitation of the upper cabinets from the main bodies (wood finish versus MDF white glossy finish), as well as the front with chalkboard paint, draws attention to this function.
Appliances are incorporated into the furniture to create visual unity and maintain the minimalist tone of the decor. The dining area discreetly transitions towards the living room.
The same type of casing developed in the kitchen is also found in the small hallway at the entrance. Storage spaces predominate in this area (shoe rack, wardrobe for seasonal clothes), but all are hidden from view.