The apartment is located on the middle floor of a new building in a residential area of Arad. Semi-detached, the 82 square meter apartment is divided into three rooms and two bathrooms.
Designed for a young couple, the home reflects the style and preferences of the beneficiaries, meeting their needs. The design budget was €30,000, a budget in which the design team successfully stayed within, opting for quality materials and necessary decorations.
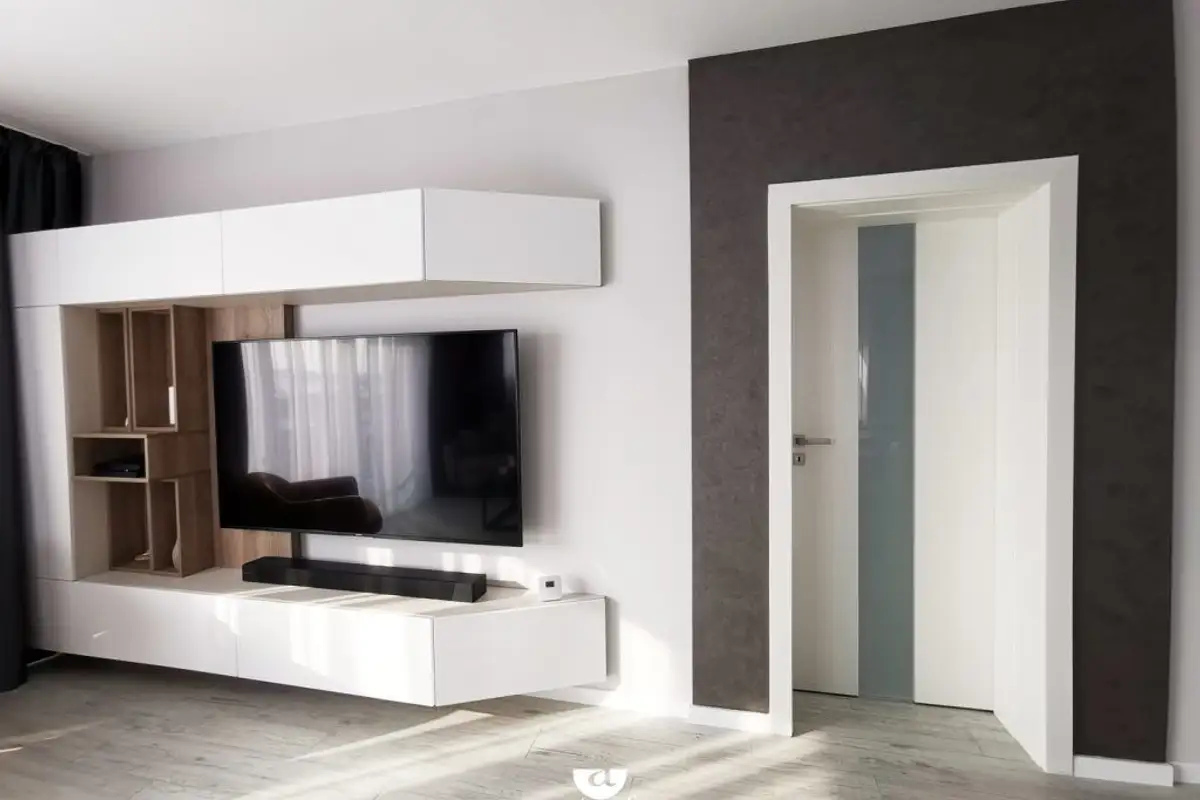
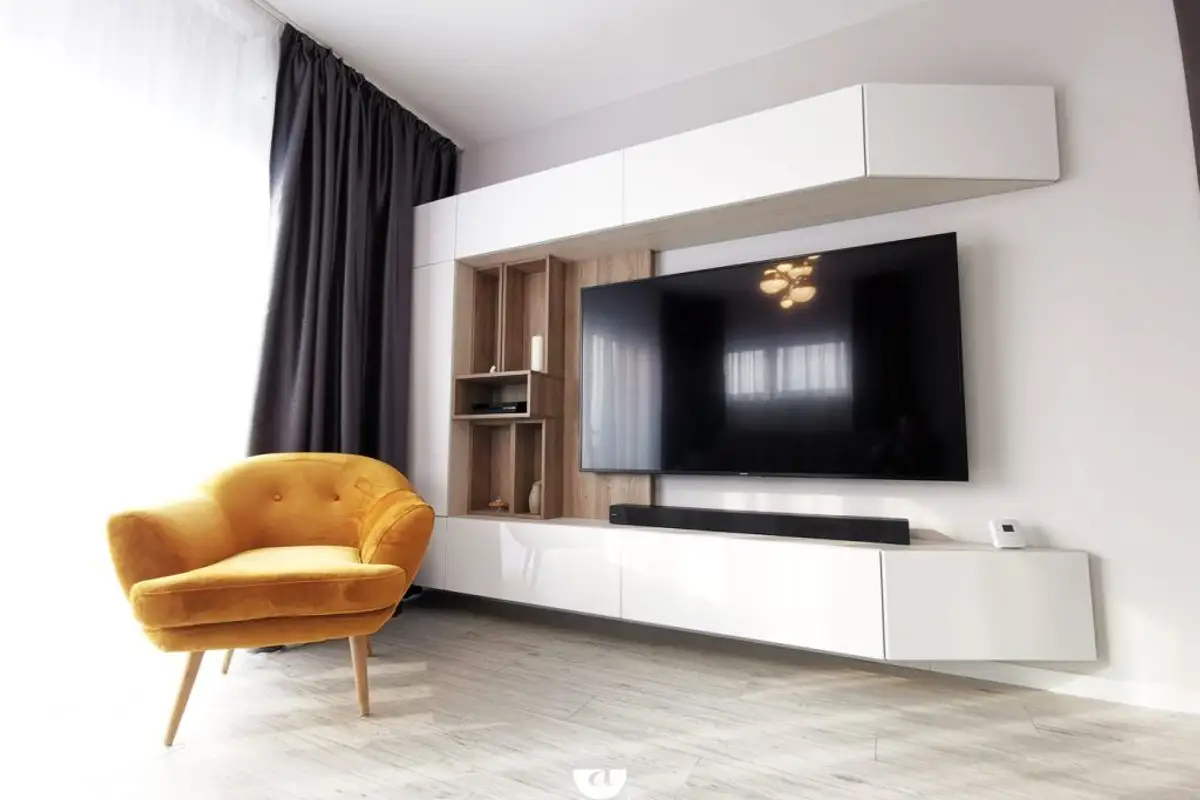
The implementation of the project was in accordance with the proposed renderings approved by the clients. White predominates, contrasted by black, shades of gray and accents of natural wood in the furniture finishes. The entire project aimed for a unified, minimalist style towards an arrangement that does not excessively overload the space.
The entrance hall
Access to the apartment is through a narrow hallway, a space designed for storage. The continuous white furniture, built-in, was visually divided by areas with solid wood finishes, in the form of stacked cubes for visible object storage.
Living area design
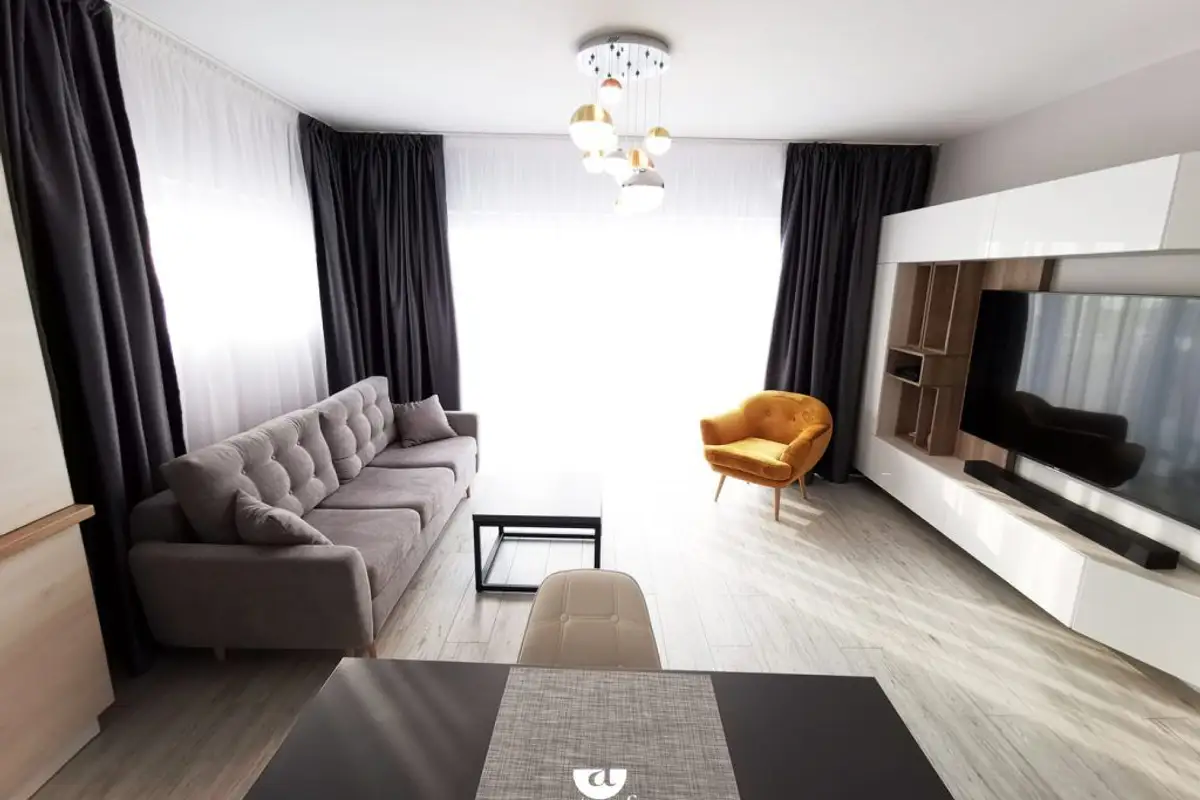
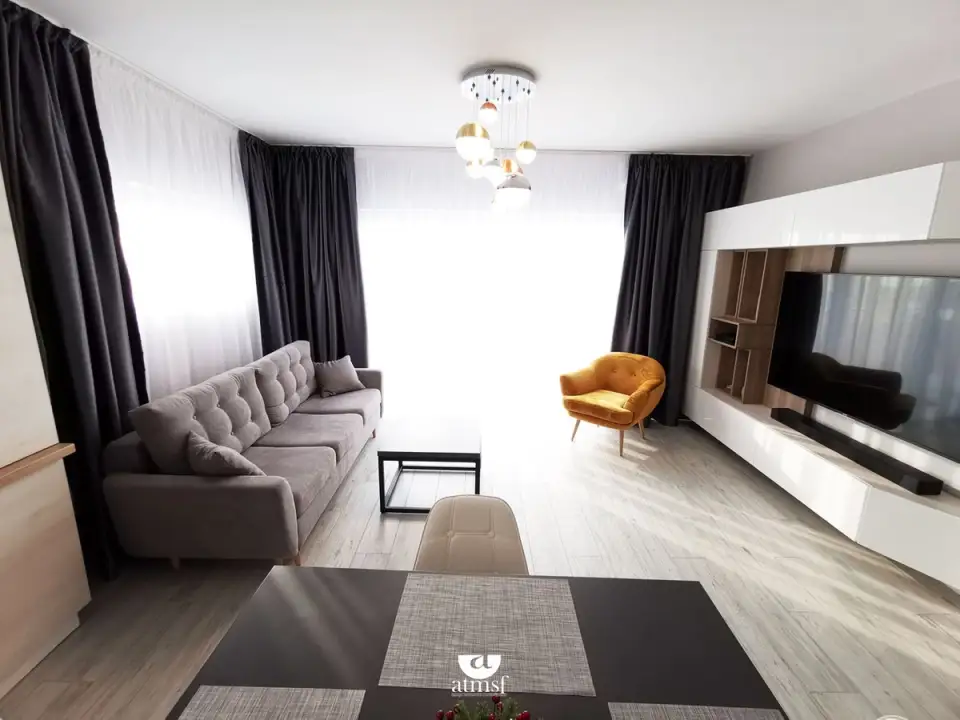
The open kitchen forms an open space with the dining area and living room. Given the reduced size allocated to this space, the designers opted for a "U" shaped layout for the worktop and furniture.
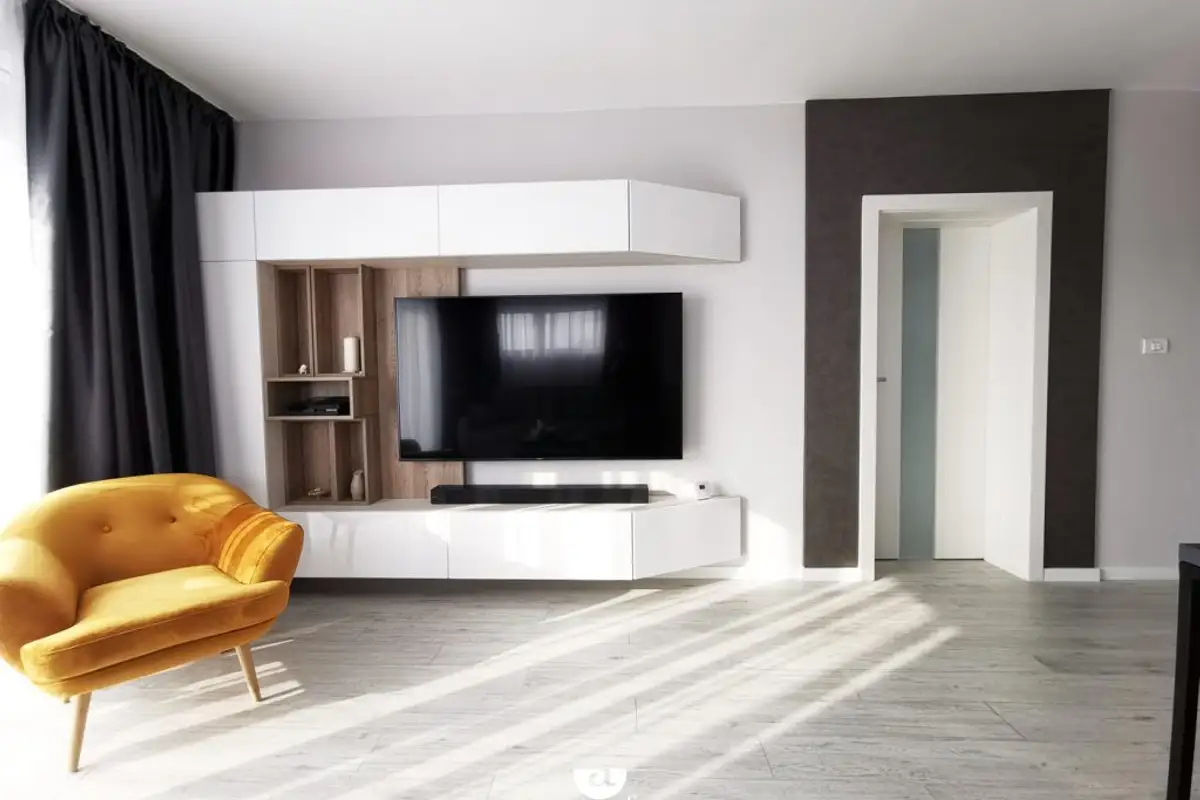
To save more space in the living room, the dining table, with a custom-made metal frame, was attached to the peninsula formed by the kitchen furniture. The lowered ceiling of the kitchen, finished with anthracite gray decorative paint, the black painted table and the dark gray curtains contrast and highlight the white furniture of the kitchen and living room.
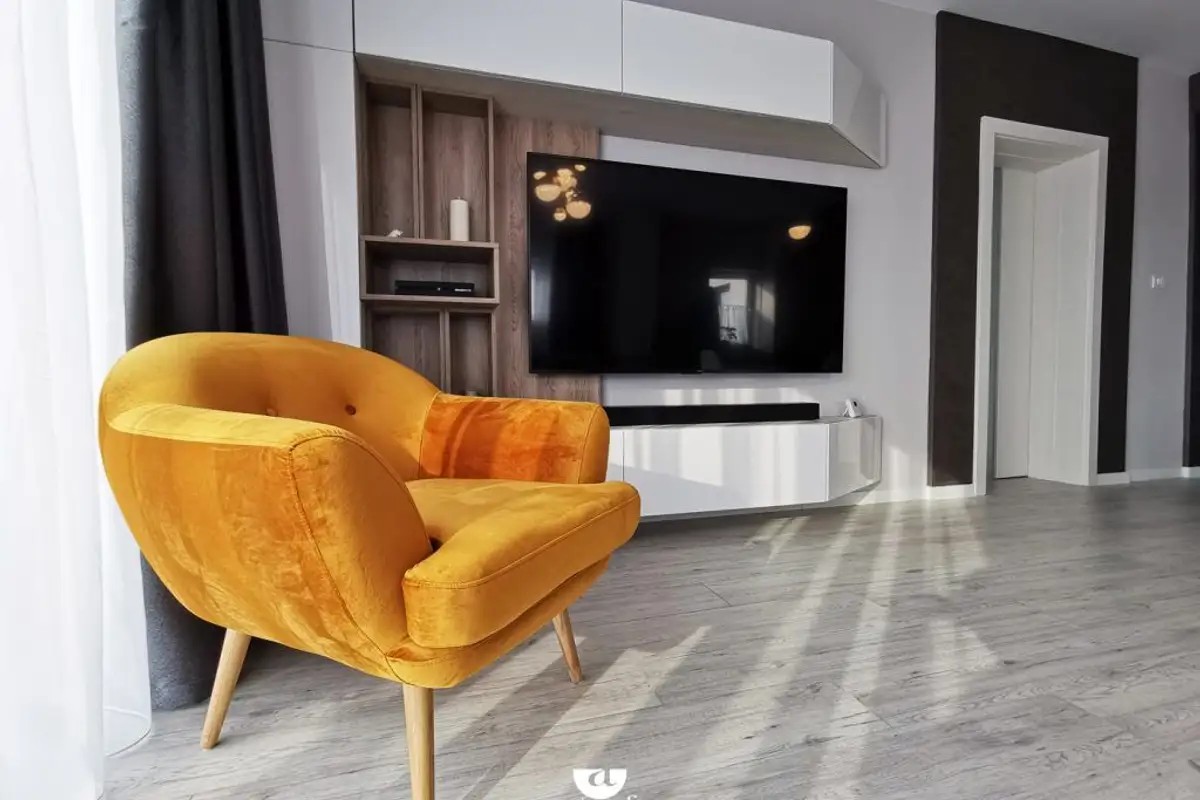
The accent armchair, made of yellow velvet, brings a splash of color to the monochromatic living room, integrating harmoniously into the overall atmosphere.