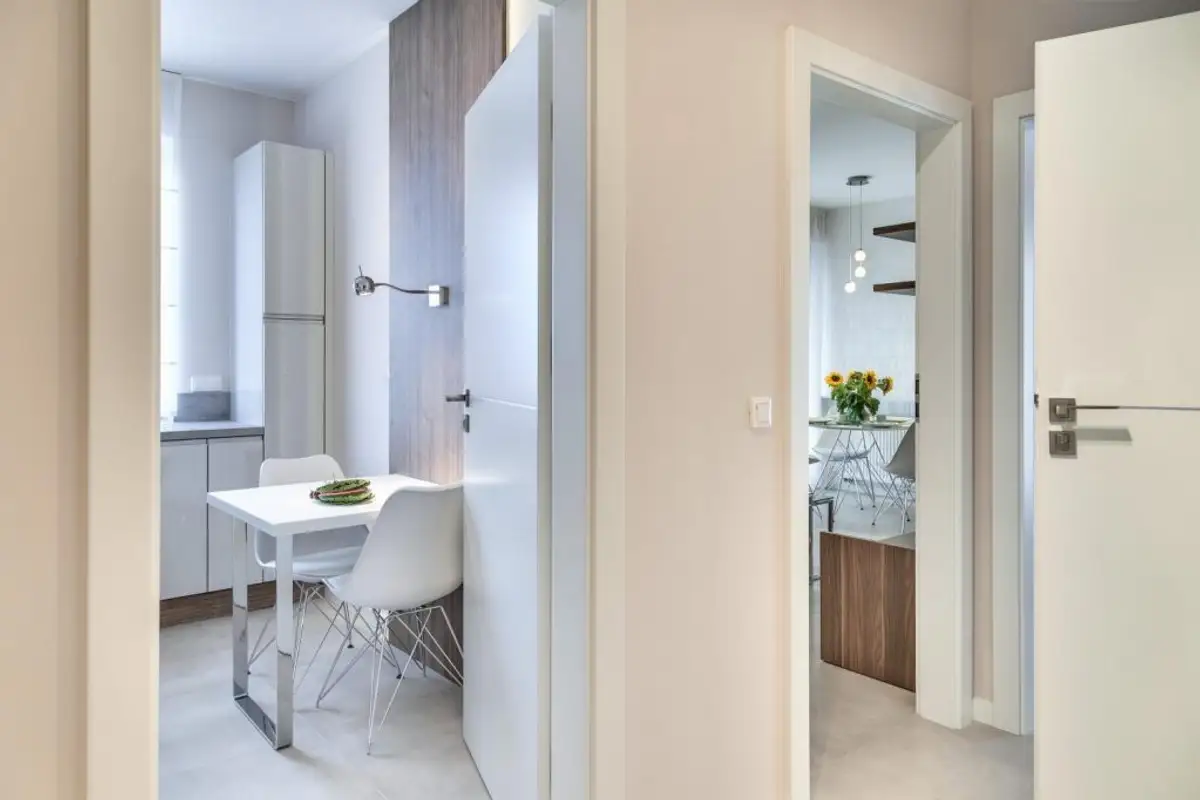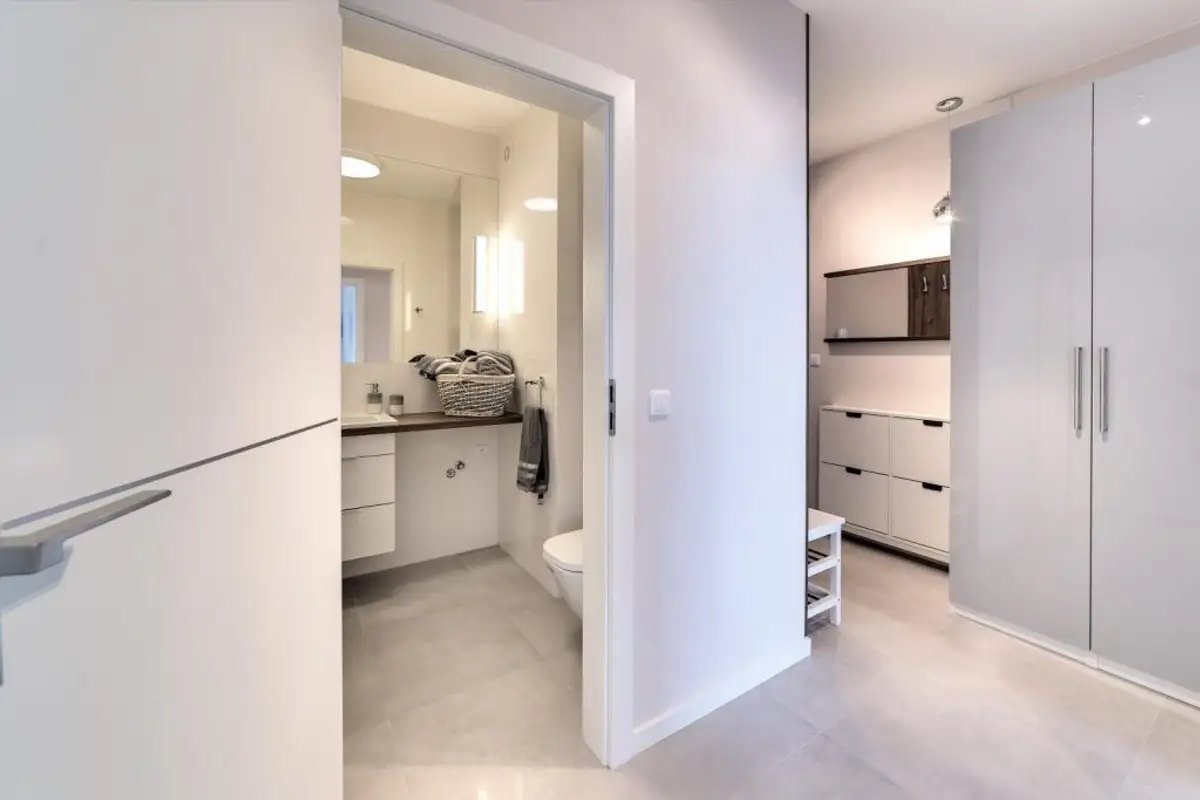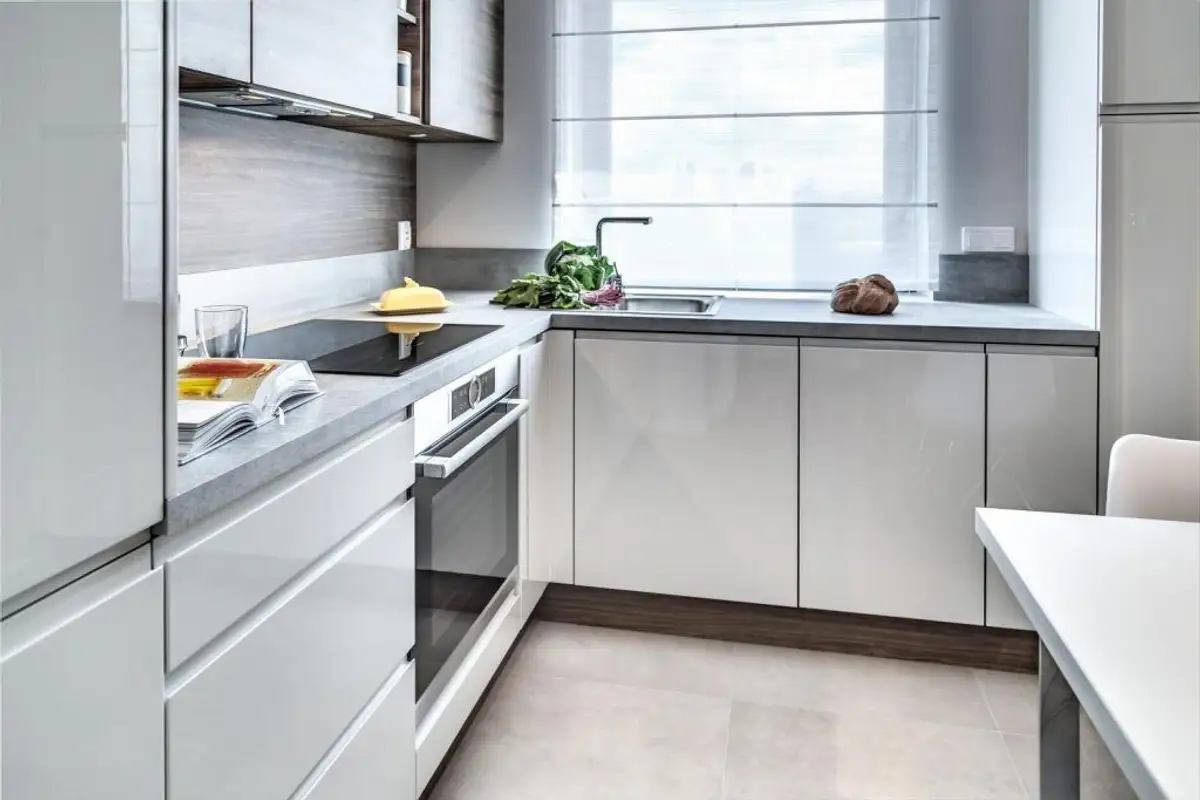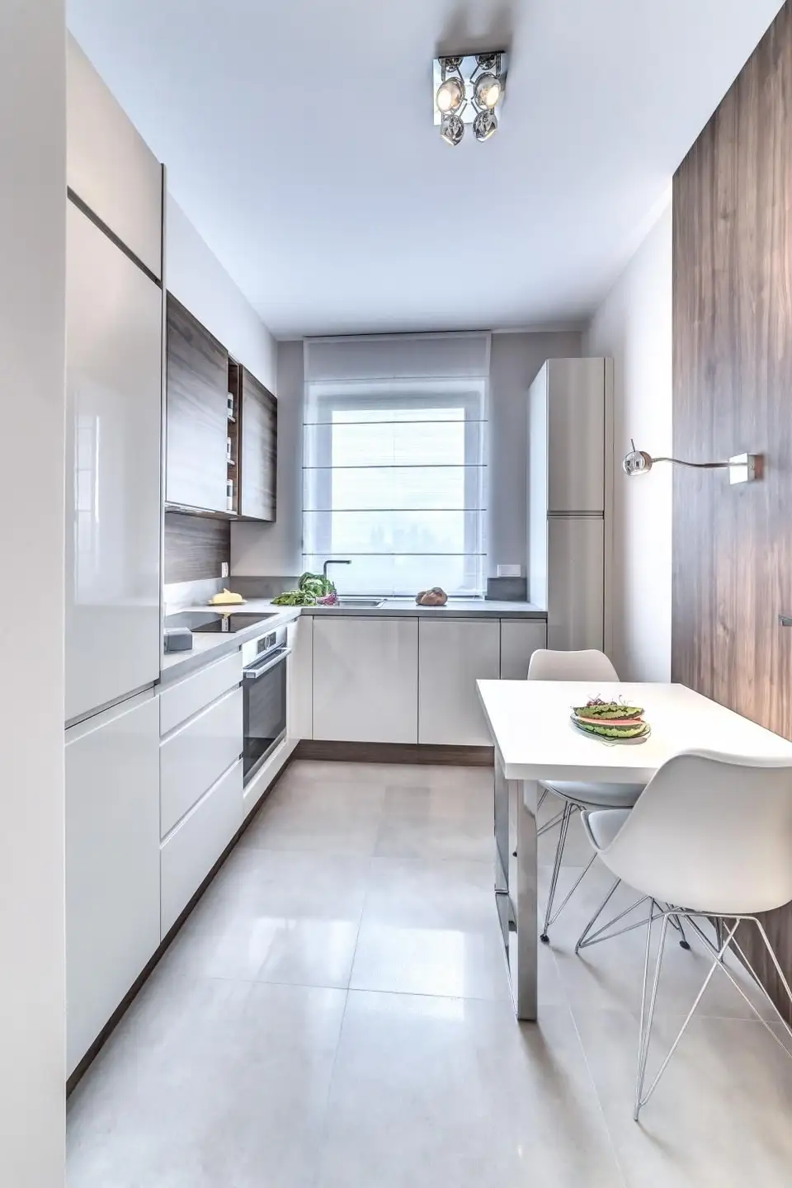
The use of neutral colors is one of the first options we turn to when the purpose of our arrangement is to visually enlarge a small space. What we can observe as being current, however, is the fact that this type of color scheme is chosen precisely to allow for constant upgrading of the space.
Reduced use of accent colors, mural or in furniture, will allow you to accessorize your home in various ways.
This arrangement brings to the forefront the minimalist style, a very accessible and easy-to-adapt modern simplicity, both for small and large homes. In all rooms we find the same textures, colors and shapes, which will give homogeneity to the entire living space.
Visually speaking, we are talking about a predominant color: gray, a non-color: white and wood as the main texture.
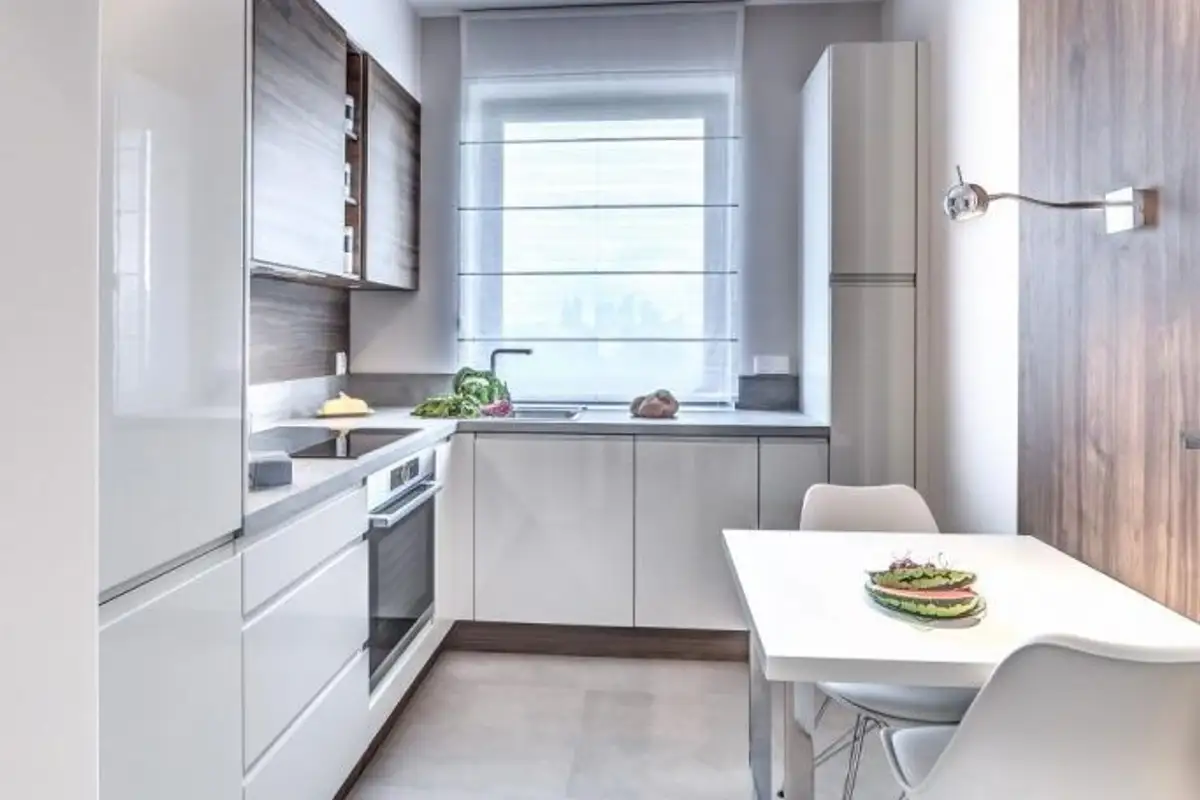
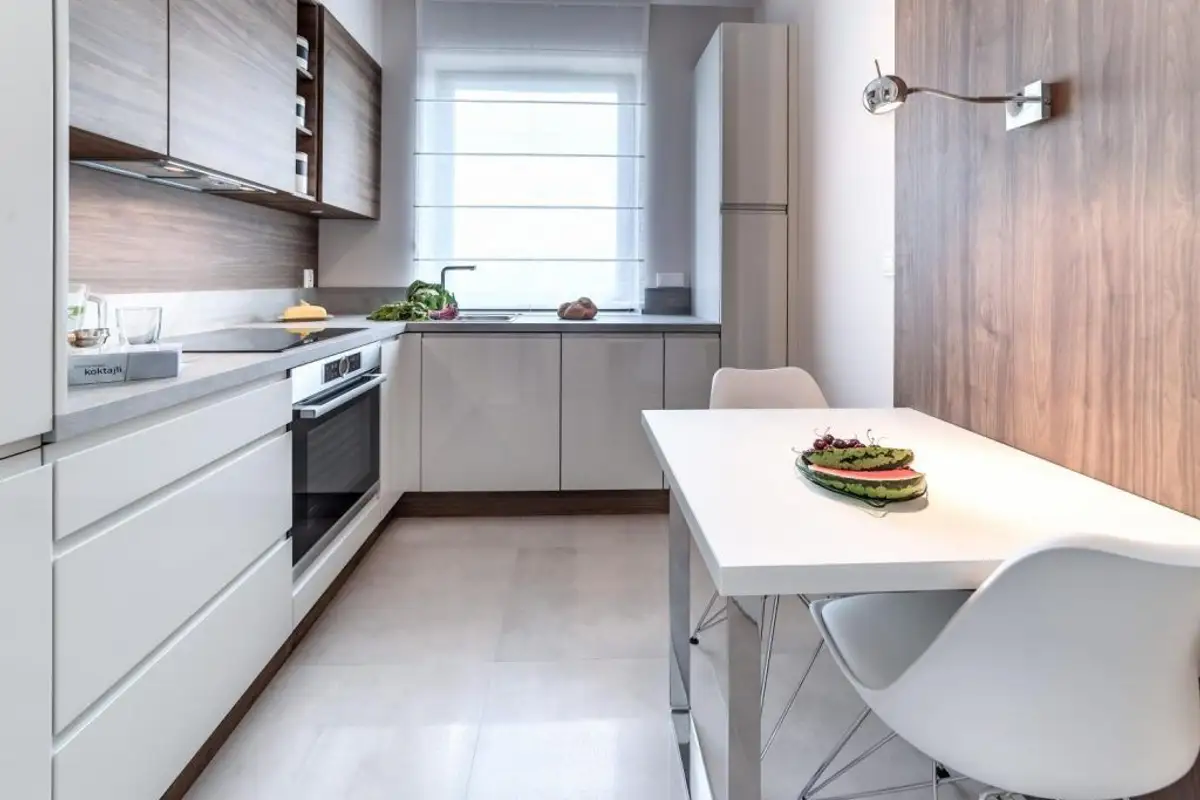
The kitchen is simple and has furniture in glossy white and wood tones. The same texture becomes a point of interest when it forms the partition wall near the dining area.
To give a sense of continuity, wood will be present in all other rooms. For example, the living room features a central large sofa, a modern glass coffee table and a bookcase similar to the kitchen furniture, both in terms of visual composition and functionality.
In the living room, the relaxing atmosphere is certainly given by natural light which is allowed to penetrate inside through the thermal break door-wall, a door that connects to the outside through a terrace.
The bedroom also maintains the same line. Both the bedside tables and the dressing table continue the design of the furniture in the other rooms and above the bed a modern chandelier is chosen which respects the pattern of the one in the living room.