New apartment configurations can be challenging when starting the decorating process. An example of this is the project we will discuss today.
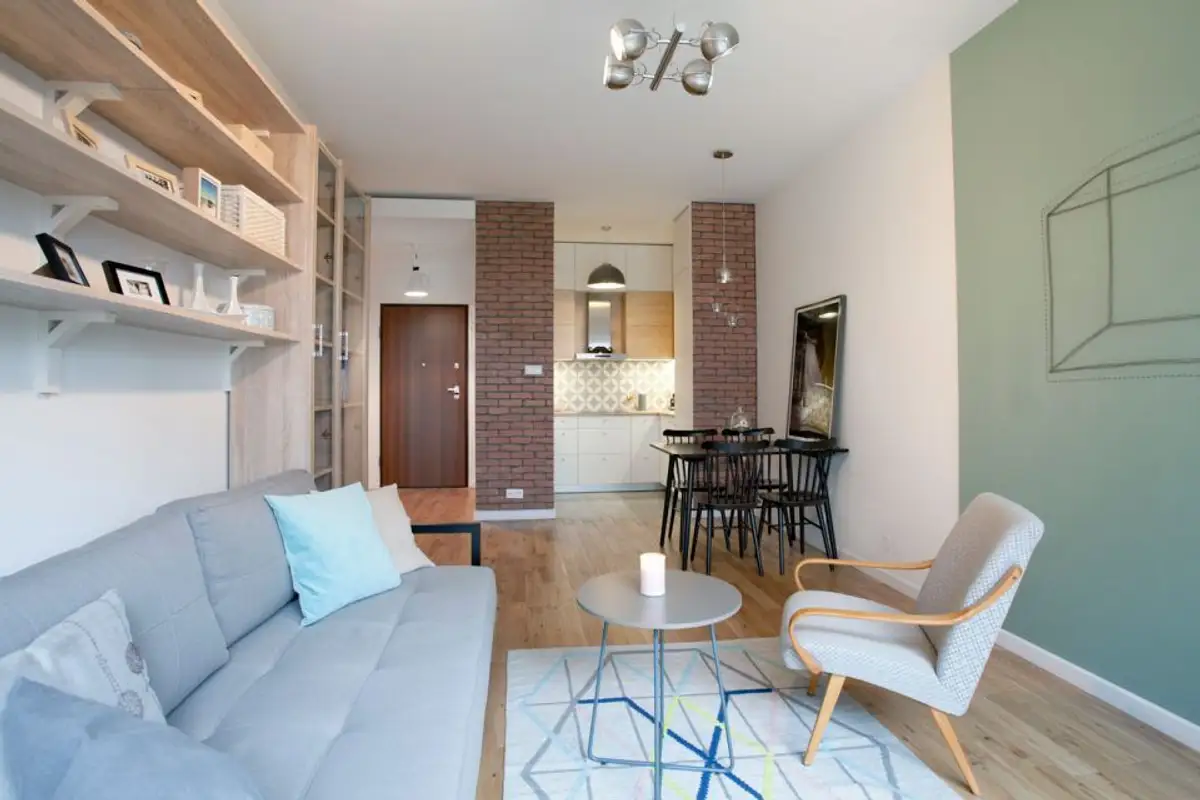
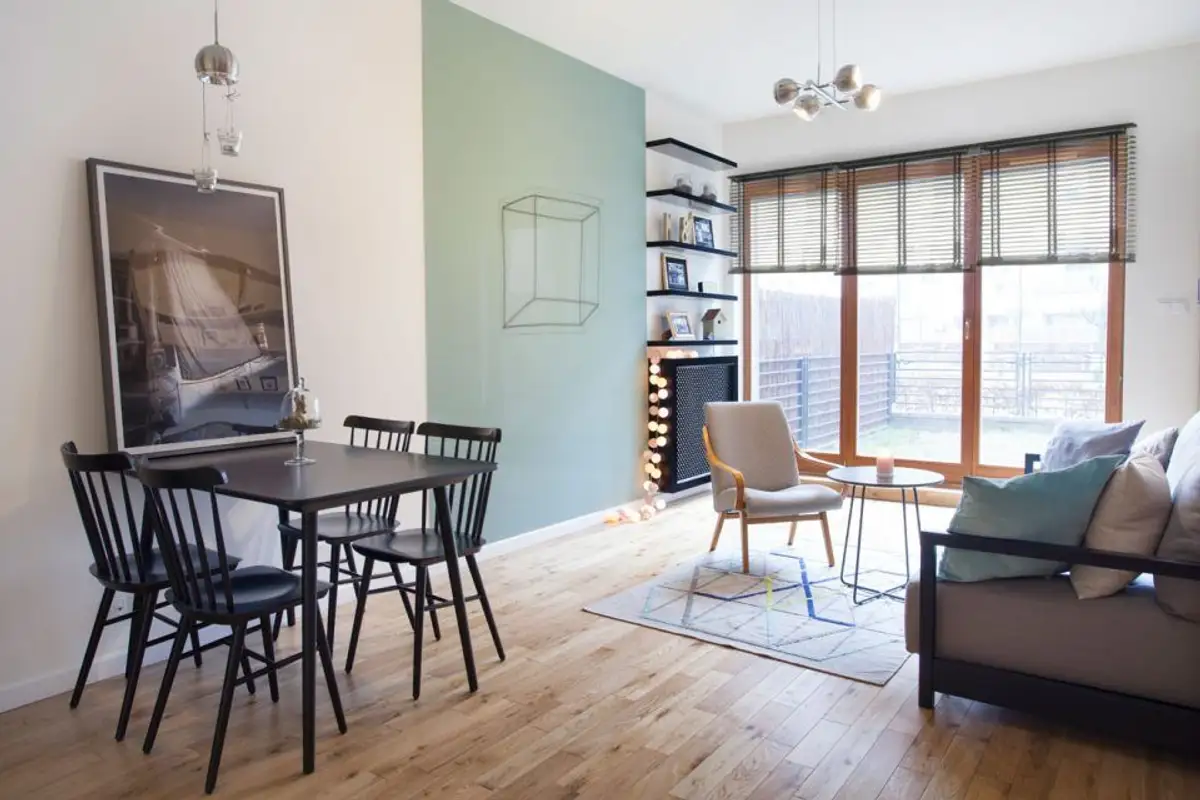
The young man who had just purchased this apartment sought the help of Boho Studio to achieve a functional home. The long and narrow space was the main challenge, with both the living room and bedroom having a similar layout and shape.
His requirements were minimal, his main desire being to create a home equipped with only the essentials: a kitchen area, a dining space, and efficient storage spaces.
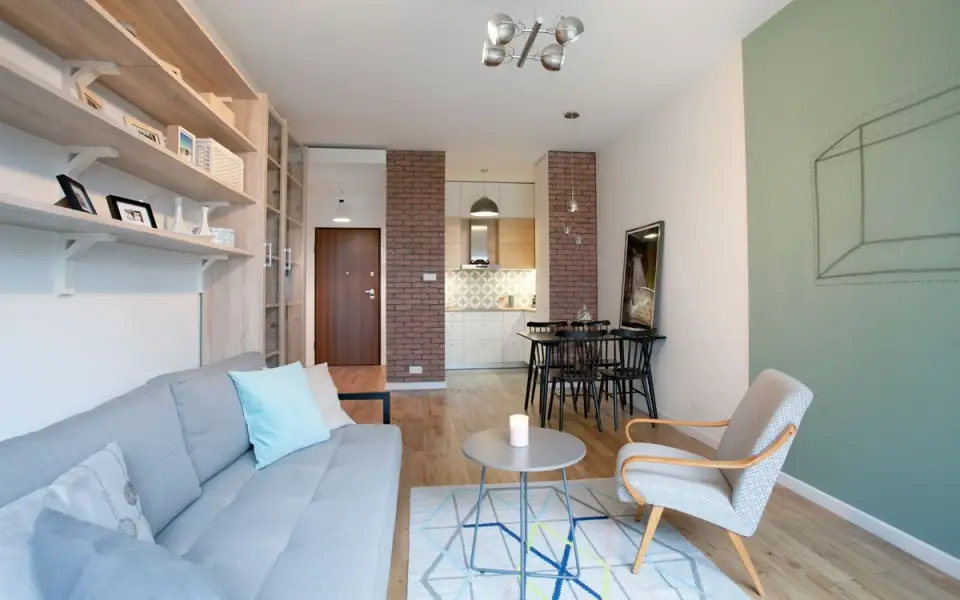
The living area was designed minimally to appear as airy and fluid as possible. To achieve this, furniture pieces on legs (see the sofa, bookcase, or TV stand) were chosen to avoid appearing overly massive in the overall design. To maximize storage space, designers integrated a tall cabinet into the living room next to the sofa.
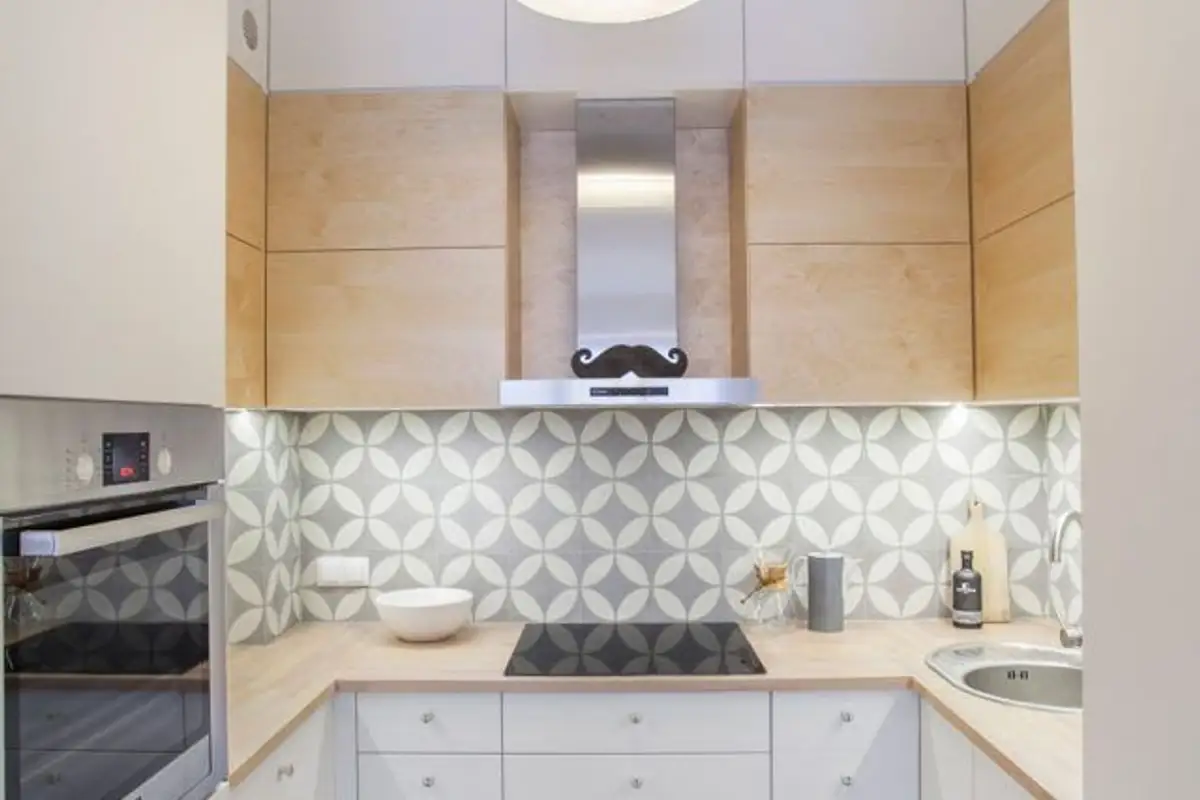
Although small, the kitchen was designed compactly and functionally to provide everything needed when cooking. The cabinets are tall, extending vertical storage almost to the ceiling, utilizing all walls. All pieces are white with small natural wood inserts, maintaining an organized look.
The wood at the countertop level, along with the gray accents of the flooring, breaks up the monotony of the white. In contrast, only black was used for the dining area.
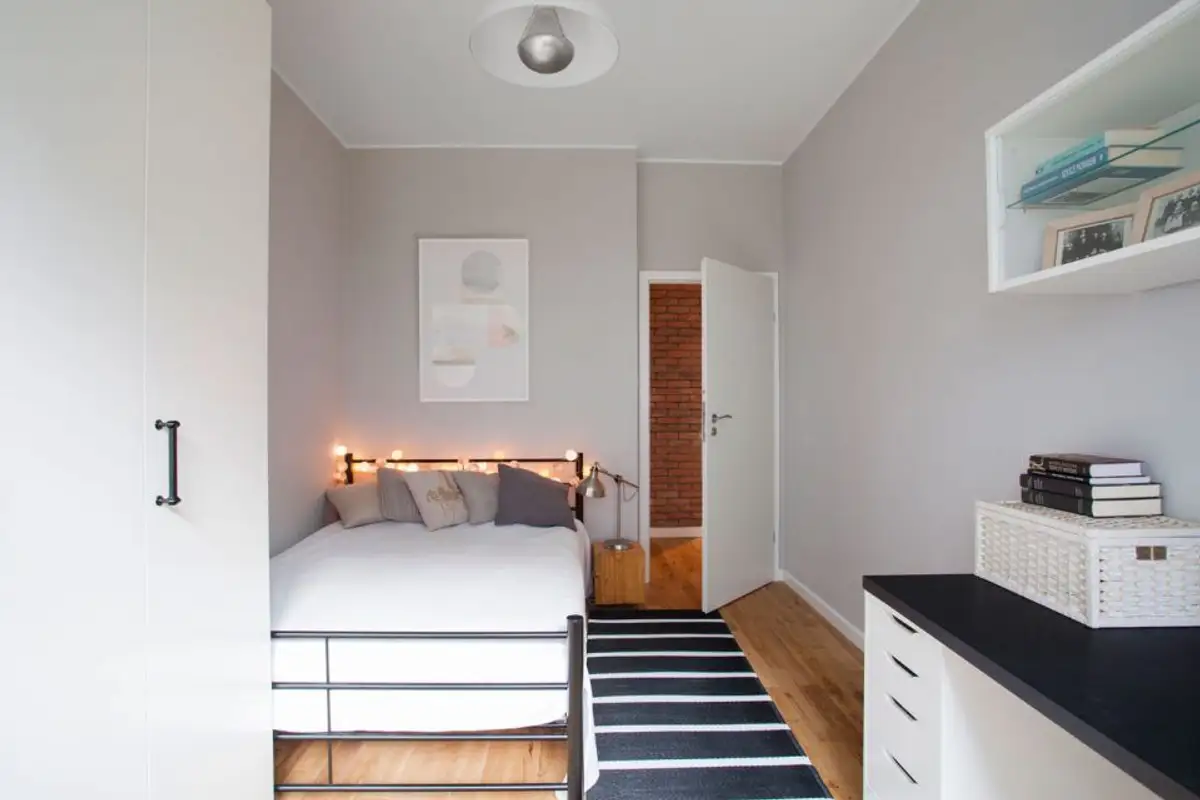
In the bedroom, the layout is precise, incorporating the bed, wardrobe, and a desk with shelves for books. The bed is fixed with a small nightstand; the space may seem slightly cramped, but the finishes used allow the room to breathe. The decor is simple, precisely to avoid overcrowding the room.