Today we propose you find inspiration in this interior design project from Oradea, a project signed by the team at Davidsign.
Open the Gallery The 2-room apartment was designed for a young beneficiary who wanted a modern, comfortable, airy interior, in the spirit of Nordic homes. But the most important aspect was creating storage areas, which were missing from the apartment plan.
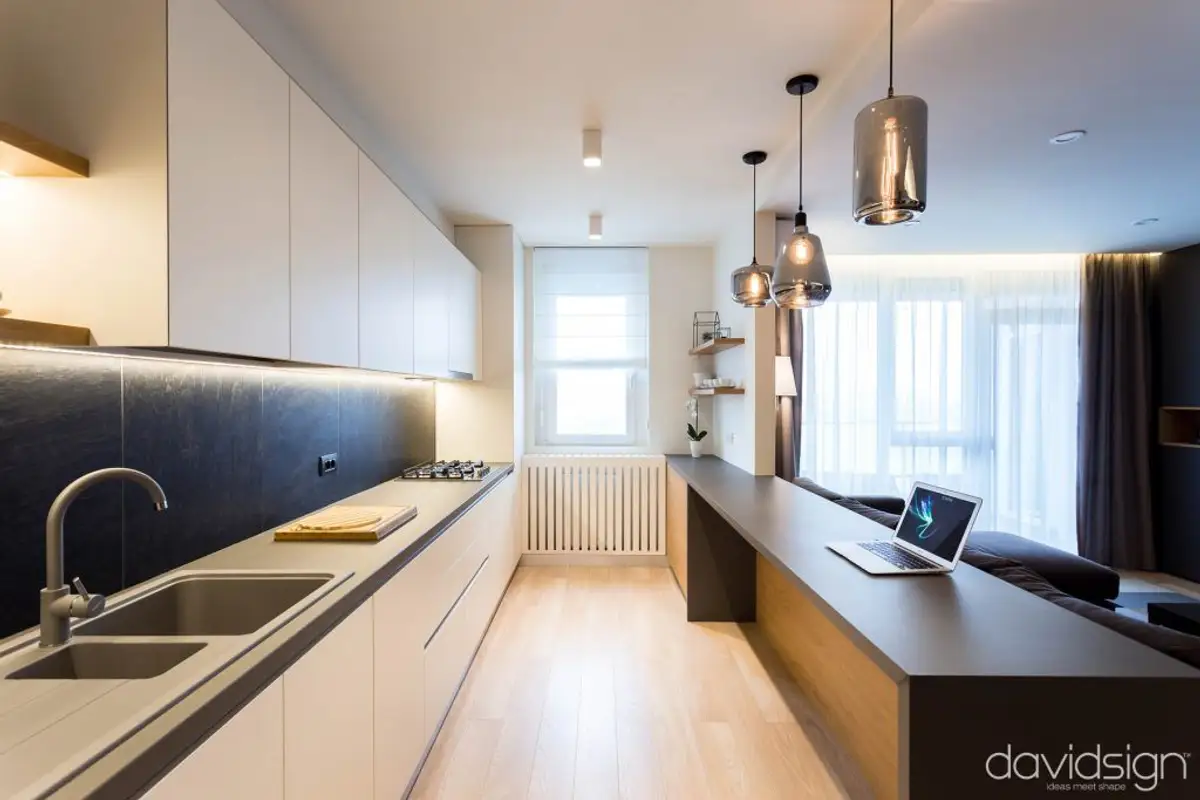
Another detail discussed was the kitchen being too long and narrow to achieve a functional enough layout. The young man agreed with the idea of an open space, so the (non-structural) wall between the kitchen and living room was removed, resulting in a fluent, unitary and more spacious living area overall.
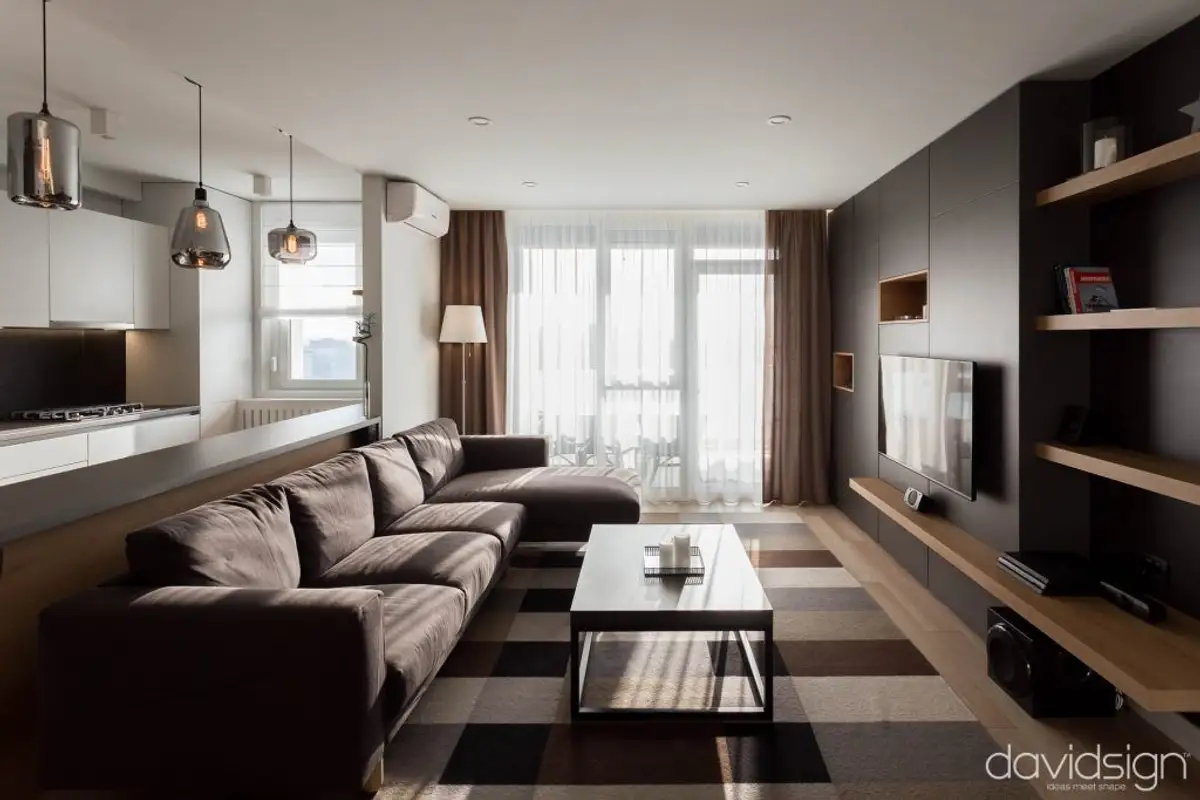
The designers' approach followed a simple line, with a linear design and an almost monochromatic palette, using white, shades of gray and black, brown and wood inserts adding a touch of warmth to the decor. The southern orientation of the apartment allows for plenty of natural light, which in this context compensates for the darker shades used in the design.
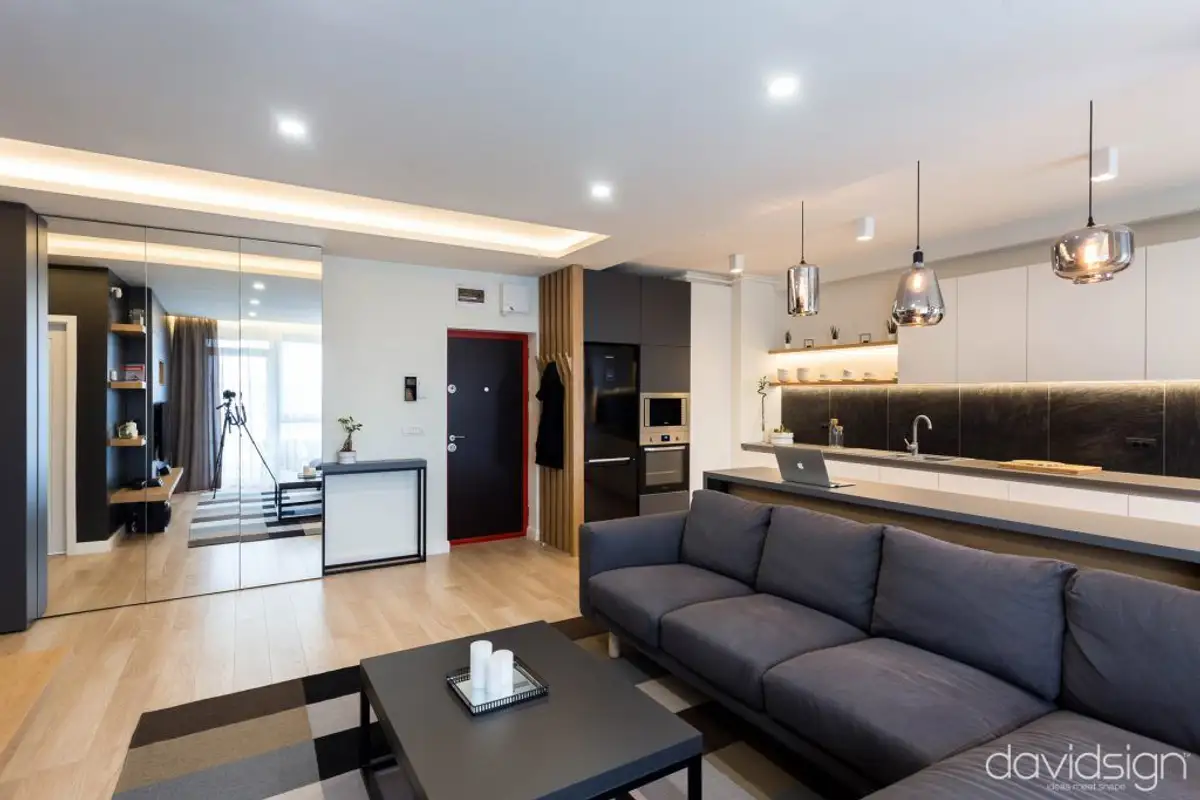
The storage problem was solved by creating wardrobes in the entrance area (there is no hallway). The first ones, located near the door, are shallower, and the doors are covered with mirrors to enhance the feeling of spaciousness. The other wardrobes are positioned opposite the bedroom door and adopt the color scheme of the living room furniture.
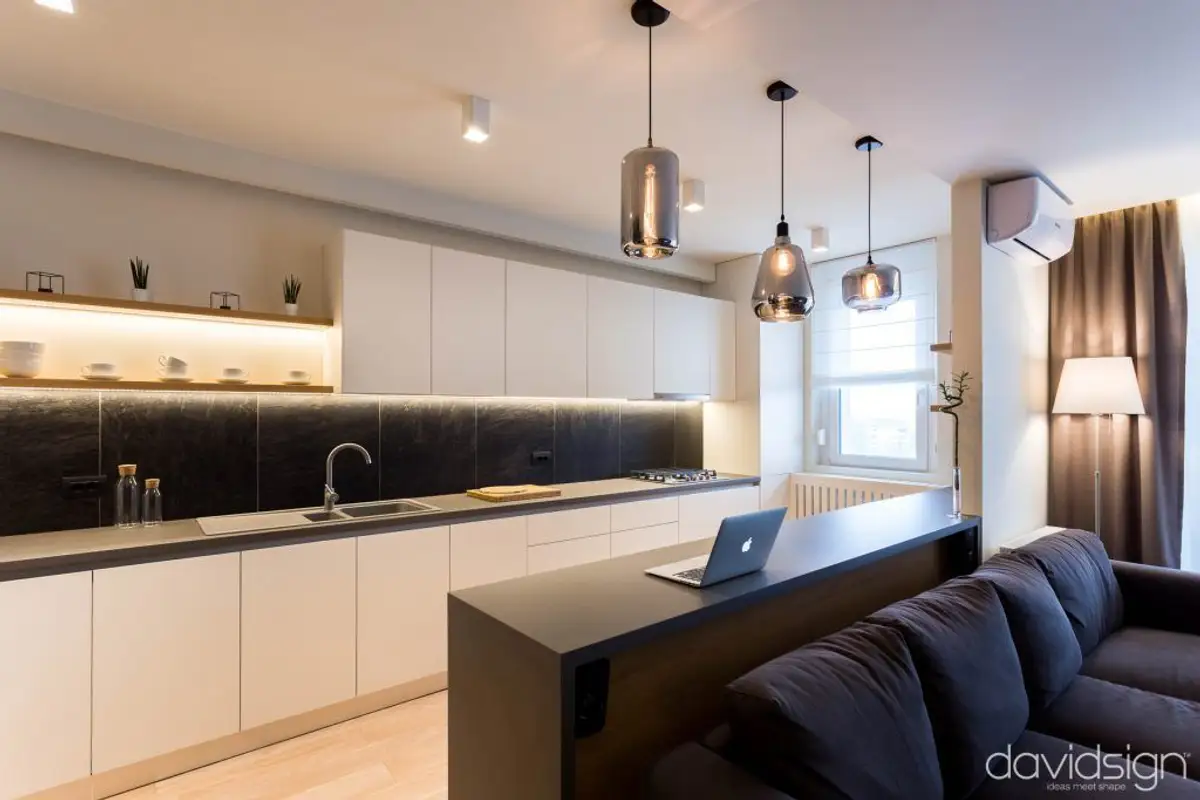
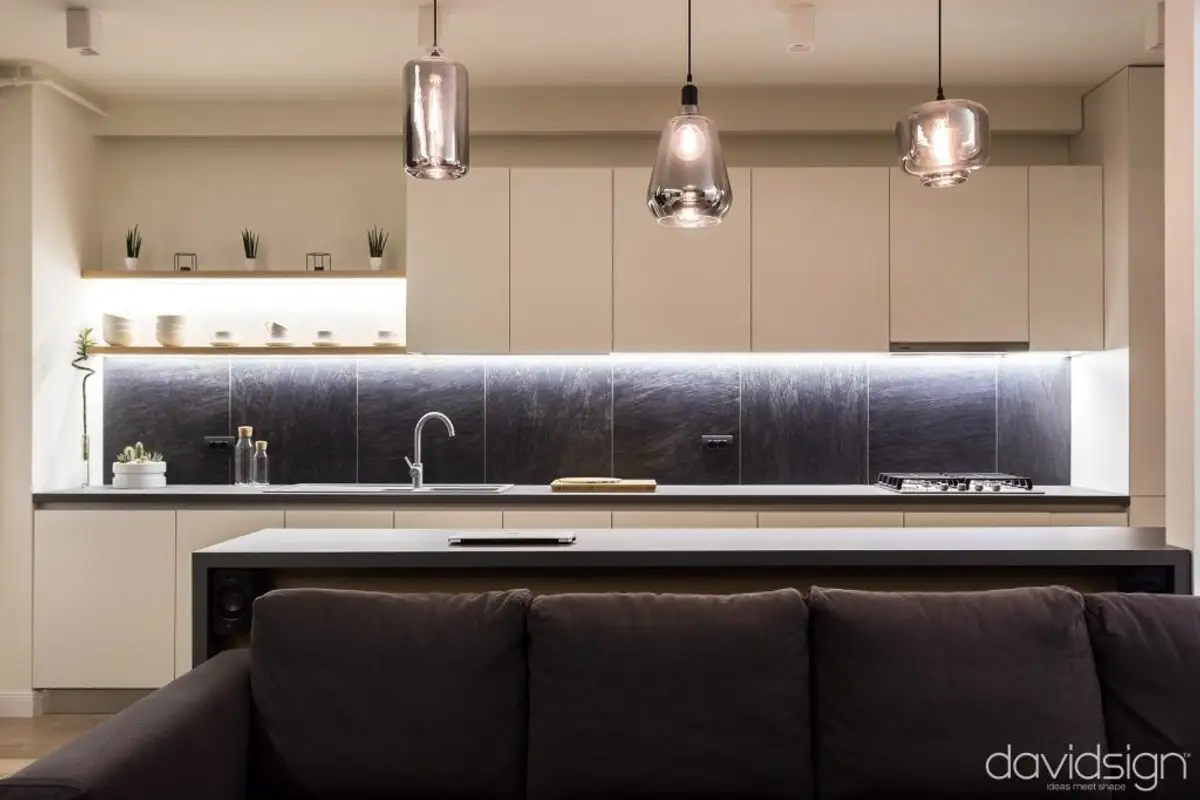
Removing the wall allowed for a dining area to be created in the form of a long countertop that can also be used as a workspace. On the other side, the kitchen's technical area was set up, including appliances. The compact, linear arrangement ensures sufficient storage space and countertop space for cooking.
The textured black ceramic tile backsplash contrasts with the white furniture, while the LED strip provides necessary accent lighting.
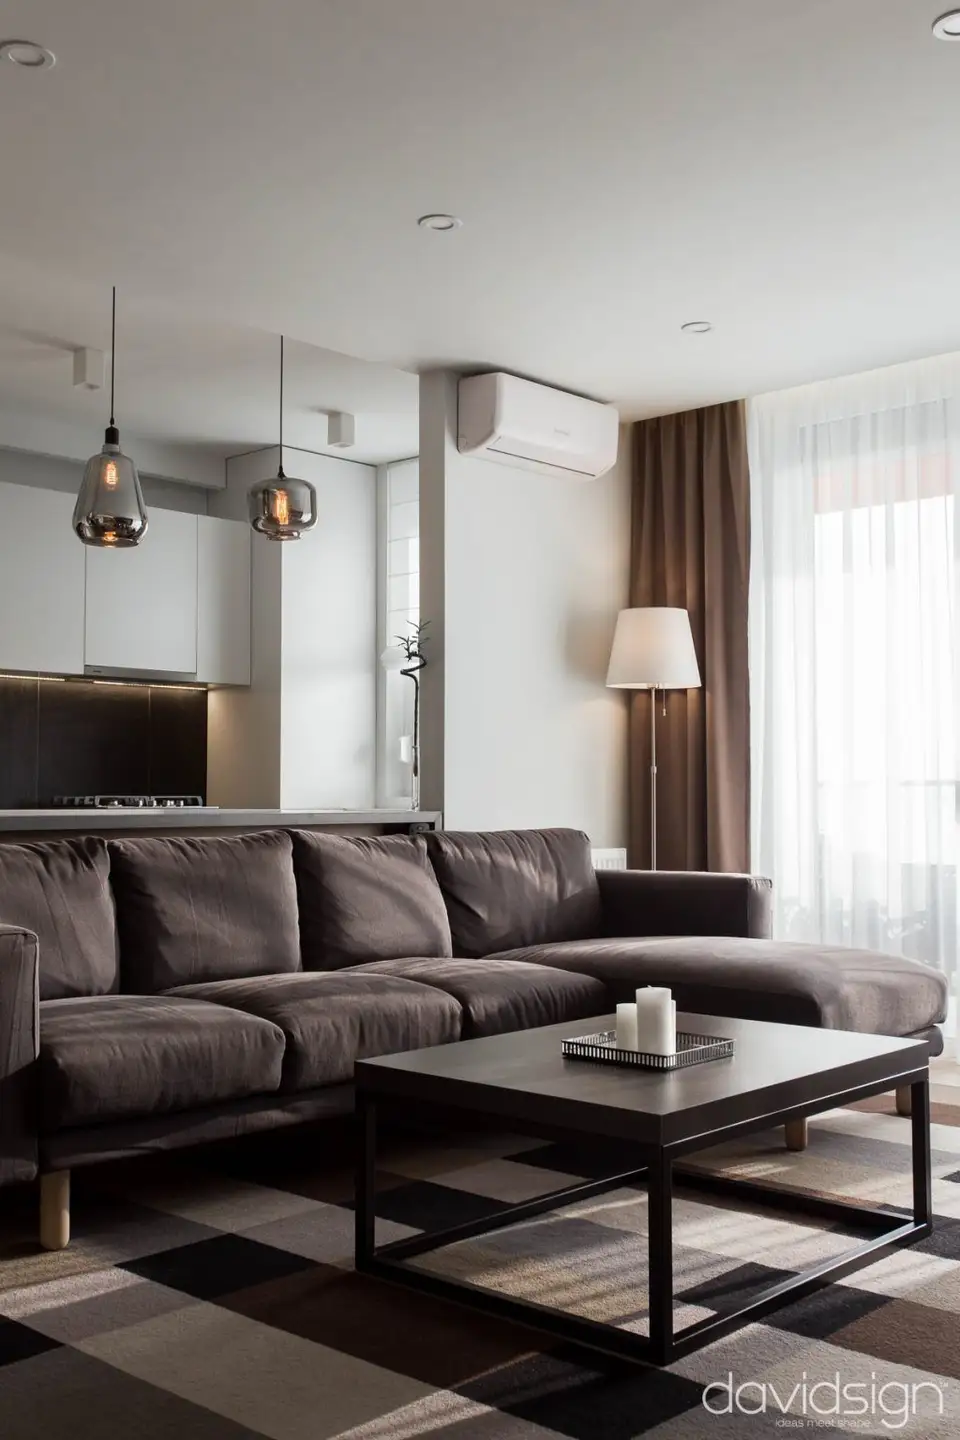
For the living room, the furniture is minimal, consisting of a corner sofa, a coffee table and TV units. The rug successfully completes the living room design, both in terms of design and colors.
The same color scheme is also found in the bedroom, with wood outlining an accent area around the bed. Storage spaces have been created here as well, in the form of a compact wardrobe that reaches up to the ceiling for maximum efficiency.