It is 67 square meters, has three rooms and two bathrooms and is located in Sector 5 of Bucharest.
Until the intervention of the architects from Lime Studio, the apartment could only boast a few things, such as its relatively good location, in a quiet neighborhood with many green spaces, a relatively large area compared to the number of rooms and a south-west orientation.
In the design process, all the advantages of the apartment were taken into account, existing imperfections were addressed and, most importantly, the architects shaped the concept around the desires and personalities of the beneficiaries.
“Every project starts with extensive discussions about the lifestyle, expectations or preferences of the owners, and all these discussions are concluded in a concept that dictates the direction of the design. The conclusions are established jointly with the owner, who is the direct user of the space.
Spaces, especially living spaces, must be made just like a tailor-made suit – perfectly adapted to the personality of each beneficiary.”
The clients, a young family who were about to move back to Romania, wanted a modern, comfortable home, a warm space that exuded a summer vacation atmosphere. During the initial architect-client discussions, they also ticked off the list of objects they wanted to include in the design, brought from the country where they had lived (such as the mirror in the small bathroom).
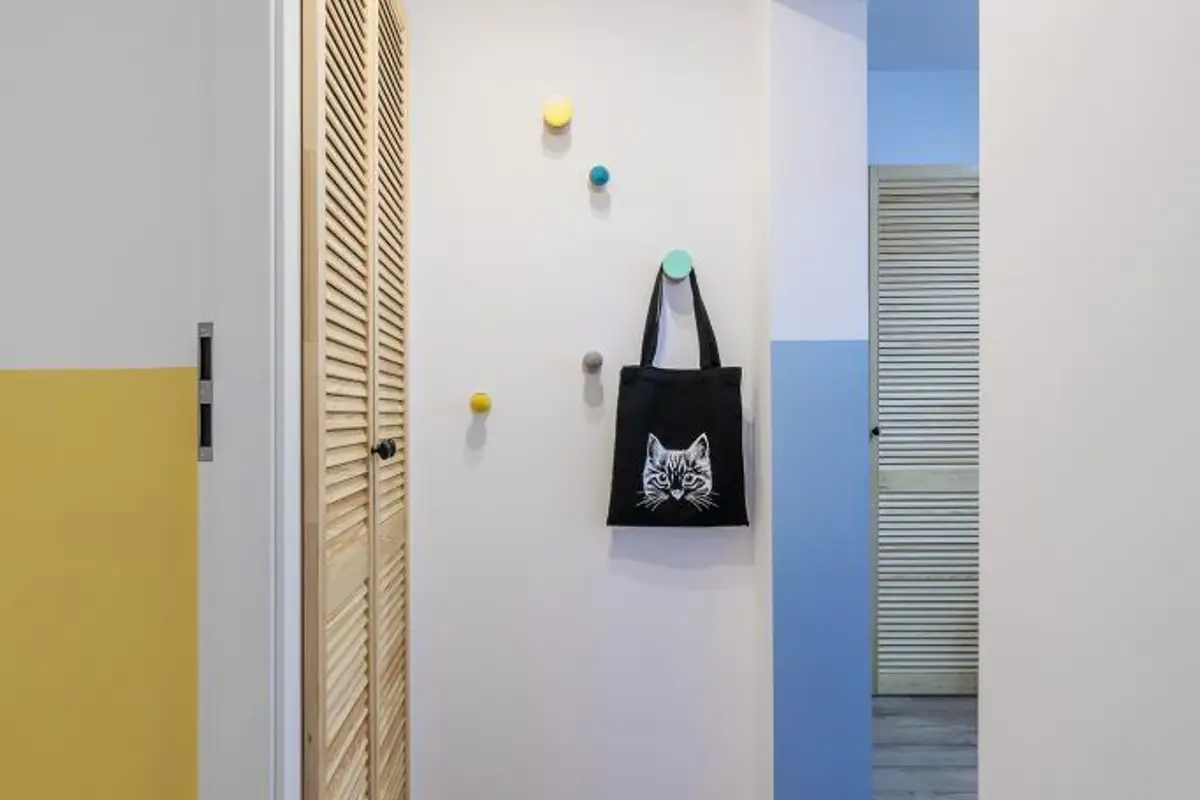
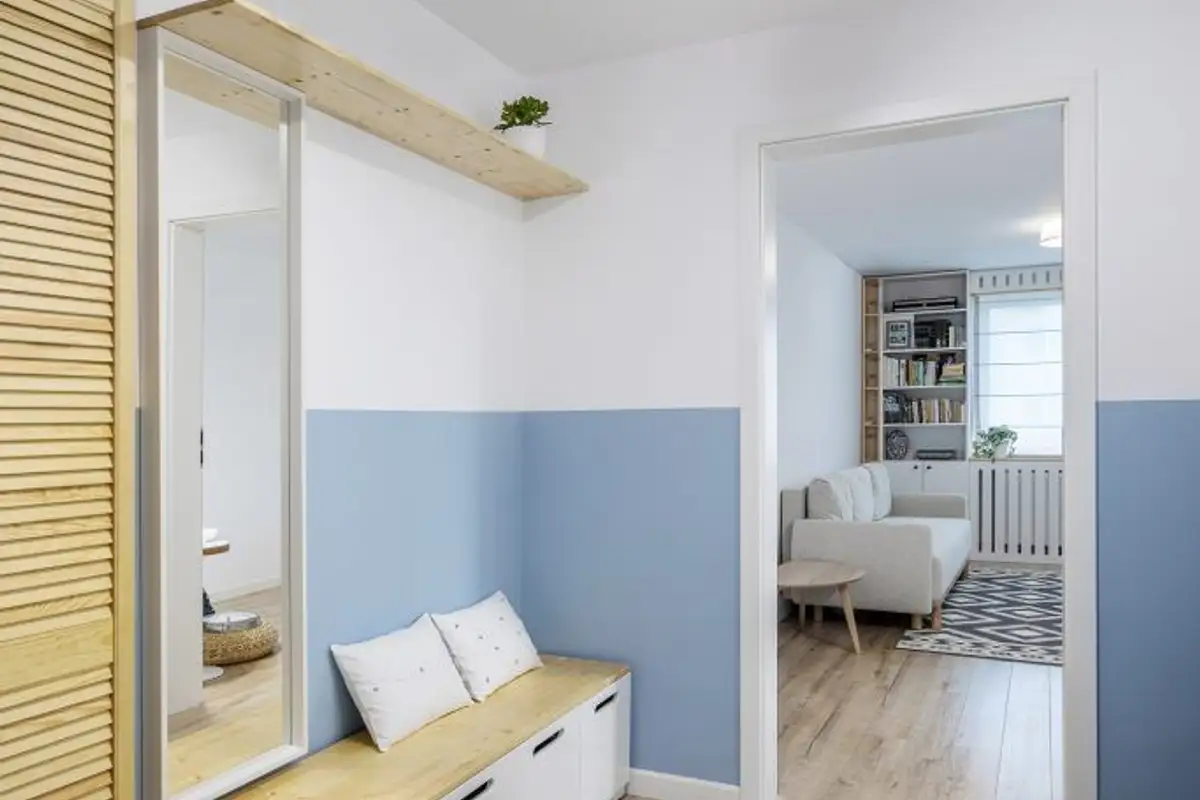
Based on those experiences, they also chose the color palette (based on sunny colors) and finalized the style of the design, modern, relaxed and welcoming. The color composition of the walls includes accents of saturated colors, in shades of intense yellow and light blue. Against a general white background, these layers of color contribute to creating a bright and welcoming space.
Certain walls were accentuated entirely, while the walls in the hallway, bathroom and child's bedroom were painted only on the lower half, taking into account the different heights of the family members and the perception of space for each of them.
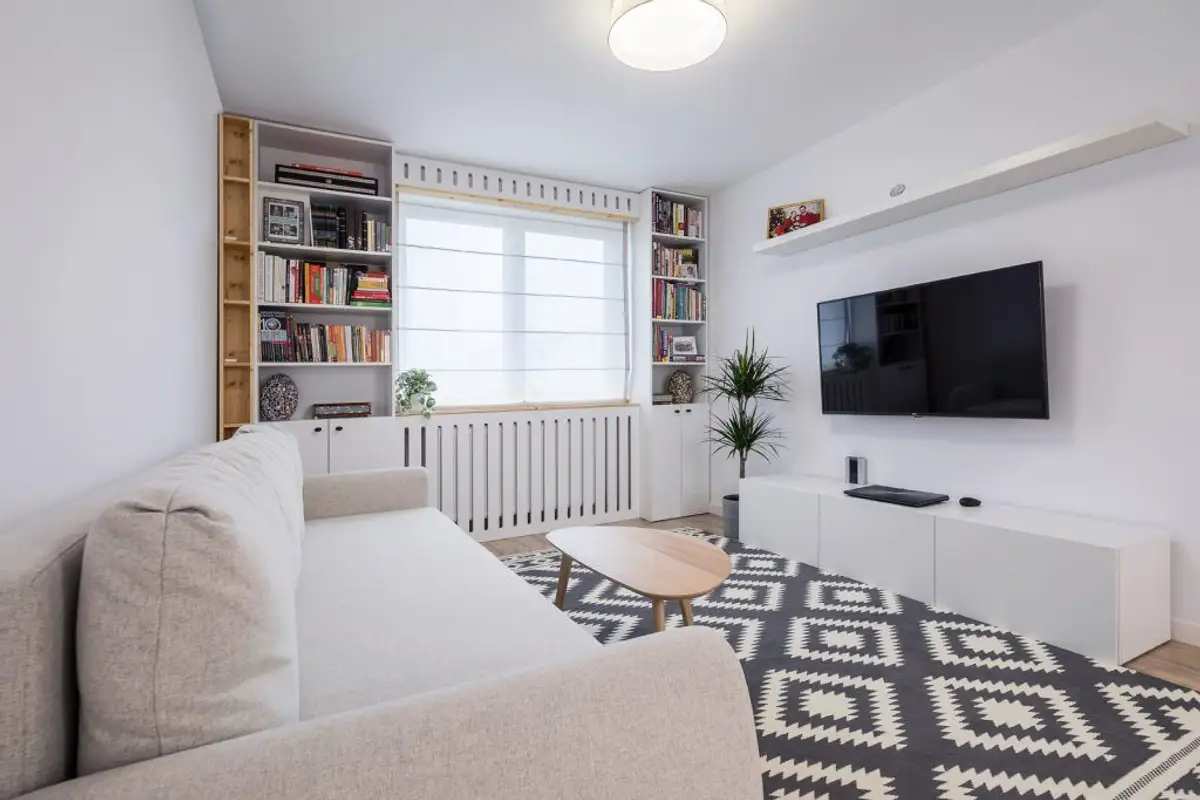
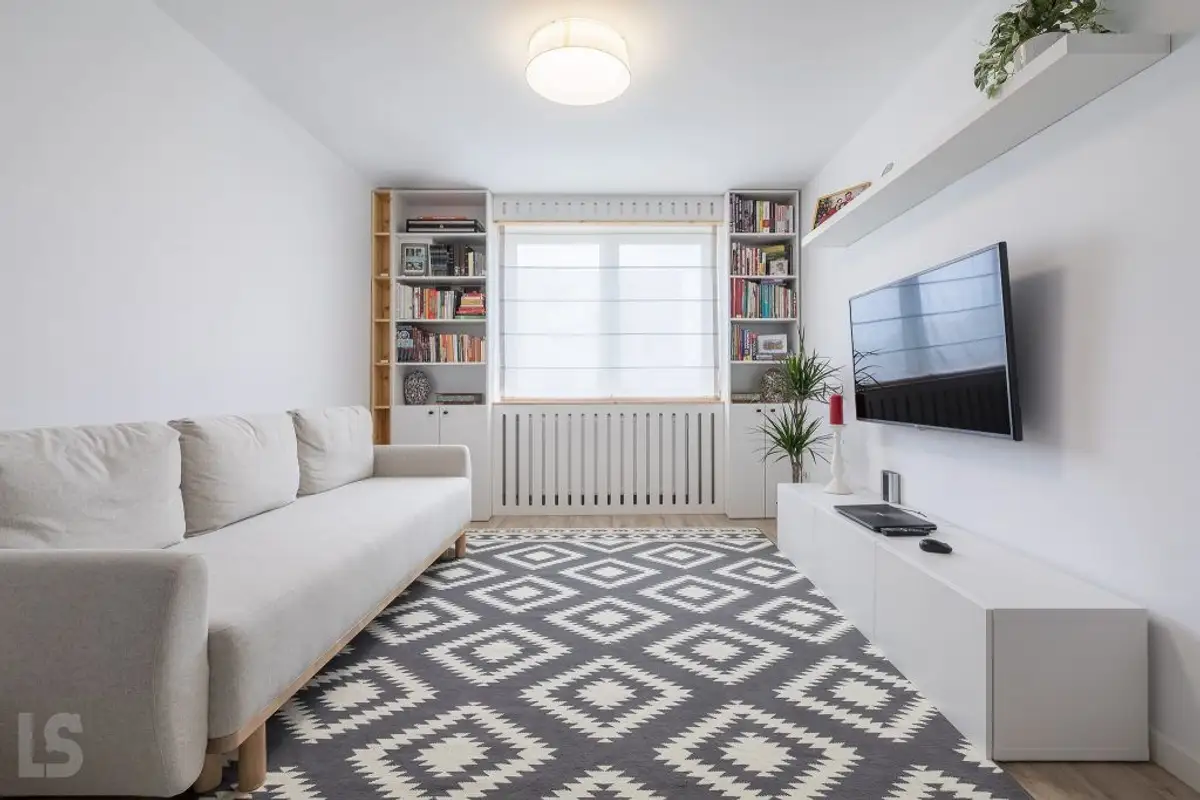
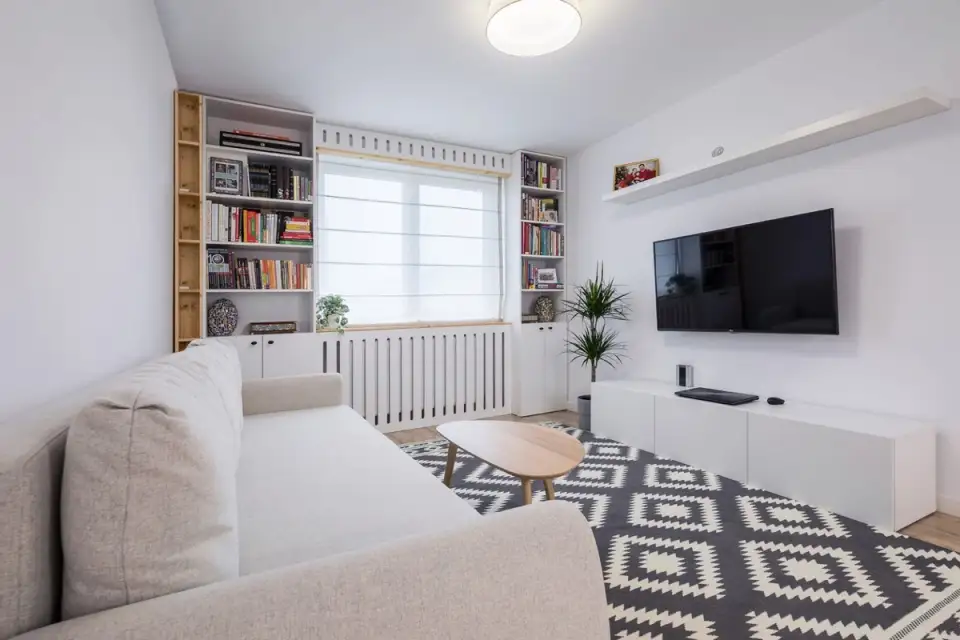
Together with splashes of color and decorative motifs, the custom-made furniture (carefully studied and tailored to the needs of the beneficiaries) completes the list of ingredients for a comfortable home.
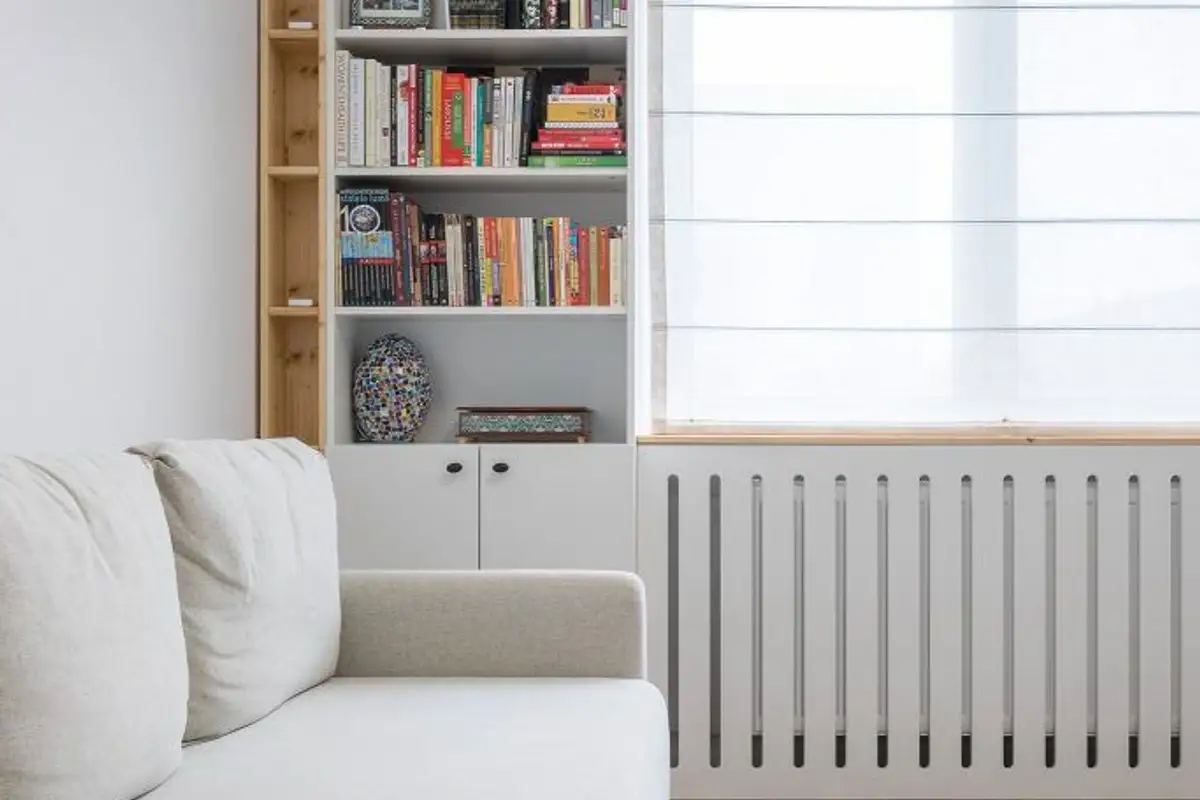
The master bedroom and kitchen were partially remodeled (a few pieces of existing furniture were refurbished and integrated into the design). For the child's room, bathrooms, living room and entrance hall, the necessary furniture was made based on sketches by the team of architects, with strong Scandinavian influences, a lot of white on the door fronts and natural wood inserts.