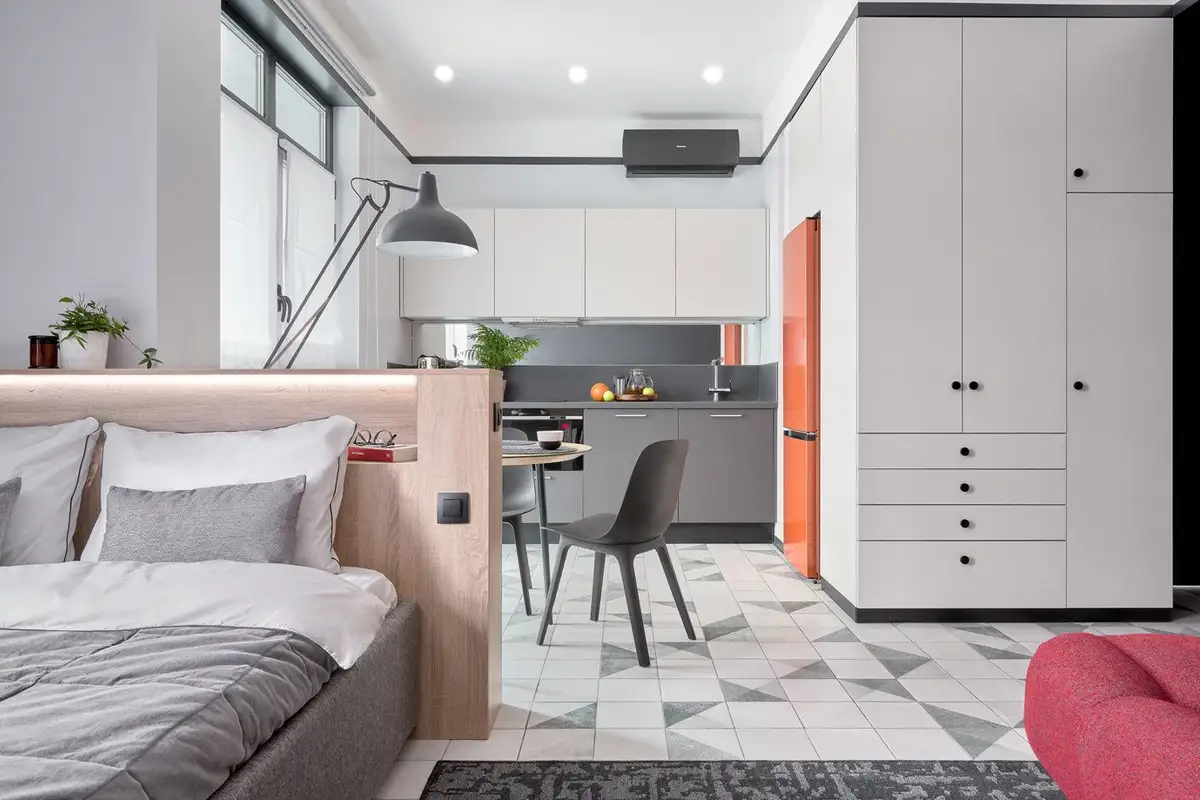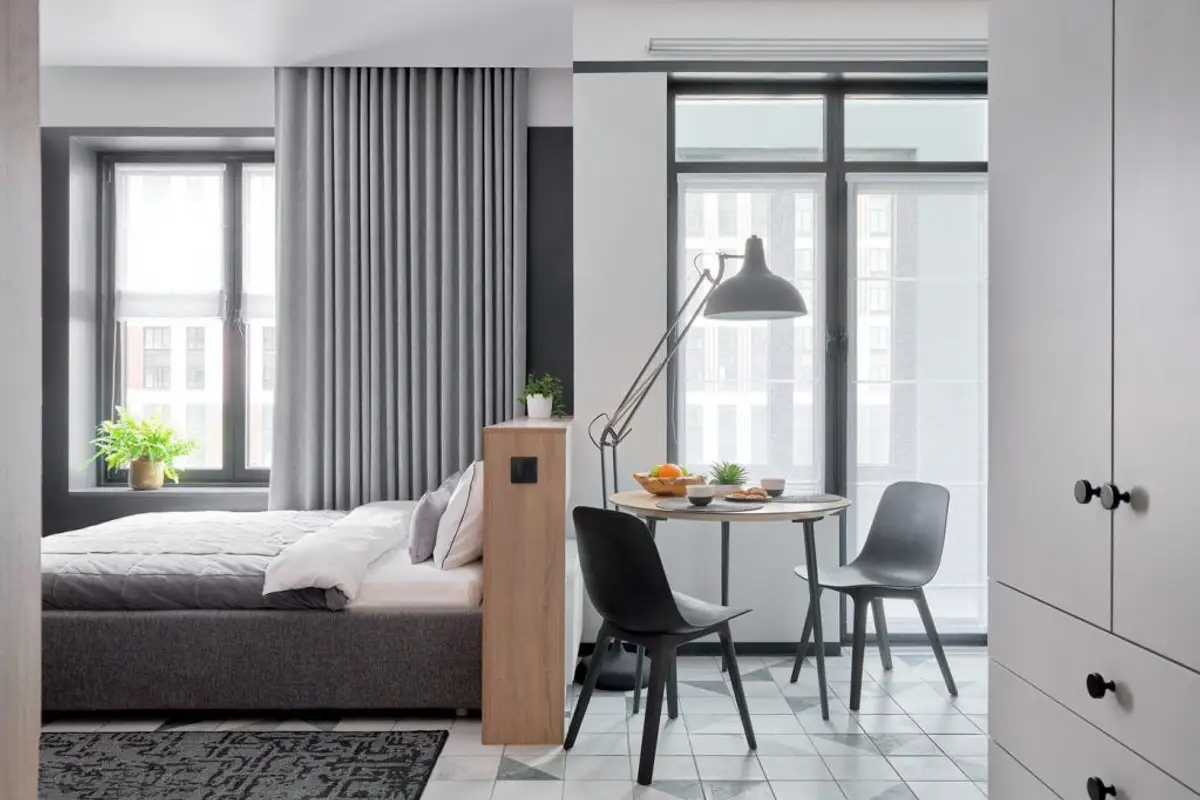
Functionality and ergonomics were at the heart of this project's concept. The clients desired a modern, youthful apartment for rental purposes and successfully combined all necessary living areas within just 31 square meters.
The two architects involved in the project tell us that initially there were several proposals for compartmentalization and zoning, with the client ultimately choosing the most open-plan option.
Partition walls are used only to delimit the bathroom. This resulted in a compact and ergonomic space where the kitchen, living room, and bedroom are integrated into a single room, treated as isolated functional zones but interacting well with each other. Through the proposed furniture arrangement, they left room for potential decor changes in the future.
The clients desired a modern, stylish interior design capable of attracting tenants, and the designers' creative freedom was limited only by a modest budget. Therefore, they opted for practical solutions and mid-range materials.
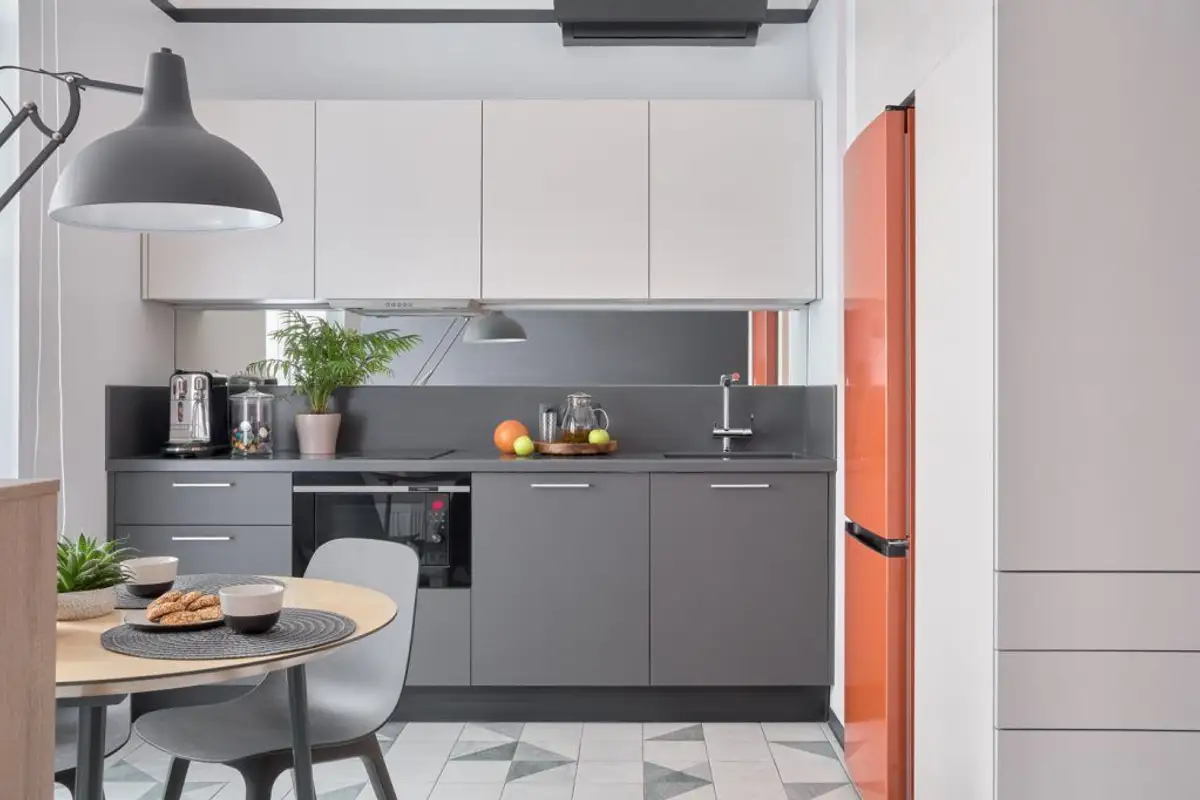
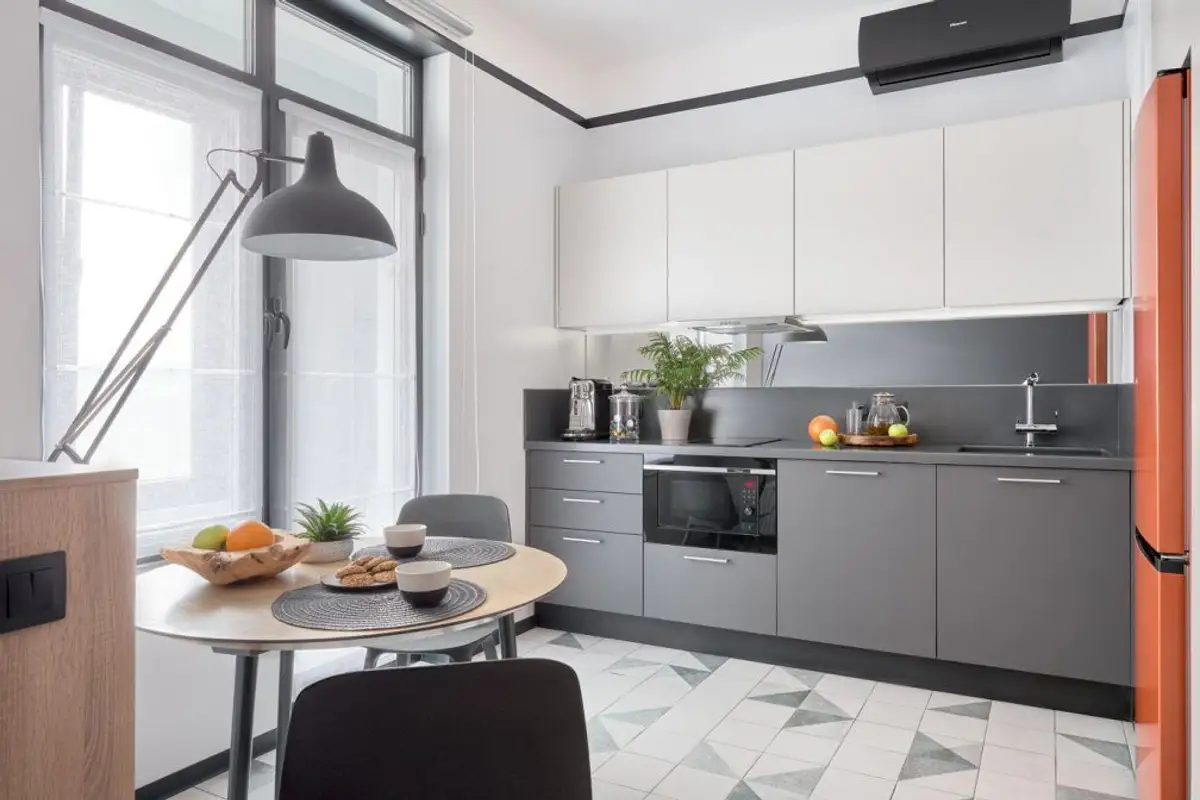
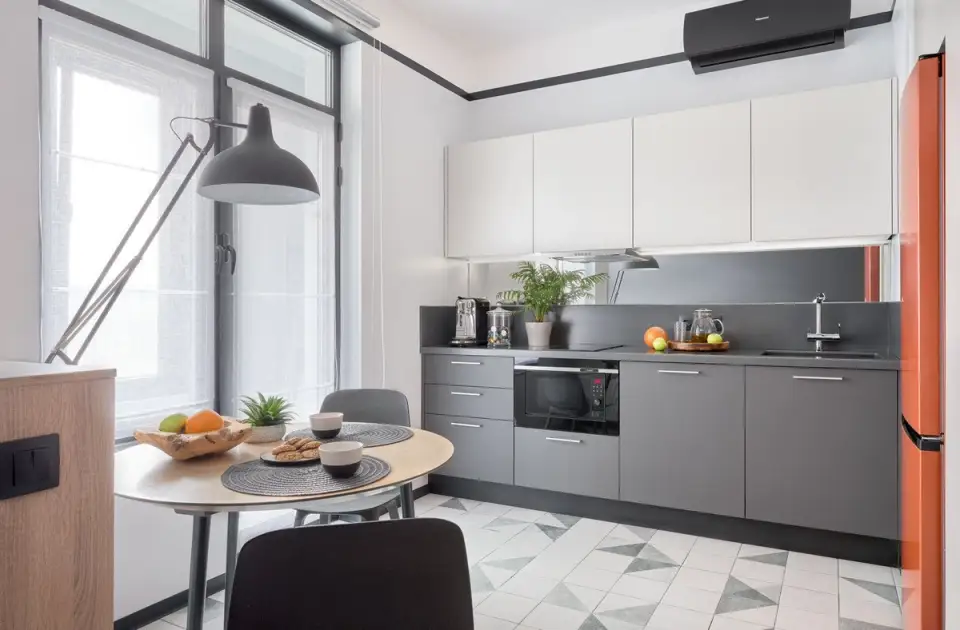
Although the kitchen appears small at first glance, it has everything necessary, including sufficient storage space. By using built-in appliances, they gained space for the worktop and cupboard area.
The mirror strip used above the worktop visually enlarges the space and makes the lower part of the kitchen resemble a dresser, while the white upper cabinets are also an elegant presence.
Quite generous for a small dwelling, the bathroom features a large shower cubicle, a built-in cupboard with a washing machine, dryer, and storage area, a washbasin area, and a toilet bowl with the shower head mounted on the side of the washbasin countertop.
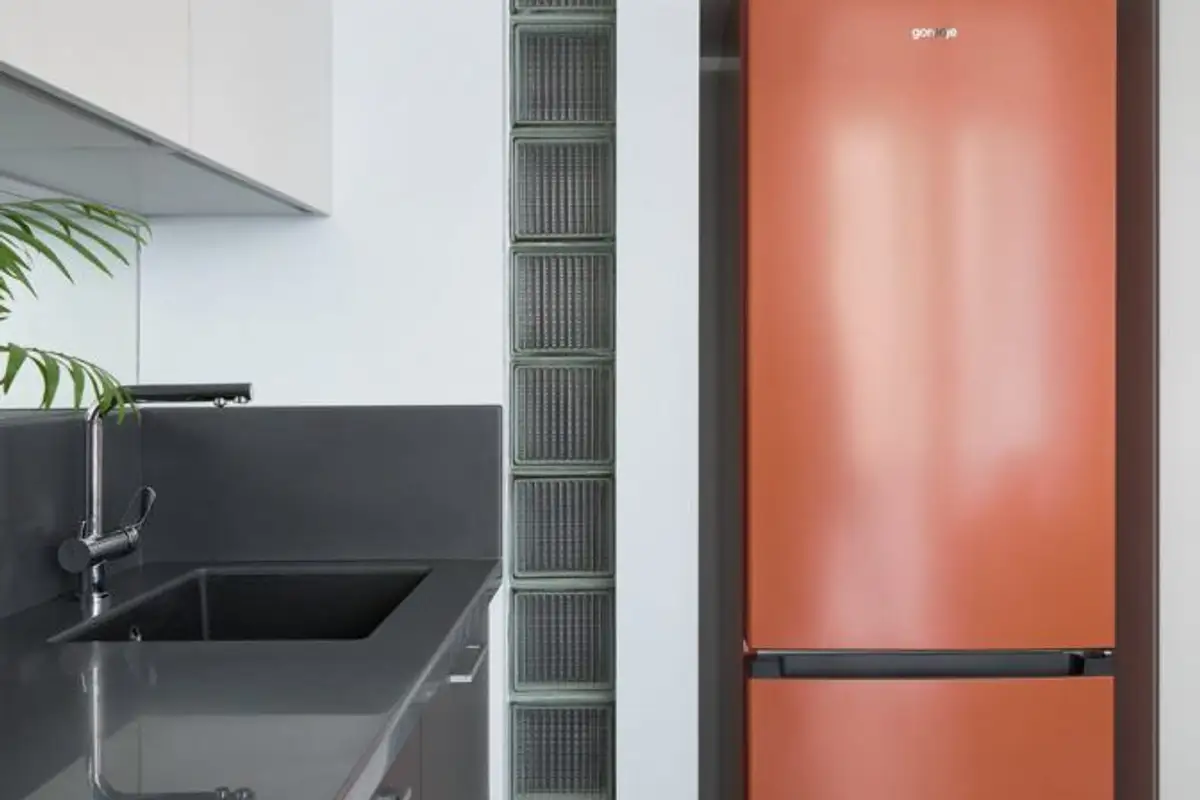
The bathroom does not have natural light, but the designers used a trick to bring in some natural light from the living area: they proposed a column of glass brick in the shower cubicle.