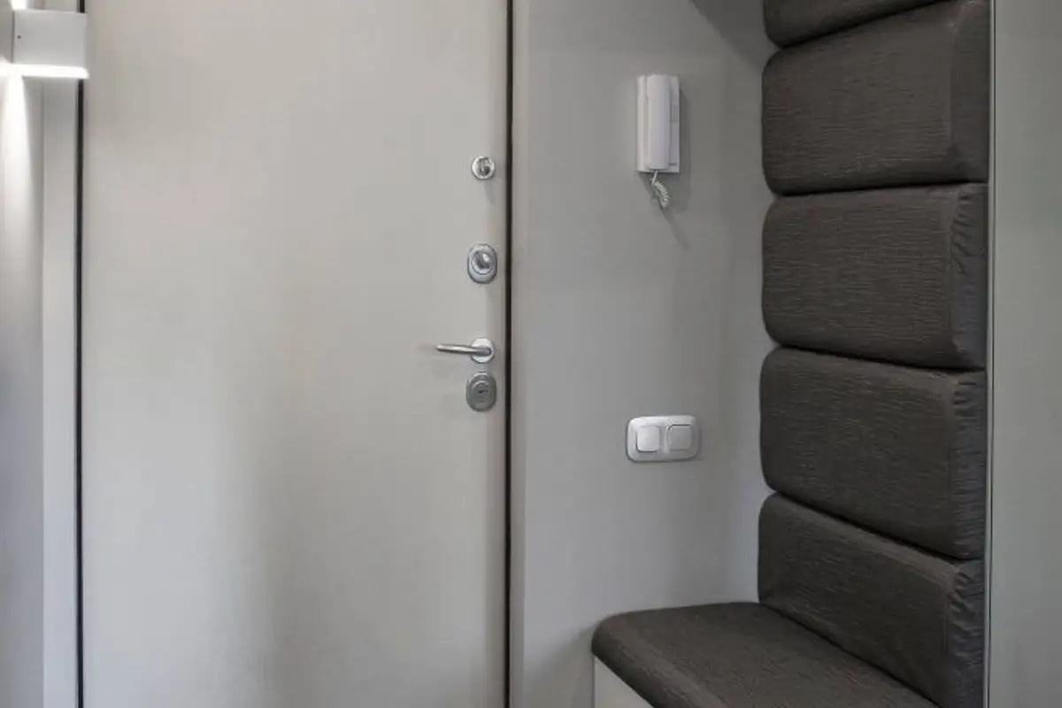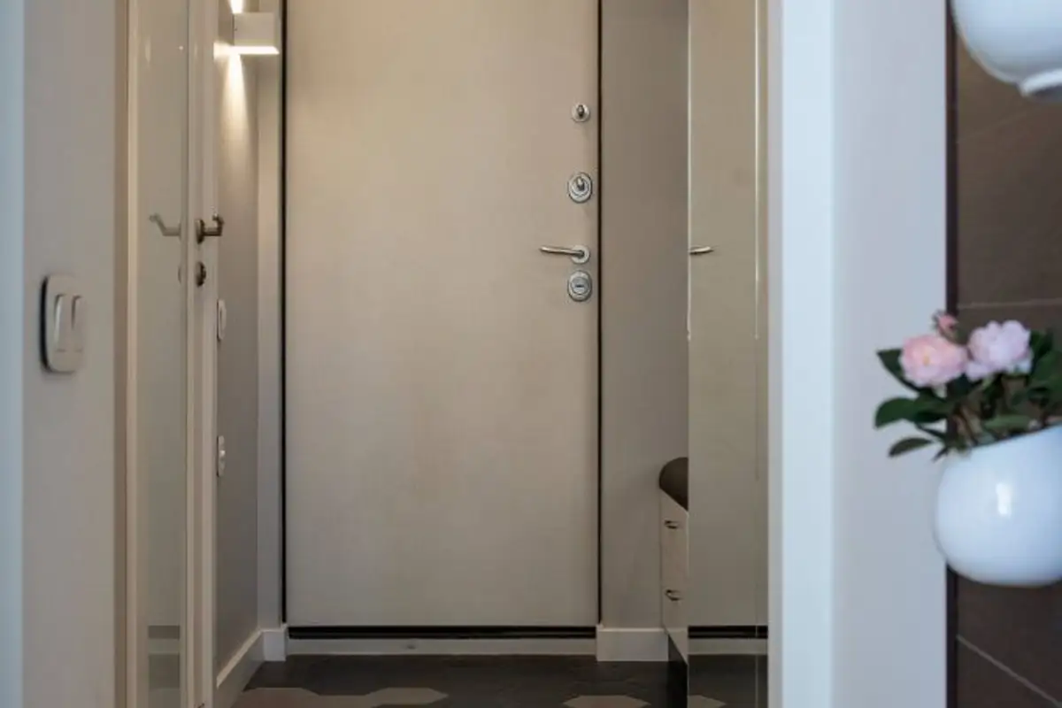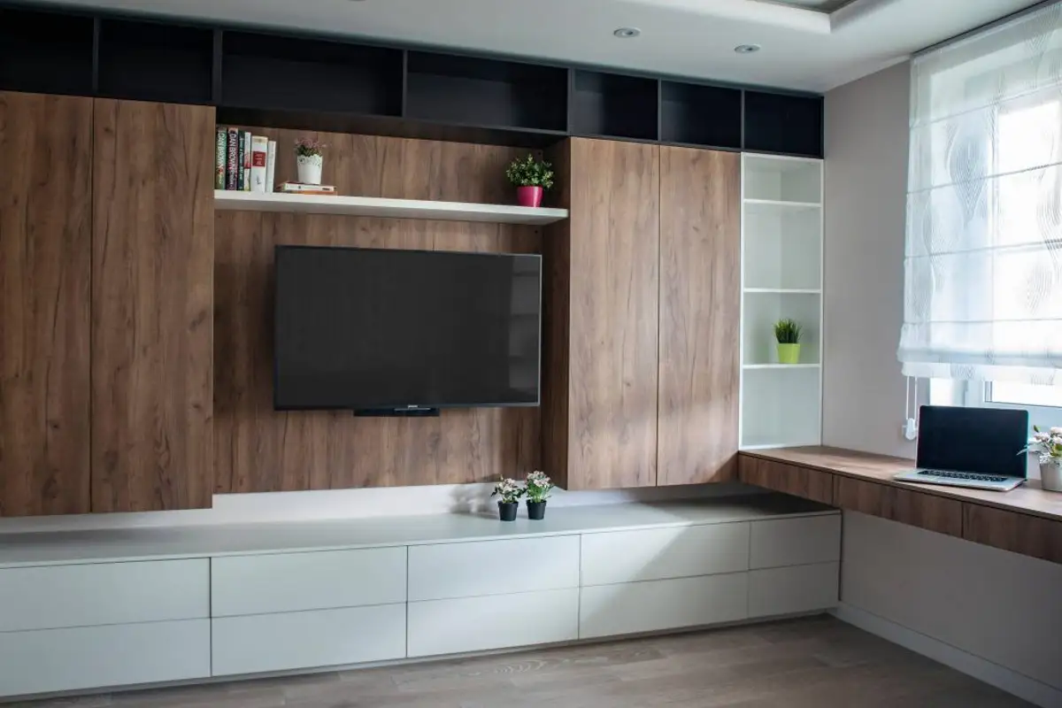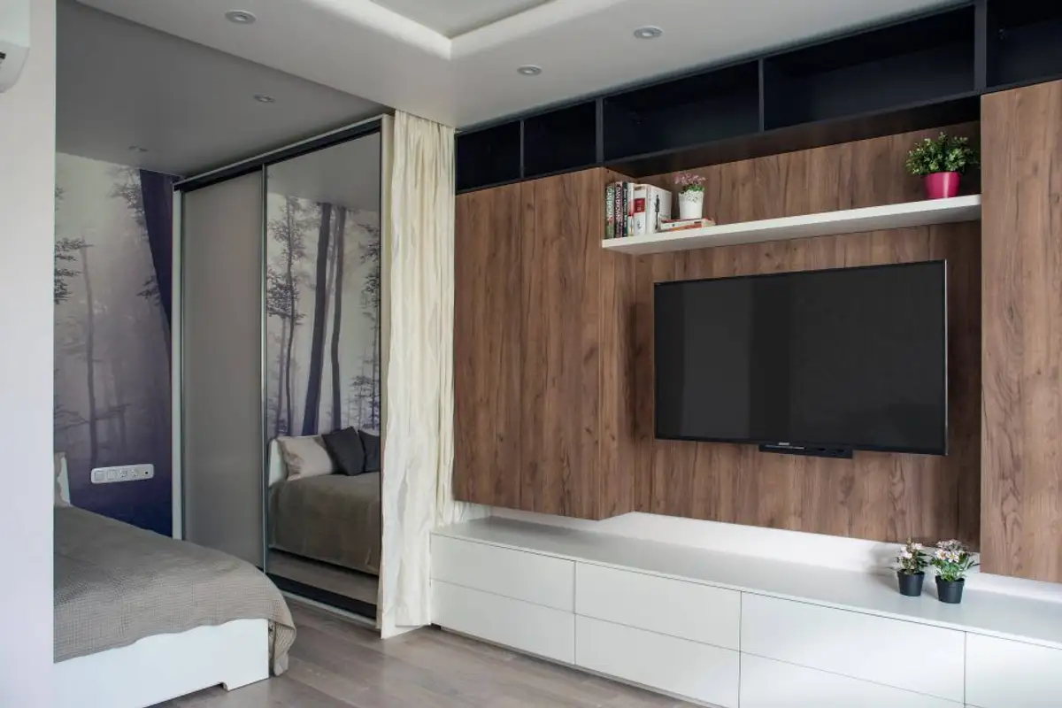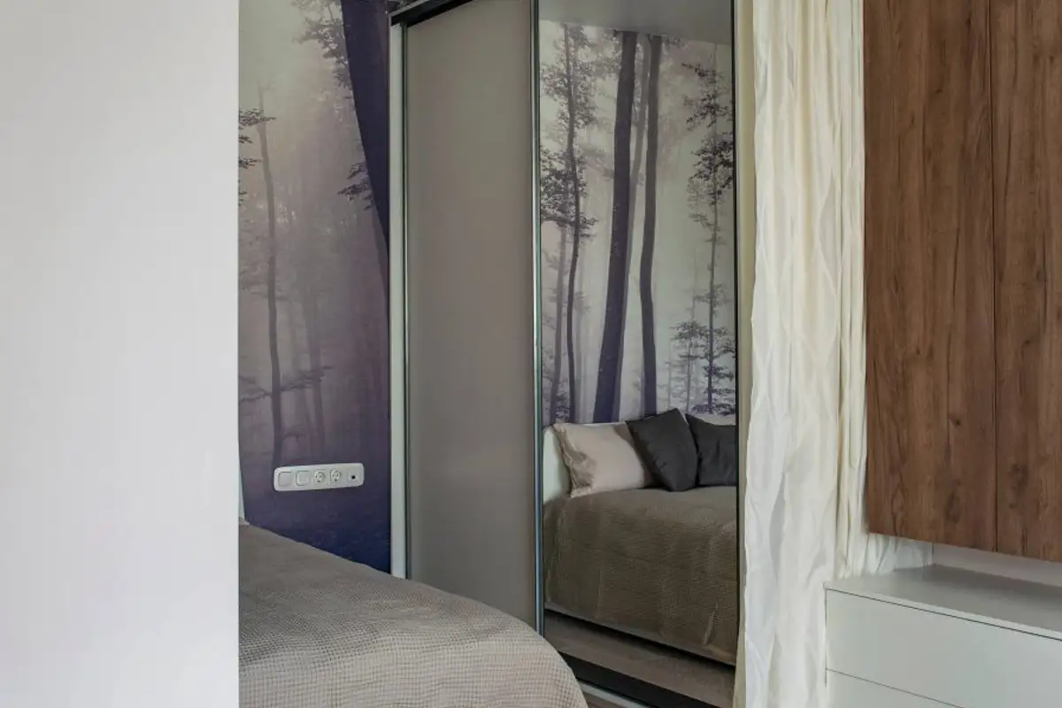
Interior designer Margarita Vetryuk designed this small but charming apartment for the student daughter of the client. The challenge? A complete renovation, including replacing the utilities, and furnishing the 39 square meter dwelling in just 100 days.
Based on preliminary information about the project and the personality of the final beneficiary, the designer opted for a mix of styles, between modern and Scandinavian. The main mission was to maintain a balance between strong finishes, with dark hues, and the comfortable and bright atmosphere of the home.
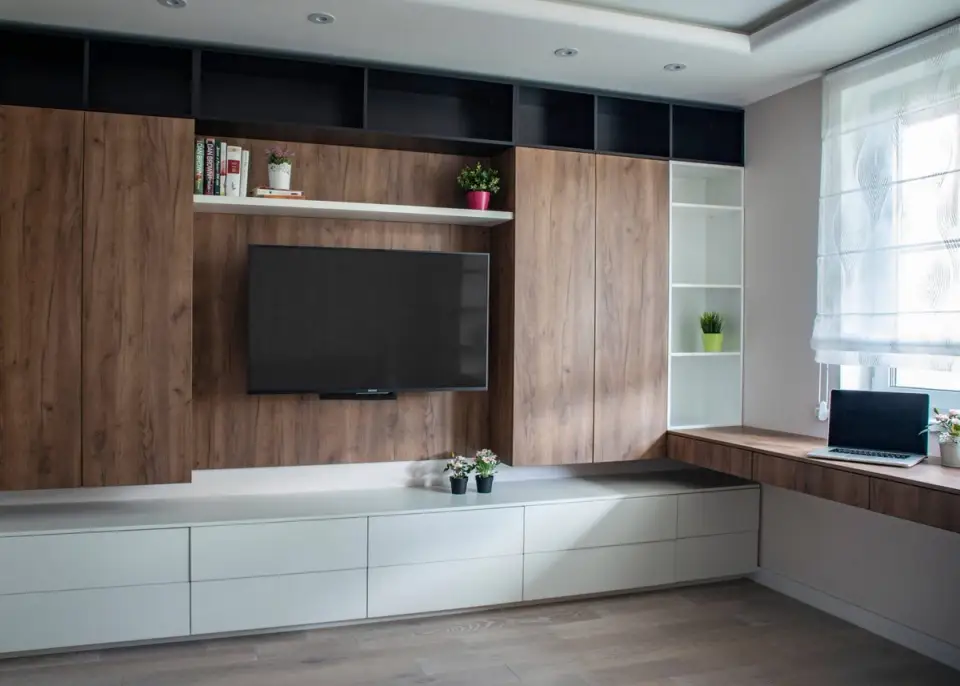
During the design process, the limited surface area of the apartment was taken into account, so that every corner was maximized in terms of layout and furniture. After repartitioning, the main room was divided into a main living area, a sleeping space, and a worktop placed by the window.
To avoid overloading and darkening the space, the walls of the dwelling and the kitchen furniture are painted in a natural white shade. Complementarily, we find cream shades on the kitchen countertop (made of composite), the corner bench in the kitchen, and small accessories distributed throughout the space.
At the level of the flooring, the apartment is delimited into a warm zone (living room, office, bedroom) with laminate parquet and a cold zone (hallway, kitchen and bathroom) where we find a harmonious arrangement of three chromatic models of hexagonal ceramic tiles.
Continuing the finish from the hallway into the kitchen and bathroom ensures continuity and visually amplifies the space. At the same time, the mirror in the hallway, running the full height of the wall, contributes to a pleasant visual effect of enlarging the space; the monochrome ceramic tiles reflected in the mirror outline an extended floor.
The extendable sofa in the living room is extremely practical and doesn't take up much space; and through its dark gray shade it integrates perfectly into the overall decor. Cladding the wall behind the sofa with 3D panels of vertical wave type gives dynamism to the space and personality to the entire design.
The work area, a narrow wooden countertop the length of the room, is framed by furniture on the media wall and storage space next to the sofa. The desk with integrated drawers is made of wood veneer, a finish continued on the adjacent wall.